MOVE-IN READY IN BEREWICK! Enjoy low-maintenance townhome living with an attached garage, private patio, and access to exceptional community amenities including a clubhouse, fitness center, outdoor pool, playgrounds, walking trails, ponds, and more.
BUYERS—ASK ABOUT PREFERRED LENDER 100% FINANCING OPTION!
Step inside to a bright, inviting open floor plan featuring LVP flooring and an upgraded kitchen with stylish cabinetry and plenty of space for everyday living and entertaining. The kitchen flows seamlessly into the dining and living areas, creating a comfortable and connected main level.Upstairs, you’ll find three bedrooms, including a spacious primary suite, along with new carpet installed in 2025. Located in the popular Berewick community, you’ll be just minutes from shopping, dining, Charlotte Premium Outlets, major highways, and Charlotte Douglas International Airport.
Financing and assistance programs are subject to buyer and property eligibility, lender guidelines, program availability, and applicable terms.
Move-in ready, well located, and surrounded by great amenities come see what makes this Berewick townhome a great place to call home. Schedule your showing today!
Active
Price cut: $3K (8/10)
$356,999
5606 Stonewells Dr, Charlotte, NC 28278
3beds
1,619sqft
Townhouse
Built in 2016
0.04 Acres Lot
$352,300 Zestimate®
$221/sqft
$362/mo HOA
What's special
Private patioLvp flooringAttached garageSpacious primary suiteThree bedrooms
- 46 days |
- 205 |
- 9 |
Zillow last checked:
Listing updated:
Listed by:
Claudette Jacobs claudette@movewithcj.com,
NorthGroup Real Estate LLC
Source: Canopy MLS as distributed by MLS GRID,MLS#: 4398404
Facts & features
Interior
Bedrooms & bathrooms
- Bedrooms: 3
- Bathrooms: 3
- Full bathrooms: 2
- 1/2 bathrooms: 1
Primary bedroom
- Level: Upper
Bedroom s
- Level: Upper
Bedroom s
- Level: Upper
Bathroom half
- Level: Main
Bathroom full
- Level: Upper
Bathroom full
- Level: Upper
Kitchen
- Level: Main
Laundry
- Level: Upper
Living room
- Level: Main
Heating
- Zoned
Cooling
- Zoned
Appliances
- Included: Dishwasher, Disposal, Electric Range, Electric Water Heater, Exhaust Fan, Microwave
- Laundry: Electric Dryer Hookup, Laundry Room, Upper Level
Features
- Windows: Insulated Windows
- Has basement: No
Interior area
- Total structure area: 1,619
- Total interior livable area: 1,619 sqft
- Finished area above ground: 1,619
- Finished area below ground: 0
Video & virtual tour
Property
Parking
- Total spaces: 1
- Parking features: Attached Garage, Garage on Main Level
- Attached garage spaces: 1
Features
- Levels: Two
- Stories: 2
- Entry location: Main
- Exterior features: In-Ground Irrigation, Lawn Maintenance
Lot
- Size: 0.04 Acres
Details
- Parcel number: 19923414
- Zoning: CC
- Special conditions: Standard
Construction
Type & style
- Home type: Townhouse
- Architectural style: Tudor
- Property subtype: Townhouse
Materials
- Stone, Vinyl
- Foundation: Slab
Condition
- New construction: No
- Year built: 2016
Utilities & green energy
- Sewer: Public Sewer
- Water: City
Community & HOA
Community
- Subdivision: Stonehaven at Berewick
HOA
- Has HOA: Yes
- HOA fee: $295 monthly
- HOA name: Berwick HOA
- HOA phone: 803-802-0004
- Second HOA fee: $200 quarterly
- Second HOA name: Stonehaven HOA
- Second HOA phone: 704-347-8900
Location
- Region: Charlotte
Financial & listing details
- Price per square foot: $221/sqft
- Tax assessed value: $316,900
- Annual tax amount: $2,484
- Date on market: 7/1/2026
- Cumulative days on market: 46 days
- Listing terms: Cash,Conventional,FHA,VA Loan
- Exclusions: Electric fireplace, washer and dryer
- Road surface type: Concrete, Paved
Estimated market value
$352,300
$335,000 - $370,000
$2,227/mo
Price history
| Date | Event | Price |
|---|---|---|
| 8/10/2026 | Price change | $356,999-0.8%$221/sqft |
Source:  Canopy MLS as distributed by MLS GRID #4398404 Report a problem Canopy MLS as distributed by MLS GRID #4398404 Report a problem | ||
| 7/1/2026 | Listed for sale | $359,999+55.8%$222/sqft |
Source: Canopy MLS as distributed by MLS GRID #4398404 Report a problem | ||
| 6/15/2017 | Sold | $231,000$143/sqft |
Source: Public Record Report a problem | ||
Public tax history
| Year | Property taxes | Tax assessment |
|---|---|---|
| 2025 | $2,484 | $316,900 |
| 2024 | -- | $316,900 |
| 2023 | $2,369 +4.9% | $316,900 +37.8% |
| 2022 | $2,258 | $229,900 |
| 2021 | -- | $229,900 |
| 2020 | $2,258 -2.3% | $229,900 |
| 2019 | $2,310 +26.8% | $229,900 +666.3% |
| 2018 | $1,822 | $30,000 |
| 2017 | -- | $30,000 |
Find assessor info on the county website
Monthly payment
Est. payment
Payment breakdown
Explore the cost of this home by adjusting the details. Changes won't be saved.Climate risks
Neighborhood: Berewick
Nearby schools
GreatSchools rating
- 3/10Berewick ElementaryGrades: PK-5Distance: 0.6 mi
- 7/10Robert F Kennedy MiddleGrades: 6-8Distance: 1.5 mi
- 5/10Olympic High SchoolGrades: 9-12Distance: 1.5 mi
- $372,3003 bd2 ba1.7k sqft5610 Stonewells Dr, Charlotte, NC 28278Off Market
- $374,7003 bd3 ba1.7k sqft5610 Stonewells, Charlotte, NC 28278Off Market
- $420,0003 bd3 ba1.9k sqft9414 Glenburn Ln, Charlotte, NC 28278Sold
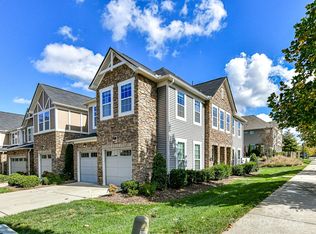
- $395,3003 bd3 ba1.8k sqft9414 Glenburn Ln #127, Charlotte, NC 28278Off Market

- $333,7002 bd2 ba1.5k sqft5614 Stonewells Dr, Charlotte, NC 28278Off Market
- $344,9003 bd3 ba1.7k sqft5618 Stonewells Dr, Charlotte, NC 28278For Sale
- $392,5003 bd3 ba1.8k sqft5624 Stonewells Dr, Charlotte, NC 28278Sold
- $366,0003 bd3 ba1.7k sqft5607 Garrow Glen Rd, Charlotte, NC 28278Off Market
A local agent can set up tours, give advice and negotiate with sellers.
Similar homes
- $349,9003 bd3 ba1.5k sqft5636 Stonewells Dr, Charlotte, NC 28278For Sale

 MLS ID #4389798, Scott Sofsian, Premier Sotheby's International Realty. Canopy MLS as distributed by MLS GRID
 - $349,9003 bd3 ba2k sqftBella Sera Villas, Charlotte, NC 28278For Sale
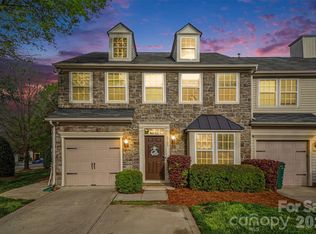 MLS ID #4366635, John Hagan, Carolina Realty Advisors. Canopy MLS as distributed by MLS GRID
 - $407,5003 bd3 ba1.9k sqft13327 Savaine St, Charlotte, NC 28278For Sale
 MLS ID #4411920, Windy Polites, Keller Williams Ballantyne Area. Canopy MLS as distributed by MLS GRID
 - $419,0004 bd4 ba1.9k sqft9122 Oban Passage Dr, Charlotte, NC 28273For Sale
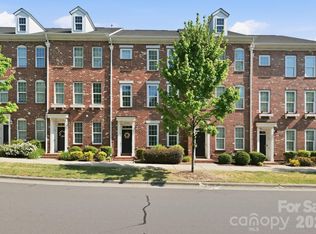 MLS ID #4410306, Robert McClure Jr, McClure Group Realty LLC. Canopy MLS as distributed by MLS GRID
 - $390,0003 bd3 ba1.9k sqft8216 Merryvale Ln, Charlotte, NC 28214For SaleMLS ID #4390005, Tony Stanford, Friendship Realty Advisors LLC. Canopy MLS as distributed by MLS GRID
- $420,0003 bd3 ba1.6k sqft2258 Kensington Station Pkwy, Charlotte, NC 28210For SaleMLS ID #4401714, Nick Hill, Howard Hanna Allen Tate SouthPark. Canopy MLS as distributed by MLS GRID
- $359,9003 bd3 ba1.7k sqft722 Waterscape Ct, Rock Hill, SC 29730For SaleMLS ID #4392226, Abigail Wilson, Howard Hanna Allen Tate Rock Hill. Canopy MLS as distributed by MLS GRID
- $405,0004 bd3 ba2.1k sqft5023 American Bittern Ln, Charlotte, NC 28214For SaleMLS ID #4394440, Tula Kourakos, RE/MAX Executive. Canopy MLS as distributed by MLS GRID
- $475,0002 bd2 ba1.2k sqft9817 Emerald Point Dr Unit 10, Charlotte, NC 28278For SaleMLS ID #4411548, John Bolos, Keller Williams South Park. Canopy MLS as distributed by MLS GRID
- $335,0003 bd3 ba1.7k sqft110 Hamrick Rd #60, Gastonia, NC 28056For SaleMLS ID #4396412, Penny Galop, NorthGroup Real Estate LLC. Canopy MLS as distributed by MLS GRID
- $321,5003 bd2 ba1.3k sqft9014 Four Mile Creek Rd, Charlotte, NC 28277For SaleMLS ID #4410075, Jessika McNeill, EXP Realty LLC. Canopy MLS as distributed by MLS GRID
- $357,9002 bd3 ba1.4k sqft9725 Mattforest Cir, Charlotte, NC 28277For SaleMLS ID #4389671, Kimi Parker, Parker Realty Home & Land LLC. Canopy MLS as distributed by MLS GRID
- $418,0003 bd3 ba1.4k sqft6408 Silver Star Ln, Charlotte, NC 28210For SaleMLS ID #4395408, Lauren Farlow, Keller Williams South Park. Canopy MLS as distributed by MLS GRID
- $419,8883 bd3 ba2.1k sqft804 Talking Stick Ln, Fort Mill, SC 29708For SaleMLS ID #4412697, Janet Teel, NorthGroup Real Estate LLC. Canopy MLS as distributed by MLS GRID
- $270,0002 bd3 ba1.6k sqftCharlotte Pines, Charlotte, NC 28278For SaleMLS ID #4337195, Cathy Ferrara, Helen Adams Realty. Canopy MLS as distributed by MLS GRID
- $355,0003 bd3 ba1.9k sqftGrantham Place, Fort Mill, SC 29715For SaleMLS ID #4374679, Bryant Stadler, Helen Adams Realty. Canopy MLS as distributed by MLS GRID
- $350,0003 bd3 ba1.7k sqft306 Ascot Run Way, Fort Mill, SC 29715For SaleMLS ID #4400764, Mike Morrell, Keller Williams Connected. Canopy MLS as distributed by MLS GRID
- $349,0003 bd3 ba1.9k sqft712 Robert Moses Dr, Gastonia, NC 28056For SaleMLS ID #4410167, Tony Karak, Better Homes and Garden Real Estate Paracle. Canopy MLS as distributed by MLS GRID
- $369,9003 bd3 ba2.1k sqftBarclay Woods Townhomes, Fort Mill, SC 29715For SaleMLS ID #4362917, Shelly Phillips, Highgarden Real Estate. Canopy MLS as distributed by MLS GRID
- $400,0003 bd3 ba1.9k sqft824 Ayrshire Ave, Fort Mill, SC 29708For SaleMLS ID #4396910, Andreea Maleady, Coldwell Banker Realty. Canopy MLS as distributed by MLS GRID
