***Back on the Market at no fault of Sellers. Contingency fell through.
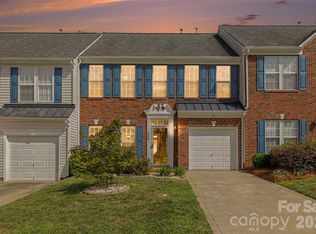
Welcome to this stunning 3-bedroom, 2.5-bath townhome at 2704 Cregstone Way, where modern elegance meets effortless living. Built in 2019, this meticulously designed residence spans 2,129 square feet and boasts an inviting open floor plan that radiates warmth and sophistication. As you step inside, you’ll be captivated by the gleaming vinyl plank flooring that flows seamlessly through the spacious family room, which effortlessly connects to a gourmet kitchen adorned with luxurious granite countertops, abundant cabinetry, and a generous island perfect for culinary creations. The sun-drenched breakfast area and family room provide a picturesque view of the private patio, framed by lush trees, offering a serene escape for relaxation or entertaining. Upstairs, discover three generously sized bedrooms, a versatile loft, and a convenient laundry area, with the primary suite serving as a true sanctuary, featuring an en-suite bathroom complete with a garden tub, separate shower, dual vanities, and an expansive walk-in closet. Nestled in the desirable Regent Park community, enjoy access to fantastic amenities including a sparkling outdoor pool, tennis courts, walking trails, and a vibrant clubhouse. With its prime location near I-77, Kingsley, ASC Greenway, Riverwalk, and Carowinds, this exquisite townhome is a rare find at $379,000, offering both comfort and convenience in one remarkable package!
Active
Price cut: $9.1K (8/12)
$369,900
2704 Cregstone Way, Fort Mill, SC 29715
3beds
2,129sqft
Townhouse
Built in 2019
0.05 Acres Lot
$368,800 Zestimate®
$174/sqft
$250/mo HOA
What's special
Private patioGarden tubVersatile loftConvenient laundry areaGenerous islandWalking trailsSpacious family room
- 151 days
- 139
- 8
Zillow last checked:
Listing updated:
Listed by:
Shelly Phillips sphillips@highgarden.com,
Highgarden Real Estate
Source: Canopy MLS as distributed by MLS GRID,MLS#: 4362917
Facts & features
Interior
Bedrooms & bathrooms
- Bedrooms: 3
- Bathrooms: 3
- Full bathrooms: 2
- 1/2 bathrooms: 1
Primary bedroom
- Level: Upper
Bedroom s
- Level: Upper
Bedroom s
- Level: Upper
Bathroom half
- Level: Main
Bathroom full
- Level: Upper
Bathroom full
- Level: Upper
Breakfast
- Level: Main
Family room
- Level: Main
Kitchen
- Level: Main
Laundry
- Level: Upper
Loft
- Level: Upper
Heating
- Central
Cooling
- Ceiling Fan(s), Central Air
Appliances
- Included: Dishwasher, Disposal, Electric Oven, Electric Water Heater, Exhaust Fan, Ice Maker, Microwave, Refrigerator with Ice Maker, Washer/Dryer
- Laundry: Laundry Closet, Upper Level
Features
- Kitchen Island, Open Floorplan, Pantry, Walk-In Closet(s)
- Flooring: Carpet, Tile, Vinyl
- Windows: Insulated Windows
- Has basement: No
- Attic: Pull Down Stairs
Interior area
- Total structure area: 2,129
- Total interior livable area: 2,129 sqft
- Finished area above ground: 2,129
- Finished area below ground: 0
Video & virtual tour
Property
Parking
- Total spaces: 2
- Parking features: Driveway, Attached Garage, Garage on Main Level
- Attached garage spaces: 2
- Has uncovered spaces: Yes
Features
- Levels: Two
- Stories: 2
- Entry location: Main
- Patio & porch: Patio
- Pool features: Community
Lot
- Size: 0.05 Acres
- Features: Level, Wooded
Details
- Parcel number: 7260000359
- Zoning: Res
- Special conditions: Standard
Construction
Type & style
- Home type: Townhouse
- Architectural style: Traditional
- Property subtype: Townhouse
Materials
- Brick Partial, Fiber Cement
- Foundation: Slab
Condition
- New construction: No
- Year built: 2019
Utilities & green energy
- Sewer: Public Sewer
- Water: City
- Utilities for property: Cable Available
Community & HOA
Community
- Features: Recreation Area, Sidewalks, Street Lights, Tennis Court(s), Walking Trails
- Security: Smoke Detector(s)
- Subdivision: Regent Park
HOA
- Has HOA: Yes
- HOA fee: $170 monthly
- HOA name: William Douglas
- HOA phone: 704-347-8900
- Second HOA fee: $960 annually
Location
- Region: Fort Mill
Financial & listing details
- Price per square foot: $174/sqft
- Tax assessed value: $270,000
- Annual tax amount: $2,454
- Date on market: 3/30/2026
- Cumulative days on market: 151 days
- Listing terms: Cash,Conventional,FHA,VA Loan
- Exclusions: no
- Road surface type: Concrete, Paved
Estimated market value
$368,800
$350,000 - $387,000
$2,523/mo
Price history
| Date | Event | Price |
|---|---|---|
| 8/12/2026 | Price change | $369,900-2.4%$174/sqft |
Source:  Canopy MLS as distributed by MLS GRID #4362917 Report a problem Canopy MLS as distributed by MLS GRID #4362917 Report a problem | ||
| 7/7/2026 | Price change | $379,000-1.6%$178/sqft |
Source: Canopy MLS as distributed by MLS GRID #4362917 Report a problem | ||
| 6/12/2026 | Price change | $385,000-3.5%$181/sqft |
Source: Canopy MLS as distributed by MLS GRID #4362917 Report a problem | ||
| 3/30/2026 | Listed for sale | $399,000+9.3%$187/sqft |
Source: Canopy MLS as distributed by MLS GRID #4362917 Report a problem | ||
| 6/27/2023 | Sold | $365,000$171/sqft |
Source: Canopy MLS as distributed by MLS GRID #4033840 Report a problem | ||
| 5/26/2023 | Listed for sale | $365,000+21.7%$171/sqft |
Source: Canopy MLS as distributed by MLS GRID #CAR4033840 Report a problem | ||
| 6/17/2021 | Sold | $300,000+32.2%$141/sqft |
Source: Public Record Report a problem | ||
| 10/4/2019 | Sold | $227,000$107/sqft |
Source: Public Record Report a problem | ||
Public tax history
| Year | Property taxes | Tax assessment |
|---|---|---|
| 2025 | $2,454 -76% | $13,976 -32.4% |
| 2024 | $10,218 +456.4% | $20,689 +92.8% |
| 2023 | $1,836 +0.9% | $10,733 |
| 2022 | $1,820 +39.4% | $10,733 -20.1% |
| 2021 | $1,306 | $13,429 |
| 2020 | -- | $13,429 +1.7% |
| 2019 | -- | $13,200 |
Find assessor info on the county website
Monthly payment
Est. payment
Payment breakdown
Explore the cost of this home by adjusting the details. Changes won't be saved.Climate risks
Neighborhood: 29715
Nearby schools
Schools provided by the listing agent
- Elementary: Sugar Creek
- Middle: Springfield
- High: Nation Ford
Source: Canopy MLS as distributed by MLS GRID. This data may not be complete. We recommend contacting the local school district to confirm school assignments for this home.
Similar homes
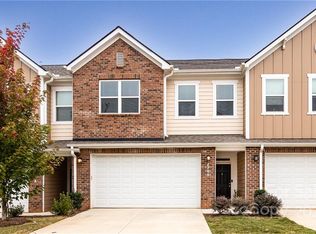
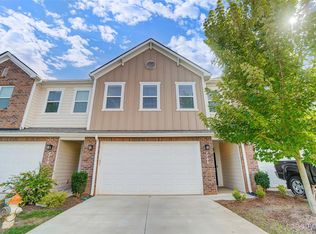
- $325,0002 bd3 ba1.5k sqft1020 Archibald Ave, Fort Mill, SC 29708For Sale
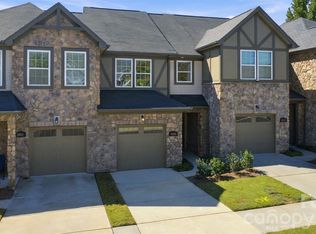
 MLS ID #4432759, Jennifer Masucci, Sun Valley Realty. Canopy MLS as distributed by MLS GRID
 - $350,0003 bd3 ba1.6k sqft347 Kennebel Pl, Fort Mill, SC 29715For Sale
 MLS ID #4402744, Amy Barrow, Premier South. Canopy MLS as distributed by MLS GRID
 - $390,0003 bd3 ba1.9k sqft824 Ayrshire Ave, Fort Mill, SC 29708For Sale
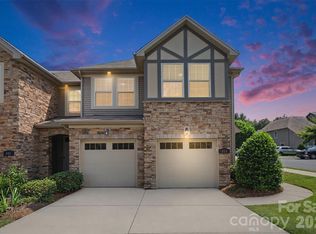 MLS ID #4424067, Andreea Maleady, Coldwell Banker Realty. Canopy MLS as distributed by MLS GRID
 - $354,9003 bd3 ba1.9k sqft4228 Piccadilly Ln, Indian Land, SC 29707For Sale
 MLS ID #4418765, Jennifer Coates, ERA Live Moore. Canopy MLS as distributed by MLS GRID
 - $390,0003 bd3 ba1.8k sqft1004 Lyndon Station Dr, Pineville, NC 28134For SaleMLS ID #4404162, Jobey Thomas, COMPASS. Canopy MLS as distributed by MLS GRID
- $409,9004 bd4 ba2.1k sqft1038 Doveridge St, Charlotte, NC 28273For SaleMLS ID #4432496, Marlo Taylor, EXP Realty LLC. Canopy MLS as distributed by MLS GRID
- $349,9903 bd3 ba1.7k sqft14136 Castle Nook Dr, Charlotte, NC 28273For SaleMLS ID #4376440, Karla Bush, Southern Homes of the Carolinas, Inc. Canopy MLS as distributed by MLS GRID
- $395,0003 bd4 ba2k sqft1110 Whitby Moore St, Charlotte, NC 28273For SaleMLS ID #4414562, Sara Rhodes, Premier Sotheby's International Realty. Canopy MLS as distributed by MLS GRID
- $389,0003 bd3 ba1.8k sqft688 Dunkins Ferry Rd, Rock Hill, SC 29730For SaleMLS ID #4424727, Timothy Hansley, Dickens Mitchener & Associates Inc. Canopy MLS as distributed by MLS GRID
- $339,9003 bd3 ba1.9k sqft6027 Turkey Oak Ln, Indian Land, SC 29707For SaleMLS ID #4428897, Susan Axton, COMPASS. Canopy MLS as distributed by MLS GRID
- $413,6003 bd3 ba2k sqft409 Lahinch Dr, Tega Cay, SC 29708For SaleMLS ID #4422051, Edie Barry, Keller Williams South Park. Canopy MLS as distributed by MLS GRID
- $385,0003 bd2 ba1.5k sqft8810 Scotch Heather Way, Charlotte, NC 28277For SaleMLS ID #4410151, Lesa McGary, RE/MAX Executive. Canopy MLS as distributed by MLS GRID
- $375,0003 bd3 ba1.9k sqft9740 Springholm Dr, Charlotte, NC 28278For SaleMLS ID #4356147, Deborah Calderon, Calderon Realty Inc.. Canopy MLS as distributed by MLS GRID
- $345,0002 bd3 ba1.4k sqft14208 Castle Abbey Ln, Charlotte, NC 28277For SaleMLS ID #4430141, Kym Gallo, COMPASS. Canopy MLS as distributed by MLS GRID
- $460,0003 bd3 ba2.4k sqft2104 Argentum Ave, Indian Land, SC 29707For SaleMLS ID #4429934, Katherine Thomas, Northgroup Real Estate. Canopy MLS as distributed by MLS GRID
- $399,9994 bd4 ba2k sqft9812 Ainslie Downs St, Charlotte, NC 28273For SaleMLS ID #4375661, Jessica Lamb, Keller Williams Ballantyne Area. Canopy MLS as distributed by MLS GRID
- $239,9002 bd3 ba1.4k sqft503 Delta Dr, Fort Mill, SC 29715For SaleMLS ID #4340224, Troy Reeves, Reeves Realty & Associates. Canopy MLS as distributed by MLS GRID
- $345,0002 bd3 ba1.6k sqftHadley at Arrowood Station, Charlotte, NC 28273For SaleMLS ID #4421828, Anne Spencer, Corcoran HM Properties. Canopy MLS as distributed by MLS GRID
- $499,0002 bd2 ba1.4k sqft1018 Kirby Dr, Fort Mill, SC 29715For SaleMLS ID #4411917, Caroline DeLuise, Southern Nest Realty Inc. Canopy MLS as distributed by MLS GRID
- $400,0003 bd3 ba1.8k sqft868 Ledgestone Ct, Tega Cay, SC 29708For SaleMLS ID #4420133, Ginny Williams, Keller Williams Ballantyne Area. Canopy MLS as distributed by MLS GRID
