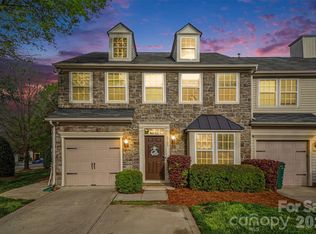
PRICE IMPROVEMENT: Welcome to this beautifully maintained end-unit townhome offering space, style, and exceptional outdoor living. With LVP flooring throughout, this home blends durability with modern appeal.
The main level is designed for both entertaining and everyday living, featuring a formal dining room, a well-appointed kitchen with granite countertops, tile backsplash, stainless steel appliances, and plenty of cabinet space and a half bath. The inviting family room with a gas log fireplace flows into a bright sunroom and breakfast nook, creating the perfect spot for morning coffee or relaxing evenings.
Upstairs, the spacious primary suite features a tray ceiling and two walk-in closets, providing both elegance and ample storage. The ensuite bath offers a spa-like retreat with a tiled shower, oversized garden tub, and dual-sink vanity. Two additional bedrooms are generously sized, and the laundry room is conveniently located on the upper level. A half bath on the main floor adds convenience for guests.
Step outside to your private backyard oasis, complete with white privacy fencing and a large travertine-tiled patio with pergola—perfect for outdoor dining, entertaining, or simply enjoying peaceful evenings at home.
This desirable home combines comfort, functionality, and beautiful outdoor living—a rare find in townhome living, including a 1-car garage & extra parking pad. The refrigerator, washer, and dryer all convey, making your move even easier. There are so many great amenities in this beautiful neighborhood: Pool, splash pad, tennis courts, volleyball court, playgrounds, club house with workout facility, etc. and your lawn is maintained by the HOA. A drive through this immaculately cared-for community and you will be astounded by the beauty and impacted by the pristine grounds!! LOCATION, LOCATION, LOCATION.....SO CLOSE TO I-485 making it easy to get anywhere needed. Less than 10 miles from the Charlotte Douglas Airport!!! Premium Outlets are right around the corner, as well as many restaurants!!!!! 1 Year Home Warranty to be provided to buyer. Come take a look today:)
Active
Price cut: $8.5K (7/23)
$375,000
9740 Springholm Dr, Charlotte, NC 28278
3beds
1,970sqft
Townhouse
Built in 2011
0.09 Acres Lot
$372,100 Zestimate®
$190/sqft
$400/mo HOA
What's special
Gas log fireplaceWhite privacy fencingPrivate backyard oasisBright sunroomTray ceilingTiled showerBreakfast nook
- 210 days
- 140
- 17
Zillow last checked:
Listing updated:
Listed by:
Deborah Calderon deborah@deborahcalderon.com,
Calderon Realty Inc.
Source: Canopy MLS as distributed by MLS GRID,MLS#: 4356147
Facts & features
Interior
Bedrooms & bathrooms
- Bedrooms: 3
- Bathrooms: 3
- Full bathrooms: 2
- 1/2 bathrooms: 1
Primary bedroom
- Features: Ceiling Fan(s), Tray Ceiling(s), Walk-In Closet(s)
- Level: Upper
Bedroom s
- Features: Ceiling Fan(s), Walk-In Closet(s)
- Level: Upper
Bedroom s
- Features: Attic Stairs Pulldown, Ceiling Fan(s)
- Level: Upper
Bathroom full
- Features: Garden Tub, Walk-In Closet(s)
- Level: Upper
Bathroom full
- Level: Upper
Bathroom half
- Level: Main
Breakfast
- Level: Main
Den
- Features: Ceiling Fan(s), Open Floorplan
- Level: Main
Dining room
- Level: Main
Kitchen
- Level: Main
Laundry
- Level: Upper
Sunroom
- Level: Main
Heating
- Forced Air, Natural Gas
Cooling
- Ceiling Fan(s), Central Air
Appliances
- Included: Dishwasher, Disposal, Gas Range, Gas Water Heater, Microwave, Refrigerator with Ice Maker, Washer/Dryer
- Laundry: Laundry Room, Upper Level
Features
- Soaking Tub, Open Floorplan, Pantry, Walk-In Closet(s)
- Flooring: Tile, Vinyl
- Doors: Insulated Door(s), Storm Door(s)
- Windows: Insulated Windows, Window Treatments
- Has basement: No
- Attic: Pull Down Stairs
- Fireplace features: Den, Gas, Gas Log
Interior area
- Total structure area: 1,970
- Total interior livable area: 1,970 sqft
- Finished area above ground: 1,970
- Finished area below ground: 0
Video & virtual tour
Property
Parking
- Total spaces: 2
- Parking features: Driveway, Attached Garage, Garage Door Opener, Garage Faces Front, Garage on Main Level
- Attached garage spaces: 1
- Uncovered spaces: 1
- Details: Extra parking pad
Features
- Levels: Two
- Stories: 2
- Entry location: Main
- Patio & porch: Patio
- Exterior features: Lawn Maintenance
- Pool features: Community
- Fencing: Back Yard,Fenced,Privacy
Lot
- Size: 0.09 Acres
- Dimensions: 44 x 98 x 36 x 98
- Features: End Unit
Details
- Parcel number: 19925445
- Zoning: MX-1
- Special conditions: Standard
Construction
Type & style
- Home type: Townhouse
- Architectural style: Transitional
- Property subtype: Townhouse
Materials
- Stone Veneer, Vinyl
- Foundation: Slab
- Roof: Composition
Condition
- New construction: No
- Year built: 2011
Details
- Builder name: Ryan Homes
Utilities & green energy
- Sewer: Public Sewer
- Water: City
- Utilities for property: Cable Connected, Electricity Connected, Underground Power Lines, Underground Utilities
Community & HOA
Community
- Features: Clubhouse, Fitness Center, Game Court, Picnic Area, Playground, Recreation Area, Sidewalks, Sport Court, Street Lights, Tennis Court(s)
- Security: Security System, Smoke Detector(s)
- Subdivision: Berewick
HOA
- Has HOA: Yes
- HOA fee: $333 monthly
- HOA name: William Douglas
- HOA phone: 704-347-8900
- Second HOA fee: $200 quarterly
Location
- Region: Charlotte
Financial & listing details
- Price per square foot: $190/sqft
- Tax assessed value: $333,900
- Annual tax amount: $2,383
- Date on market: 3/21/2026
- Cumulative days on market: 210 days
- Listing terms: Cash,Conventional,FHA,VA Loan
- Electric utility on property: Yes
- Road surface type: Concrete, Paved
Estimated market value
$372,100
$353,000 - $391,000
$2,292/mo
Price history
| Date | Event | Price |
|---|---|---|
| 7/23/2026 | Price change | $375,000-2.2%$190/sqft |
Source:  Canopy MLS as distributed by MLS GRID #4356147 Report a problem Canopy MLS as distributed by MLS GRID #4356147 Report a problem | ||
| 7/7/2026 | Price change | $383,500-1.5%$195/sqft |
Source: Canopy MLS as distributed by MLS GRID #4356147 Report a problem | ||
| 5/12/2026 | Price change | $389,500-2.6%$198/sqft |
Source: Canopy MLS as distributed by MLS GRID #4356147 Report a problem | ||
| 3/21/2026 | Listed for sale | $400,000+95.1%$203/sqft |
Source: Canopy MLS as distributed by MLS GRID #4356147 Report a problem | ||
| 3/31/2017 | Sold | $205,000+18.5%$104/sqft |
Source: Public Record Report a problem | ||
| 2/12/2015 | Sold | $173,000+10.9%$88/sqft |
Source: Public Record Report a problem | ||
| 5/9/2011 | Sold | $156,000$79/sqft |
Source: Public Record Report a problem | ||
Public tax history
| Year | Property taxes | Tax assessment |
|---|---|---|
| 2025 | $2,383 +1.6% | $333,900 |
| 2024 | $2,346 +1.7% | $333,900 |
| 2023 | $2,307 +9.7% | $333,900 +45% |
| 2022 | $2,104 +2.4% | $230,300 |
| 2021 | $2,055 +0.6% | $230,300 |
| 2020 | $2,043 +1.2% | $230,300 |
| 2019 | $2,018 +24.8% | $230,300 +62% |
| 2018 | $1,617 +2.3% | $142,200 |
| 2017 | $1,581 | $142,200 |
| 2016 | $1,581 | $142,200 |
| 2015 | $1,581 +2.9% | $142,200 |
| 2014 | $1,536 | $142,200 |
| 2013 | -- | $142,200 +374% |
| 2012 | -- | $30,000 |
| 2011 | -- | $30,000 |
Find assessor info on the county website
Monthly payment
Est. payment
Payment breakdown
Explore the cost of this home by adjusting the details. Changes won't be saved.Climate risks
Neighborhood: Berewick
Nearby schools
Schools provided by the listing agent
- Elementary: Berewick
- Middle: Kennedy
- High: Olympic
Source: Canopy MLS as distributed by MLS GRID. This data may not be complete. We recommend contacting the local school district to confirm school assignments for this home.


Similar homes
- $339,9003 bd3 ba2k sqftBella Sera Villas, Charlotte, NC 28278For Sale
 MLS ID #4420265, Paul Posta, White Stag Realty NC LLC. Canopy MLS as distributed by MLS GRID
 - $360,0003 bd2 ba1.2k sqft12728 Planters Row Dr, Charlotte, NC 28278For Sale
 MLS ID #4422415, Corey Brown, Emerald Pointe Realty. Canopy MLS as distributed by MLS GRID
 - $269,0003 bd3 ba1.2k sqft13927 Singleleaf Ln, Charlotte, NC 28278For Sale
 MLS ID #4435142, Thomas Shoupe, Opendoor Brokerage LLC. Canopy MLS as distributed by MLS GRID
 - $449,9004 bd3 ba2.6k sqft12610 Skymaster Ct, Charlotte, NC 28278For Sale
 MLS ID #4383021, Kirk Hanson, Coldwell Banker- CK Select. Canopy MLS as distributed by MLS GRID
 - $424,9993 bd3 ba2.2k sqft4133 La Crema Dr, Charlotte, NC 28214For SaleMLS ID #4396214, Don Gomez, C-A-RE Realty. Canopy MLS as distributed by MLS GRID
- $379,9993 bd4 ba2.2k sqft12117 Harrison Steel Dr, Charlotte, NC 28277For SaleMLS ID #4397900, Dan Jones, Carolina Real Estate Experts The Dan Jones Group. Canopy MLS as distributed by MLS GRID
- $399,0003 bd3 ba1.5k sqft1717 Fleetwood Dr, Charlotte, NC 28208For SaleMLS ID #4424481, Lindsay Carter, Dickens Mitchener & Associates Inc. Canopy MLS as distributed by MLS GRID
- $399,9994 bd4 ba2k sqft9812 Ainslie Downs St, Charlotte, NC 28273For SaleMLS ID #4375661, Jessica Lamb, Keller Williams Ballantyne Area. Canopy MLS as distributed by MLS GRID
- $385,0002 bd3 ba1.6k sqft9618 Elizabeth Townes Ln, Charlotte, NC 28277For SaleMLS ID #4419464, Belinda Hicks Broderick, COMPASS. Canopy MLS as distributed by MLS GRID
- $515,0003 bd4 ba1.9k sqft14614 Waterside Dr, Charlotte, NC 28278For SaleMLS ID #4368572, Tracy Wanner, Yancey Realty, LLC. Canopy MLS as distributed by MLS GRID
- $378,0003 bd3 ba1.6k sqft623 Finborough Ct, Charlotte, NC 28214For SaleMLS ID #4430709, Amir Behdani, Behdani Realty Company. Canopy MLS as distributed by MLS GRID
- $480,0004 bd3 ba2.2k sqft13702 Chambray Ln, Charlotte, NC 28278For SaleMLS ID #4356054, Cecilia Carbajal, America's Real Estate Group Inc. Canopy MLS as distributed by MLS GRID
- $449,9993 bd3 ba1.9k sqft1839 Royal Gorge Ave, Charlotte, NC 28210For SaleMLS ID #4389326, Gloria Walsh, Coldwell Banker Realty. Canopy MLS as distributed by MLS GRID
- $345,0003 bd3 ba1.8k sqft1300 Sugar Hollow Dr, Charlotte, NC 28214For SaleMLS ID #4430135, Christina Geis, Howard Hanna Allen Tate Lake Wylie. Canopy MLS as distributed by MLS GRID
- $429,0003 bd3 ba1.9k sqft5922 Union Pacific Ave, Charlotte, NC 28210For SaleMLS ID #4341974, TJ Allen, Coldwell Banker Realty. Canopy MLS as distributed by MLS GRID
- $350,0002 bd3 ba1.6k sqft7914 Denmark Rd, Charlotte, NC 28273For SaleMLS ID #4342539, Liz Khodak, Helen Adams Realty. Canopy MLS as distributed by MLS GRID
- $375,0004 bd3 ba2.2k sqft9600 Veronica Dr, Charlotte, NC 28215For SaleMLS ID #4428554, Kris Rainey, Mark Spain Real Estate. Canopy MLS as distributed by MLS GRID
- $359,9003 bd3 ba1.9k sqft2717 Markham Woods Ct, Charlotte, NC 28214For SaleMLS ID #4395934, Katie Eller, Keller Williams Unified. Canopy MLS as distributed by MLS GRID
- $370,0003 bd3 ba1.6k sqftGalloway Park, Charlotte, NC 28262For SaleMLS ID #4421775, Horace Bryan, Bryan & Associates Real Estate. Canopy MLS as distributed by MLS GRID
- $375,0004 bd3 ba2.5k sqft6900 Daisy Bee Ct, Charlotte, NC 28216For SaleMLS ID #4405840, Thomas Elrod, Keller Williams Ballantyne Area. Canopy MLS as distributed by MLS GRID
