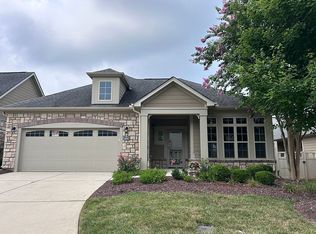
Welcome to The Vineyards on Lake Wylie, where every day feels like a vacation. This beautiful 2-story home offers access to resort-style amenities including lake access, walking trails, community gardens, outdoor pools, tennis courts, pickleball, a fitness center, and a clubhouse.
Inside, you’re greeted by an elegant, spacious dining room that opens to a gourmet kitchen featuring a gas cooktop, granite countertops, and abundant workspace. The inviting family room includes a gas fireplace framed by two custom hutches the seller is willing to leave.
The main-level primary suite provides convenience and privacy, complete with a spa-inspired bathroom and an oversized walk-in closet with a built-in organization system. Upstairs, an open loft offers flexible living space, along with two generously sized bedrooms — each with its own private outdoor balcony.
Experience the best of Lake Wylie living in this exceptional home.
Active
$439,900
4133 La Crema Dr, Charlotte, NC 28214
3beds
2,299sqft
Townhouse
Built in 2016
-- sqft lot
$431,300 Zestimate®
$191/sqft
$460/mo HOA
What's special
Gas fireplaceCustom hutchesGourmet kitchenAbundant workspaceElegant spacious dining roomGranite countertopsGas cooktop
- 39 days |
- 234 |
- 5 |
Zillow last checked:
Listing updated:
Listed by:
Don Gomez DonAnthonyRealty@gmail.com,
C-A-RE Realty
Source: Canopy MLS as distributed by MLS GRID,MLS#: 4396214
Facts & features
Interior
Bedrooms & bathrooms
- Bedrooms: 3
- Bathrooms: 3
- Full bathrooms: 2
- 1/2 bathrooms: 1
- Main level bedrooms: 1
Primary bedroom
- Level: Main
Bedroom s
- Level: Upper
Bedroom s
- Level: Upper
Bathroom full
- Level: Upper
Dining room
- Level: Main
Kitchen
- Level: Main
Living room
- Level: Main
Loft
- Level: Upper
Heating
- Electric, Forced Air
Cooling
- Central Air
Appliances
- Included: Dishwasher, Disposal, Gas Range, Microwave, Oven
- Laundry: In Hall
Features
- Soaking Tub, Open Floorplan, Pantry, Walk-In Closet(s)
- Flooring: Carpet, Hardwood, Tile
- Windows: Insulated Windows
- Has basement: No
- Fireplace features: Family Room, Gas
Interior area
- Total structure area: 2,299
- Total interior livable area: 2,299 sqft
- Finished area above ground: 2,299
- Finished area below ground: 0
Video & virtual tour
Property
Parking
- Total spaces: 2
- Parking features: Attached Garage, Garage on Main Level
- Attached garage spaces: 2
Features
- Levels: Two
- Stories: 2
- Entry location: Main
- Patio & porch: Patio
- Exterior features: Lawn Maintenance
- Pool features: Community
- Waterfront features: Boat Ramp – Community, Paddlesport Launch Site - Community
- Body of water: Lake Wylie
Lot
- Features: Corner Lot
Details
- Parcel number: 11335872
- Zoning: MX-2(INNOV)
- Special conditions: Standard
Construction
Type & style
- Home type: Townhouse
- Property subtype: Townhouse
Materials
- Fiber Cement, Stone
- Foundation: Slab
Condition
- New construction: No
- Year built: 2016
Utilities & green energy
- Sewer: Public Sewer
- Water: City
Community & HOA
Community
- Features: Clubhouse, Fitness Center, Lake Access, Playground, Walking Trails
- Security: Carbon Monoxide Detector(s), Smoke Detector(s)
- Subdivision: The Vineyards on Lake Wylie
HOA
- Has HOA: Yes
- HOA fee: $250 monthly
- HOA name: Cusick-Vineyards on Lake Wylie
- HOA phone: 704-544-7779
- Second HOA fee: $210 monthly
- Second HOA name: Cedar Mgt-Vineyards Monterrey
- Second HOA phone: 877-252-3327
Location
- Region: Charlotte
Financial & listing details
- Price per square foot: $191/sqft
- Tax assessed value: $392,000
- Date on market: 7/6/2026
- Cumulative days on market: 40 days
- Exclusions: Dining room chandelier
- Road surface type: Concrete, Paved
Estimated market value
$431,300
$410,000 - $453,000
$2,489/mo
Price history
| Date | Event | Price |
|---|---|---|
| 7/6/2026 | Listed for sale | $439,900+18.9%$191/sqft |
Source:  Canopy MLS as distributed by MLS GRID #4396214 Report a problem Canopy MLS as distributed by MLS GRID #4396214 Report a problem | ||
| 9/1/2021 | Sold | $370,000+8.8%$161/sqft |
Source: Canopy MLS as distributed by MLS GRID #3753980 Report a problem | ||
| 3/24/2021 | Sold | $340,000-1.4%$148/sqft |
Source: Canopy MLS as distributed by MLS GRID #3681803 Report a problem | ||
| 1/14/2021 | Price change | $345,000-1.4%$150/sqft |
Source: Opendoor Brokerage LLC #3681803 Report a problem | ||
| 12/28/2020 | Listed for sale | $350,000+11.6%$152/sqft |
Source: Opendoor Brokerage LLC #3681803 Report a problem | ||
| 11/4/2020 | Sold | $313,500+25.4%$136/sqft |
Source: Public Record Report a problem | ||
| 8/11/2016 | Sold | $250,000$109/sqft |
Source: Public Record Report a problem | ||
Public tax history
| Year | Property taxes | Tax assessment |
|---|---|---|
| 2025 | -- | $392,000 |
| 2024 | -- | $392,000 |
| 2023 | -- | $392,000 +60.5% |
| 2022 | -- | $244,300 |
| 2021 | $2,177 +0.6% | $244,300 |
| 2020 | $2,165 +1.2% | $244,300 |
| 2019 | $2,139 +4.6% | $244,300 +35.3% |
| 2018 | $2,045 +645.6% | $180,500 |
| 2017 | $274 | $180,500 |
| 2016 | $274 | -- |
Find assessor info on the county website
Monthly payment
Est. payment
Payment breakdown
Explore the cost of this home by adjusting the details. Changes won't be saved.Climate risks
Neighborhood: 28214
Nearby schools
GreatSchools rating
- 6/10Berryhill Elementary SchoolGrades: PK-8Distance: 1 mi
- 2/10West Mecklenburg HighGrades: 9-12Distance: 2.6 mi
Schools provided by the listing agent
- Elementary: Berryhill
- Middle: Berryhill
- High: West Mecklenburg
Source: Canopy MLS as distributed by MLS GRID. This data may not be complete. We recommend contacting the local school district to confirm school assignments for this home.
- $424,2003 bd3 ba2.2k sqft4133 La Crema La Crema Dr #450, Charlotte, NC 28214Off Market
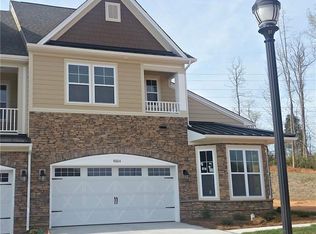
- $414,0003 bd3 ba2.5k sqft4129 La Crema Dr, Charlotte, NC 28214Sold

- $404,0003 bd2 ba2.4k sqft4125 La Crema Dr, Charlotte, NC 28214Off Market
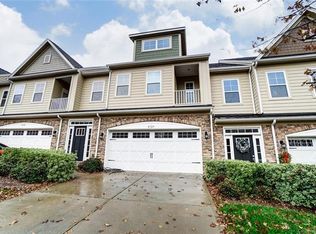
- $409,3003 bd2 ba2k sqft4165 La Crema Dr, Charlotte, NC 28214Off Market
- $396,5003 bd2 ba2.5k sqft4121 La Crema Dr, Charlotte, NC 28214Off Market
- $419,1003 bd3 ba2.4k sqft4121 La Crema Dr, Charlotte, NC 28214Off Market
- $419,1003 bd3 ba2.4k sqft4121 La Crema Drive, Charlotte, NC 28214Off Market
- $409,2003 bd2 ba2.4k sqft4169 La Crema Dr, Charlotte, NC 28214Off Market
A local agent can set up tours, give advice and negotiate with sellers.
Similar homes
- $385,0004 bd3 ba2.3k sqft11739 Tribal Dr, Charlotte, NC 28214For Sale
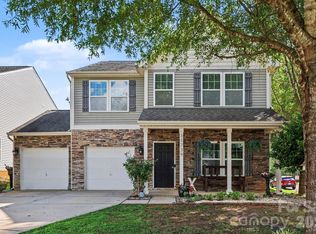
 MLS ID #4412431, Sorelle Watson, Better Homes and Gardens Real Estate Paracle. Canopy MLS as distributed by MLS GRID
 - $499,0006 bd4 ba2.9k sqft2233 Verde Creek Rd, Charlotte, NC 28214For Sale
 MLS ID #4396797, Gina Maraio, Redfin Corporation. Canopy MLS as distributed by MLS GRID
 - $639,5004 bd3 ba2.8k sqft8621 Sequoia Grove Ln, Charlotte, NC 28214For Sale
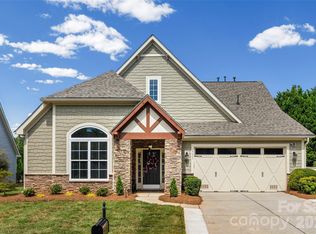 MLS ID #4407064, Kelly Trites, Lake Wylie Realty. Canopy MLS as distributed by MLS GRID
 - $437,0002 bd2 ba1.8k sqft5028 Polo Gate Blvd, Charlotte, NC 28216For Sale By Owner
- $449,9003 bd3 ba2.2k sqft1511 Elkhart Cir, Gastonia, NC 28054For SaleMLS ID #4413408, Alexandra Fouka, Century 21 Echelon. Canopy MLS as distributed by MLS GRID
- $425,0004 bd3 ba2.6k sqft12610 Skymaster Ct, Charlotte, NC 28278For SaleMLS ID #4383021, Kirk Hanson, Coldwell Banker- CK Select. Canopy MLS as distributed by MLS GRID
- $440,0002 bd2 ba1.7k sqft2360 Villa Oaks Ct, Gastonia, NC 28054For SaleMLS ID #4409766, Tricia Hageman, NorthGroup Real Estate LLC. Canopy MLS as distributed by MLS GRID
- $585,0003 bd2 ba1.7k sqft4739 Mountain Island Dr W, Charlotte, NC 28214For SaleMLS ID #4405083, Ashlyn Austin, RE/MAX Executive. Canopy MLS as distributed by MLS GRID
- $419,8883 bd3 ba2.1k sqft804 Talking Stick Ln, Fort Mill, SC 29708For SaleMLS ID #4412697, Janet Teel, NorthGroup Real Estate LLC. Canopy MLS as distributed by MLS GRID
- $585,0002 bd2 ba2.2k sqft5228 Courtyard Ln, Belmont, NC 28012For SaleMLS ID #4414092, Lucas Jacques, Howard Hanna Allen Tate Gastonia. Canopy MLS as distributed by MLS GRID
- $439,0003 bd3 ba2k sqft4219 Beauvista Dr, Charlotte, NC 28269For SaleMLS ID #4404919, Melissa Small, Coldwell Banker Realty. Canopy MLS as distributed by MLS GRID
- $319,9003 bd3 ba2.1k sqft3921 Bighorn Way, Gastonia, NC 28056For SaleMLS ID #4408782, Caesar Escobar, Milemma Realty, LLC. Canopy MLS as distributed by MLS GRID
- $425,0004 bd3 ba2.5k sqft1864 Tradd Ave, Clover, SC 29710For SaleMLS ID #4409024, Paige Boykin, EXP Realty LLC Market St. Canopy MLS as distributed by MLS GRID
- $400,0002 bd2 ba1.7k sqft5224 Polo Gate Blvd, Charlotte, NC 28216For SaleMLS ID #4359514, Sondra Blaser, RE/MAX Executive. Canopy MLS as distributed by MLS GRID
- $415,0004 bd2 ba2.2k sqft7735 Stonehouse Dr, Gastonia, NC 28056For SaleMLS ID #4402484, Sierra Garren, EXP Realty LLC Ballantyne. Canopy MLS as distributed by MLS GRID
- $349,9003 bd3 ba1.7k sqft1108 Stuarts Landing Dr, Cramerton, NC 28032For SaleMLS ID #4380674, Craig Graves, EXP Realty LLC. Canopy MLS as distributed by MLS GRID
- $460,0004 bd3 ba2.8k sqft14525 Glenduff Pl, Charlotte, NC 28278For SaleMLS ID #4383548, Shayla Houston, DASH Carolina. Canopy MLS as distributed by MLS GRID
- $457,5003 bd3 ba2.3k sqft816 Springs Rd, Dallas, NC 28034For SaleMLS ID #4391040, Greg Holland, Moss Realty. Canopy MLS as distributed by MLS GRID
- $428,0003 bd3 ba2.1k sqft3253 Wicklow Ln, Clover, SC 29710For SaleMLS ID #4369845, Christina Geis, Howard Hanna Allen Tate Lake Wylie. Canopy MLS as distributed by MLS GRID
- $354,9002 bd2 ba1.4k sqft200 Park View Dr, Belmont, NC 28012For SaleMLS ID #4397923, Kristin Topoozian, Keller Williams South Park. Canopy MLS as distributed by MLS GRID
