This rare full brick patio home offers nearly 2,200+ square feet of effortless one-level living on one of the largest lots in the neighborhood at 0.35 acres! With absolutely no steps or stairs, this maintenance-free, move-in-ready home combines comfort, convenience, and easy living in one incredible package. From the welcoming front porch to the side porch and back porch, this home was designed for both relaxing and entertaining. Inside, you’ll find tons of natural light, plantation shutters with an open-concept layout, large full bathrooms, abundant storage, huge walk-in closets, and a spacious 2-car garage. The home features 2 large bedrooms & 2 large bathrooms, plus a versatile flex room perfect for a 3rd bedroom, office or sunroom.
One of the true highlights of this property is the beautifully fenced side courtyard featuring a stunning $40,000 custom paver patio and professional landscape upgrade that creates a private outdoor retreat perfect for morning coffee, entertaining guests, or relaxing evenings at home. In addition, the property offers both a front yard and large backyard — something rarely found in patio home living. The location is hard to beat! Situated just seconds from downtown Belmont, Lake Wylie, Daniel Stowe Botanical Garden, 7 Oaks walking trails, parks, restaurants, shopping, and grocery stores, while also being only minutes from Charlotte Douglas International Airport along with Gaston and Belmont hospitals. The neighborhood clubhouse and exercise room add even more value to this highly desirable community.
Homes offering this much space, and true one-level full brick living rarely come available — especially in such an unbeatable location. This is the turnkey Belmont property buyers have been waiting for!
Active
Price cut: $16.5K (7/27)
$580,000
5228 Courtyard Ln, Belmont, NC 28012
2beds
2,231sqft
:
Get pre-qualified$3,740/mo
Single Family Residence
Built in 2019
0.35 Acres Lot
$569,600 Zestimate®
$260/sqft
$266/mo HOA
What's special
- 74 days |
- 745 |
- 27 |
Zillow last checked:
Listing updated:
Listed by:
Lucas Jacques lucas.jacques@allentate.com,
Howard Hanna Allen Tate Gastonia
Source: Canopy MLS as distributed by MLS GRID,MLS#: 4381843
Facts & features
Interior
Bedrooms & bathrooms
- Bedrooms: 2
- Bathrooms: 2
- Full bathrooms: 2
- Main level bedrooms: 2
Primary bedroom
- Level: Main
Bedroom s
- Level: Main
Bathroom full
- Level: Main
Bathroom full
- Level: Main
Dining room
- Level: Main
Flex space
- Level: Main
Kitchen
- Level: Main
Laundry
- Level: Main
Living room
- Level: Main
Office
- Level: Main
Sunroom
- Level: Main
Heating
- Electric
Cooling
- Central Air
Appliances
- Included: Double Oven, Gas Range, Refrigerator with Ice Maker
- Laundry: Laundry Room
Features
- Kitchen Island, Open Floorplan, Walk-In Closet(s)
- Flooring: Wood
- Has basement: No
- Attic: Pull Down Stairs
- Fireplace features: Gas Log, Living Room
Interior area
- Total structure area: 2,231
- Total interior livable area: 2,231 sqft
- Finished area above ground: 2,231
- Finished area below ground: 0
Property
Parking
- Total spaces: 2
- Parking features: Driveway, Attached Garage, Garage Faces Front, Garage on Main Level
- Attached garage spaces: 2
- Has uncovered spaces: Yes
Features
- Levels: One
- Stories: 1
- Patio & porch: Front Porch, Patio, Rear Porch, Side Porch
- Exterior features: In-Ground Irrigation, Other - See Remarks
- Fencing: Fenced
Lot
- Size: 0.35 Acres
- Features: Level
Details
- Parcel number: 301170
- Zoning: R-1
- Special conditions: Standard
Construction
Type & style
- Home type: SingleFamily
- Property subtype: Single Family Residence
Materials
- Brick Full
- Foundation: Slab
Condition
- New construction: No
- Year built: 2019
Utilities & green energy
- Sewer: Public Sewer
- Water: City
- Utilities for property: Cable Available, Cable Connected, Electricity Connected, Fiber Optics, Underground Power Lines
Community & HOA
Community
- Features: Clubhouse, Fitness Center, Recreation Area, Sidewalks, Street Lights, Walking Trails
- Security: Smoke Detector(s)
- Subdivision: The Courtyards at Cramerton
HOA
- Has HOA: Yes
- HOA fee: $266 monthly
- HOA name: Property Matters
- HOA phone: 704-861-0833
Location
- Region: Belmont
Financial & listing details
- Price per square foot: $260/sqft
- Tax assessed value: $440,290
- Annual tax amount: $4,531
- Date on market: 5/18/2026
- Cumulative days on market: 75 days
- Listing terms: Cash,Conventional,FHA,VA Loan
- Exclusions: Fountain on patio
- Electric utility on property: Yes
- Road surface type: Concrete, Paved
Estimated market value
$569,600
$541,000 - $598,000
$3,250/mo
Price history
| Date | Event | Price |
|---|---|---|
| 7/27/2026 | Price change | $580,000-2.8%$260/sqft |
Source:  Canopy MLS as distributed by MLS GRID #4381843 Report a problem Canopy MLS as distributed by MLS GRID #4381843 Report a problem | ||
| 6/24/2026 | Price change | $596,500-0.2%$267/sqft |
Source: Canopy MLS as distributed by MLS GRID #4381843 Report a problem | ||
| 6/8/2026 | Price change | $597,500-0.3%$268/sqft |
Source: Canopy MLS as distributed by MLS GRID #4381843 Report a problem | ||
| 5/19/2026 | Listed for sale | $599,000+59.1%$268/sqft |
Source: Canopy MLS as distributed by MLS GRID #4381843 Report a problem | ||
| 10/10/2019 | Sold | $376,500$169/sqft |
Source: Public Record Report a problem | ||
Public tax history
| Year | Property taxes | Tax assessment |
|---|---|---|
| 2025 | $4,531 -0.5% | $440,290 |
| 2024 | $4,553 -2% | $440,290 |
| 2023 | $4,645 -2.1% | $440,290 +19.3% |
| 2022 | $4,743 -1.5% | $369,090 |
| 2021 | $4,817 | $369,090 |
| 2020 | $4,817 | $369,090 +26.6% |
| 2019 | -- | $291,640 |
Find assessor info on the county website
Monthly payment
Est. payment
Payment breakdown
Explore the cost of this home by adjusting the details. Changes won't be saved.Climate risks
Neighborhood: 28012
Nearby schools
GreatSchools rating
- 5/10Belmont Central Elementary SchoolGrades: 2-5Distance: 1.3 mi
- 5/10Belmont Middle SchoolGrades: 6-8Distance: 1.5 mi
- 5/10Stuart W. Cramer High SchoolGrades: 9-12Distance: 1.5 mi
Schools provided by the listing agent
- Elementary: Belmont Central
- Middle: Belmont
- High: Stuart W Cramer
Source: Canopy MLS as distributed by MLS GRID. This data may not be complete. We recommend contacting the local school district to confirm school assignments for this home.
- $466,8002 bd2 ba1.5k sqft5226 Courtyard Ln, Belmont, NC 28012Off Market
- $625,1002 bd2 ba2.2k sqft5230 Courtyard Ln, Belmont, NC 28012Off Market
- $560,0002 bd2 ba1.8k sqft5232 Courtyard Ln, Belmont, NC 28012Sold
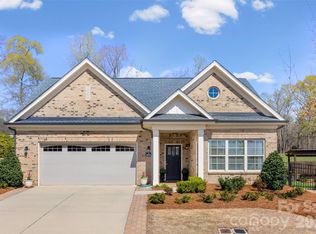
- $555,0002 bd2 ba1.8k sqft5222 Courtyard Ln, Belmont, NC 28012Sold

- $572,3002 bd2 ba2.2k sqft5004 Vita Way, Belmont, NC 28012Off Market
- $549,7002 bd2 ba2k sqft5234 Courtyard Ln, Belmont, NC 28012Off Market
- $714,0004 bd3 ba3.4k sqft2201 Cimarron Blvd, Belmont, NC 28012Off Market
- $589,5002 bd2 ba2.2k sqft5235 Courtyard Ln, Belmont, NC 28012Sold
A local agent can set up tours, give advice and negotiate with sellers.
Similar homes
- $519,0005 bd3 ba3k sqft3008 Hayes Ridge Dr, Belmont, NC 28012For Sale
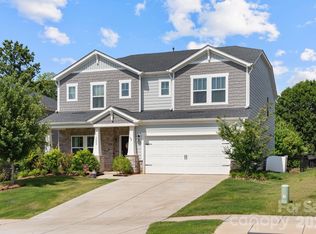
 MLS ID #4398682, Lisa Varon-Soto, Keller Williams South Park. Canopy MLS as distributed by MLS GRID
 - $535,0004 bd3 ba2.7k sqft647 R L Stowe Rd, Belmont, NC 28012For Sale
 MLS ID #4379087, Gary Mitchell, Keller Williams Advantage. Canopy MLS as distributed by MLS GRID
 - $685,0003 bd4 ba2.7k sqft2204 Lexington St, Belmont, NC 28012For Sale
 MLS ID #4383233, Matthew Hanks, EXP Realty LLC. Canopy MLS as distributed by MLS GRID
 - $620,0003 bd3 ba2.7k sqft435 Trillium Way, Belmont, NC 28012For Sale
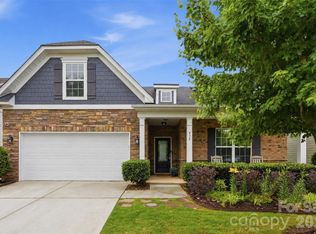 MLS ID #4383919, Sasha Serna, David Hoffman Realty Charlotte. Canopy MLS as distributed by MLS GRID
 - $598,7504 bd3 ba2.5k sqft4012 Saint Andrews Ct, Cramerton, NC 28032For SaleMLS ID #4372411, Matt Huffman, NorthGroup Real Estate LLC. Canopy MLS as distributed by MLS GRID
- $684,9004 bd3 ba3k sqft5100 Watercrest Trl, Belmont, NC 28012For SaleMLS ID #4387438, Keith Rushman, Southern Homes of the Carolinas, Inc. Canopy MLS as distributed by MLS GRID
- $565,0005 bd3 ba2.6k sqft205 Church St, McAdenville, NC 28101For SaleMLS ID #4358353, Brandon Kauffman, Northstar Real Estate, LLC. Canopy MLS as distributed by MLS GRID
- $735,0004 bd3 ba2.7k sqft6608 Jepson Ct, Charlotte, NC 28214For SaleMLS ID #4404629, Shaun Collyer, The Agency - Charlotte. Canopy MLS as distributed by MLS GRID
- $579,0003 bd3 ba2.6k sqft503 Bridgestone Ct, Gastonia, NC 28056For SaleMLS ID #4367577, Lucas Jacques, Howard Hanna Allen Tate Gastonia. Canopy MLS as distributed by MLS GRID
- $479,0004 bd3 ba2.4k sqft1610 Stone Pine Dr, Gastonia, NC 28056For SaleMLS ID #4407910, Denise Gordon, COMPASS. Canopy MLS as distributed by MLS GRID
- $639,0003 bd3 ba2.4k sqft14920 High Bluff Ct, Charlotte, NC 28278For SaleMLS ID #4409658, Ho Chun Pang, Tony Tsurunakis Realties LLC. Canopy MLS as distributed by MLS GRID
- $542,9004 bd3 ba2.8k sqft612 Academy St, Mc Adenville, NC 28101For SaleMLS ID #4376795, Ashley Murphy, EXP Realty LLC Ballantyne. Canopy MLS as distributed by MLS GRID
- $550,0002 bd2 ba2k sqft3006 Constitution Ln, Gastonia, NC 28056For SaleMLS ID #4402894, Mckenzie Glover, Howard Hanna Allen Tate Gastonia. Canopy MLS as distributed by MLS GRID
- $560,0005 bd4 ba2.9k sqft11140 Comiskey Ln, Charlotte, NC 28273For SaleMLS ID #4402537, Tanaya Ewell, ERA Live Moore. Canopy MLS as distributed by MLS GRID
- $615,0004 bd3 ba3k sqft3740 Sand Wedge Dr, Gastonia, NC 28056For SaleMLS ID #4392996, Debbie Scarborough, Keller Williams Ballantyne Area. Canopy MLS as distributed by MLS GRID
- $649,5004 bd3 ba2.8k sqft8621 Sequoia Grove Ln, Charlotte, NC 28214For SaleMLS ID #4407064, Kelly Trites, Lake Wylie Realty. Canopy MLS as distributed by MLS GRID
- $865,0003 bd3 ba3.1k sqft725 Hanna Woods Dr, Cramerton, NC 28032For SaleMLS ID #4407997, Chad Simpson, Real Broker LLC Belmont. Canopy MLS as distributed by MLS GRID
- $749,0004 bd3 ba2.3k sqft4017 Foxes Trl, Cramerton, NC 28032For SaleMLS ID #4392381, Christyn Denton, Premier South. Canopy MLS as distributed by MLS GRID
- $540,0005 bd3 ba2.6k sqft949 Autumn Glen Ct, Lake Wylie, SC 29710For SaleMLS ID #4369264, Christina Richard, Helen Adams Realty. Canopy MLS as distributed by MLS GRID
- $399,9003 bd3 ba2.4k sqft104 Meyers Ridge Rd, Cramerton, NC 28032For SaleMLS ID #4361157, Rachael Powell, Premier South. Canopy MLS as distributed by MLS GRID
