Just a short golf cart ride to the prestigious Gaston Country Club! This custom-built home features a dramatic two-story foyer with a leaded glass front door, private study with French doors,cofferd ceiling, and formal dining room. The spacious eat-in kitchen/keeping room with fireplace flows into a large family room with a see-through fireplace, creating an ideal space for everyday living and entertaining. Hardwood floors run throughout the main level, and the dual staircase adds both elegance and convenience. Upstairs offers four bedrooms plus a bonus room, providing flexible living space. Situated on a large lot, the home is complete with 400sf covered lanai perfect for outdoor enjoyment year-round.
Active
$615,000
3740 Sand Wedge Dr, Gastonia, NC 28056
4beds
3,004sqft
Single Family Residence
Built in 1993
0.37 Acres Lot
$599,600 Zestimate®
$205/sqft
$-- HOA
What's special
Cofferd ceilingLarge lotDramatic two-story foyerFormal dining room
- 89 days
- 512
- 27
Zillow last checked:
Listing updated:
Listed by:
Debbie Scarborough debbie@debbiecarpenter.com,
Keller Williams Ballantyne Area
Source: Canopy MLS as distributed by MLS GRID,MLS#: 4392996
Facts & features
Interior
Bedrooms & bathrooms
- Bedrooms: 4
- Bathrooms: 3
- Full bathrooms: 2
- 1/2 bathrooms: 1
Primary bedroom
- Level: Upper
Bedroom s
- Level: Upper
Bedroom s
- Level: Upper
Bedroom s
- Level: Upper
Bathroom full
- Level: Upper
Bathroom full
- Level: Upper
Bonus room
- Level: Upper
Breakfast
- Level: Main
Dining room
- Level: Main
Family room
- Level: Main
Kitchen
- Level: Main
Other
- Level: Main
Study
- Level: Main
Heating
- Forced Air, Natural Gas
Cooling
- Central Air
Appliances
- Included: Dishwasher, Disposal, Electric Range, Microwave, Tankless Water Heater
- Laundry: Mud Room, Main Level
Features
- Flooring: Carpet, Tile, Wood
- Doors: French Doors, Insulated Door(s), Storm Door(s)
- Windows: Insulated Windows
- Has basement: No
- Attic: Pull Down Stairs,Walk-In
- Fireplace features: Family Room, Gas Log, Kitchen
Interior area
- Total structure area: 3,004
- Total interior livable area: 3,004 sqft
- Finished area above ground: 3,004
- Finished area below ground: 0
Video & virtual tour
Property
Parking
- Total spaces: 2
- Parking features: Driveway, Attached Garage, Garage Faces Side, Garage on Main Level
- Attached garage spaces: 2
- Has uncovered spaces: Yes
Features
- Levels: Two
- Stories: 2
- Patio & porch: Covered, Patio
Lot
- Size: 0.37 Acres
- Dimensions: 100 x 164
- Features: Cul-De-Sac
Details
- Parcel number: 144389
- Zoning: R
- Special conditions: Standard
Construction
Type & style
- Home type: SingleFamily
- Architectural style: Transitional
- Property subtype: Single Family Residence
Materials
- Brick Full
- Foundation: Crawl Space
Condition
- New construction: No
- Year built: 1993
Utilities & green energy
- Sewer: Public Sewer
- Water: City
Community & HOA
Community
- Features: Street Lights
- Subdivision: Fairfield At The Club
HOA
- Has HOA: Yes
Location
- Region: Gastonia
Financial & listing details
- Price per square foot: $205/sqft
- Tax assessed value: $479,080
- Annual tax amount: $5,121
- Date on market: 6/12/2026
- Cumulative days on market: 89 days
- Listing terms: Cash,Conventional,FHA,VA Loan
- Exclusions: Invisiable fencing equipment
- Road surface type: Concrete, Paved
Estimated market value
$599,600
$570,000 - $630,000
$2,553/mo
Price history
| Date | Event | Price |
|---|---|---|
| 6/12/2026 | Listed for sale | $615,000+66.7%$205/sqft |
Source:  Canopy MLS as distributed by MLS GRID #4392996 Report a problem Canopy MLS as distributed by MLS GRID #4392996 Report a problem | ||
| 6/28/2018 | Sold | $369,000-2.6%$123/sqft |
Source: Canopy MLS as distributed by MLS GRID #3380305 Report a problem | ||
| 5/23/2018 | Pending sale | $379,000$126/sqft |
Source: Keller Williams Realty Ballantyne Area #3380305 Report a problem | ||
| 4/20/2018 | Listed for sale | $379,000+9.9%$126/sqft |
Source: Keller Williams Ballantyne Area #3380305 Report a problem | ||
| 7/20/2007 | Sold | $345,000+1.2%$115/sqft |
Source: Public Record Report a problem | ||
| 8/11/2006 | Sold | $341,000+10.7%$114/sqft |
Source: Public Record Report a problem | ||
| 6/30/2003 | Sold | $308,000-3.1%$103/sqft |
Source: Public Record Report a problem | ||
| 12/13/1999 | Sold | $318,000$106/sqft |
Source: Public Record Report a problem | ||
Public tax history
| Year | Property taxes | Tax assessment |
|---|---|---|
| 2025 | $5,121 | $479,080 |
| 2024 | $5,121 -1% | $479,080 |
| 2023 | $5,174 +10.6% | $479,080 +36.2% |
| 2022 | $4,679 -1.5% | $351,830 |
| 2021 | $4,750 | $351,830 |
| 2020 | $4,750 -0.7% | $351,830 |
| 2019 | $4,785 +9.7% | $351,830 +13% |
| 2018 | $4,360 | $311,439 |
| 2017 | $4,360 | $311,439 |
| 2016 | $4,360 | $311,439 -1.9% |
| 2014 | $4,360 | $317,568 |
| 2012 | -- | $317,568 |
| 2011 | -- | $317,568 0% |
| 2010 | -- | $317,575 |
| 2009 | -- | $317,575 |
| 2008 | -- | $317,575 -4.8% |
| 2007 | -- | $333,750 -1.3% |
| 2006 | -- | $338,300 |
| 2005 | -- | $338,300 |
| 2004 | -- | $338,300 |
| 2003 | -- | $338,300 -5.2% |
| 2002 | -- | $356,900 +34% |
| 2001 | -- | $266,360 0% |
| 2000 | -- | $266,400 |
Find assessor info on the county website
Monthly payment
Est. payment
Payment breakdown
Explore the cost of this home by adjusting the details. Changes won't be saved.Climate risks
Neighborhood: 28056
Nearby schools
Schools provided by the listing agent
- Elementary: Robinson
- Middle: Cramerton
- High: Forestview
Source: Canopy MLS as distributed by MLS GRID. This data may not be complete. We recommend contacting the local school district to confirm school assignments for this home.

Similar homes
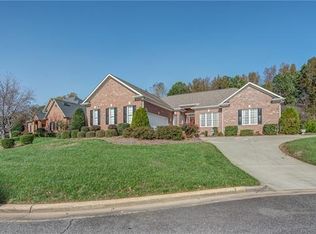
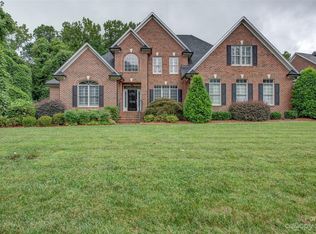
- $585,0004 bd3 ba2.6k sqft1520 Stableview Dr, Gastonia, NC 28056For Sale
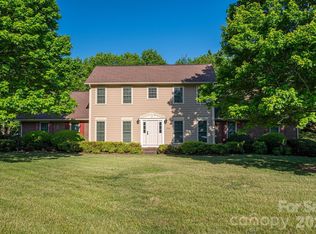
 MLS ID #4368083, James Melvin, Keller Williams Ballantyne Area. Canopy MLS as distributed by MLS GRID
 - $625,0005 bd3 ba3k sqft5649 Old Town Ln, Gastonia, NC 28056For Sale
 MLS ID #4392469, Nikki Ford, Stephen Cooley Real Estate. Canopy MLS as distributed by MLS GRID
 - $625,0005 bd3 ba3k sqft4709 McDade Ln, Gastonia, NC 28056For Sale
 MLS ID #4383319, Tammy Cherry, Premier South. Canopy MLS as distributed by MLS GRID
 - $575,0004 bd3 ba3k sqft3489 Fieldstone Dr, Gastonia, NC 28056For Sale
 MLS ID #4413911, Wendy Eaves, Howard Hanna Allen Tate Gastonia. Canopy MLS as distributed by MLS GRID
 - $575,0004 bd3 ba2.7k sqft4333 Winder Trl, Gastonia, NC 28056For SaleMLS ID #4409646, Tammy Cherry, Premier South. Canopy MLS as distributed by MLS GRID
- $535,0003 bd3 ba2.4k sqft2723 Steeplechase Rd, Gastonia, NC 28056For SaleMLS ID #4408492, Anca Maga, Howard Hanna Allen Tate Gastonia. Canopy MLS as distributed by MLS GRID
- $565,0003 bd3 ba2.6k sqft503 Bridgestone Ct, Gastonia, NC 28056For SaleMLS ID #4416312, Lucas Jacques, Howard Hanna Allen Tate Gastonia. Canopy MLS as distributed by MLS GRID
- $699,0005 bd4 ba3.3k sqft5523 Weavers Row, Gastonia, NC 28056For SaleMLS ID #4395582, Debbie Scarborough, Keller Williams Ballantyne Area. Canopy MLS as distributed by MLS GRID
- $435,0004 bd3 ba2.7k sqft1228 Plantation Trl, Gastonia, NC 28056For SaleMLS ID #4385430, Jeannine Beert, Howard Hanna Allen Tate Gastonia. Canopy MLS as distributed by MLS GRID
- $499,9005 bd3 ba3k sqft4651 Glasgow Ct, Gastonia, NC 28056For SaleMLS ID #4372254, Babette Hushon, Coldwell Banker Realty. Canopy MLS as distributed by MLS GRID
- $459,9004 bd4 ba3.1k sqft2410 Monticello Dr, Gastonia, NC 28056For SaleMLS ID #4396522, Jessica Pendergraft, Premier South. Canopy MLS as distributed by MLS GRID
- $860,0005 bd4 ba3.5k sqft1259 Dorchester Rd, Gastonia, NC 28056For SaleMLS ID #4397165, Chad Simpson, Real Broker LLC Belmont. Canopy MLS as distributed by MLS GRID
- $629,9004 bd3 ba3.1k sqft515 Academy St, Mc Adenville, NC 28101For SaleMLS ID #4382913, Lisa Nobles, Keller Williams Ballantyne Area. Canopy MLS as distributed by MLS GRID
- $588,0004 bd3 ba2.5k sqft4012 Saint Andrews Ct, Cramerton, NC 28032For SaleMLS ID #4372411, Matt Huffman, NorthGroup Real Estate LLC. Canopy MLS as distributed by MLS GRID
- $715,0004 bd3 ba2.3k sqft4017 Foxes Trl, Cramerton, NC 28032For SaleMLS ID #4392381, Christyn Denton, Premier South. Canopy MLS as distributed by MLS GRID
- $449,9003 bd3 ba2.2k sqft1511 Elkhart Cir, Gastonia, NC 28054For SaleMLS ID #4413408, Alexandra Fouka, Century 21 Echelon. Canopy MLS as distributed by MLS GRID
- $629,5004 bd3 ba2.8k sqft8621 Sequoia Grove Ln, Charlotte, NC 28214For SaleMLS ID #4407064, Kelly Trites, Lake Wylie Realty. Canopy MLS as distributed by MLS GRID
- $645,0004 bd3 ba2.8k sqft2084 Fuera Rd, York, SC 29745For SaleMLS ID #4419467, Jessica Cody, Coldwell Banker Realty. Canopy MLS as distributed by MLS GRID
- $699,0004 bd3 ba3.3k sqft443 Crowders Bluff Ct, Lake Wylie, SC 29710For SaleMLS ID #4369857, Donna Collier, Carolina Homes Connection, LLC. Canopy MLS as distributed by MLS GRID
- $674,0003 bd4 ba3.2k sqft225 Highland Forest Dr, Lake Wylie, SC 29710For SaleMLS ID #4365352, Ellen Marcum, NorthGroup Real Estate LLC. Canopy MLS as distributed by MLS GRID
