PRICE IMPROVEMENT! Welcome to this charming and well-maintained home in the sought-after Su-Sans Farm neighborhood, offering comfort, convenience, and flexible living space. The inviting eat-in kitchen provides the perfect setting for casual meals and everyday gatherings, with plenty of room to cook, dine, and connect.
Thoughtfully designed for both everyday living and versatility, the main level features the primary bedroom and bath, along with an additional bedroom and full bath. The second bedroom is ideal for guests, family members, or a home office. Step outside onto the backyard deck and enjoy a private outdoor retreat, perfect for relaxing or entertaining.
Recent updates include Pella windows and doors replaced in 2025, offering added peace of mind and efficiency. Conveniently located near shopping, dining, Gaston Country Club, Gastonia Airport, and major routes, this home combines peaceful neighborhood living with easy access to everyday amenities.
Now offered at an improved price, this is an excellent opportunity to own a well-maintained home in Su-Sans Farm. Don't miss your chance—schedule your showing today!
Active
Price cut: $84K (8/21)
$585,000
1520 Stableview Dr, Gastonia, NC 28056
4beds
2,640sqft
Single Family Residence
Built in 1986
0.82 Acres Lot
$577,800 Zestimate®
$222/sqft
$5/mo HOA
What's special
Backyard deckPella windowsInviting eat-in kitchen
- 172 days
- 95
- 6
Zillow last checked:
Listing updated:
Listed by:
James Melvin jamesmelvin@kw.com,
Keller Williams Ballantyne Area
Source: Canopy MLS as distributed by MLS GRID,MLS#: 4368083
Facts & features
Interior
Bedrooms & bathrooms
- Bedrooms: 4
- Bathrooms: 3
- Full bathrooms: 3
- Main level bedrooms: 2
Primary bedroom
- Level: Main
Bedroom s
- Level: Main
Bedroom s
- Level: Upper
Bedroom s
- Level: Upper
Bathroom full
- Level: Main
Bathroom full
- Level: Main
Bathroom full
- Level: Upper
Dining room
- Level: Main
Family room
- Level: Main
Kitchen
- Level: Main
Laundry
- Level: Main
Living room
- Level: Main
Heating
- Forced Air, Natural Gas
Cooling
- Central Air
Appliances
- Included: Electric Oven
- Laundry: Gas Dryer Hookup
Features
- Flooring: Carpet, Parquet, Tile
- Windows: Insulated Windows
- Has basement: No
- Fireplace features: Family Room
Interior area
- Total structure area: 2,640
- Total interior livable area: 2,640 sqft
- Finished area above ground: 2,640
- Finished area below ground: 0
Property
Parking
- Total spaces: 2
- Parking features: Attached Garage, Garage Door Opener, Garage Faces Side, Garage on Main Level
- Attached garage spaces: 2
Features
- Levels: Two
- Stories: 2
- Fencing: Back Yard
Lot
- Size: 0.82 Acres
- Features: Level, Wooded
Details
- Parcel number: 140397
- Zoning: R2
- Special conditions: Standard
Construction
Type & style
- Home type: SingleFamily
- Property subtype: Single Family Residence
Materials
- Brick Partial, Hardboard Siding
- Foundation: Crawl Space
Condition
- New construction: No
- Year built: 1986
Utilities & green energy
- Sewer: Public Sewer
- Water: City
Community & HOA
Community
- Subdivision: Su San Farms
HOA
- Has HOA: Yes
- HOA fee: $60 annually
Location
- Region: Gastonia
Financial & listing details
- Price per square foot: $222/sqft
- Tax assessed value: $482,550
- Annual tax amount: $5,158
- Date on market: 4/30/2026
- Cumulative days on market: 173 days
- Listing terms: Cash,Conventional,FHA,VA Loan
- Road surface type: Concrete, Paved
Estimated market value
$577,800
$549,000 - $607,000
$2,674/mo
Price history
| Date | Event | Price |
|---|---|---|
| 8/21/2026 | Price change | $585,000-12.6%$222/sqft |
Source:  Canopy MLS as distributed by MLS GRID #4368083 Report a problem Canopy MLS as distributed by MLS GRID #4368083 Report a problem | ||
| 6/24/2026 | Price change | $669,000-0.9%$253/sqft |
Source: Canopy MLS as distributed by MLS GRID #4368083 Report a problem | ||
| 4/30/2026 | Listed for sale | $674,900+335.4%$256/sqft |
Source: Canopy MLS as distributed by MLS GRID #4368083 Report a problem | ||
| 4/1/1989 | Sold | $155,000$59/sqft |
Source: Agent Provided Report a problem | ||
Public tax history
| Year | Property taxes | Tax assessment |
|---|---|---|
| 2025 | $5,158 | $482,550 |
| 2024 | $5,158 -1% | $482,550 |
| 2023 | $5,212 +21.4% | $482,550 +49.6% |
| 2022 | $4,291 -1.5% | $322,650 |
| 2021 | $4,356 | $322,650 |
| 2020 | $4,356 -0.7% | $322,650 |
| 2019 | $4,388 +25.5% | $322,650 +29.2% |
| 2018 | $3,496 +0.5% | $249,705 +0.5% |
| 2017 | $3,480 | $248,585 |
| 2016 | $3,480 | $248,585 +5.5% |
| 2014 | $3,480 | $235,733 |
| 2012 | -- | $235,733 |
| 2011 | -- | $235,733 |
| 2010 | -- | $235,733 0% |
| 2009 | -- | $235,735 |
| 2008 | -- | $235,735 +0.8% |
| 2007 | -- | $233,980 |
| 2006 | -- | $233,980 |
| 2005 | -- | $233,980 |
| 2004 | -- | $233,980 |
| 2003 | -- | $233,980 -6.2% |
| 2002 | -- | $249,500 +34.4% |
| 2001 | -- | $185,680 0% |
| 2000 | -- | $185,700 |
Find assessor info on the county website
Monthly payment
Est. payment
Payment breakdown
Explore the cost of this home by adjusting the details. Changes won't be saved.Climate risks
Neighborhood: 28056
Nearby schools
Schools provided by the listing agent
- Elementary: Robinson
- Middle: Cramerton
- High: Forestview
Source: Canopy MLS as distributed by MLS GRID. This data may not be complete. We recommend contacting the local school district to confirm school assignments for this home.

Similar homes

- $532,5003 bd3 ba2.4k sqft2723 Steeplechase Rd, Gastonia, NC 28056For Sale
 MLS ID #4408492, Anca Maga, Howard Hanna Allen Tate Gastonia. Canopy MLS as distributed by MLS GRID
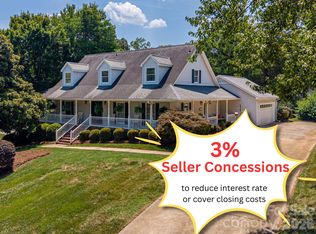
 - $550,0004 bd3 ba2.7k sqft4333 Winder Trl, Gastonia, NC 28056For Sale
 MLS ID #4409646, Tammy Cherry, Premier South. Canopy MLS as distributed by MLS GRID
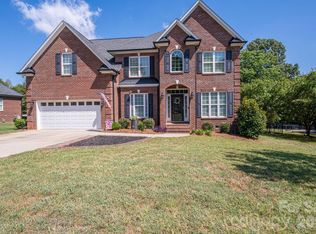
 - $634,9005 bd3 ba3k sqft4708 McDade Ln, Gastonia, NC 28056For Sale
 MLS ID #4423980, Shannon Long, Moss Realty. Canopy MLS as distributed by MLS GRID
 - $499,0004 bd5 ba3.7k sqft2302 Lowell Bethesda Rd, Gastonia, NC 28056For Sale
 MLS ID #4390007, Megan Triplett, Howard Hanna Allen Tate Gastonia. Canopy MLS as distributed by MLS GRID
 - $459,9004 bd4 ba3.1k sqft2410 Monticello Dr, Gastonia, NC 28056For SaleMLS ID #4396522, Jessica Pendergraft, Premier South. Canopy MLS as distributed by MLS GRID
- $435,0004 bd3 ba2.7k sqft1228 Plantation Trl, Gastonia, NC 28056For SaleMLS ID #4385430, Jeannine Beert, Howard Hanna Allen Tate Gastonia. Canopy MLS as distributed by MLS GRID
- $749,9003 bd3 ba2.7k sqft462 Patrick Rd, Gastonia, NC 28056For SaleMLS ID #4394520, John R Bolin, Howard Hanna Allen Tate Gastonia. Canopy MLS as distributed by MLS GRID
- $549,9004 bd3 ba2.4k sqft2507 Ashley Ct, Belmont, NC 28012For SaleMLS ID #4422054, Jacob Painter, Cornerstone Real Estate Cons.. Canopy MLS as distributed by MLS GRID
- $499,0004 bd4 ba3.4k sqft1339 Carmen Ln, Gastonia, NC 28054For SaleMLS ID #4419976, Yulian Kuts, Keller Williams Ballantyne Area. Canopy MLS as distributed by MLS GRID
- $440,0004 bd3 ba2.6k sqft1287 Queensgate St, Gastonia, NC 28054For SaleMLS ID #4408126, Kristen Bernard, Keller Williams South Park. Canopy MLS as distributed by MLS GRID
- $399,0003 bd2 ba1.5k sqft442 Patrick Rd, Gastonia, NC 28056For SaleMLS ID #4422614, Sarah Iriarte, Nestlewood Realty LLC. Canopy MLS as distributed by MLS GRID
- $489,0003 bd3 ba3k sqft2840 Sparrow Springs Rd, Gastonia, NC 28052For SaleMLS ID #4425569, Nolan Raby, Coldwell Banker Carver-Pressley, Realtors. Canopy MLS as distributed by MLS GRID
- $599,9904 bd4 ba3k sqft556 Peaceful Creek Dr, York, SC 29745For SaleMLS ID #4333441, Brittany Davis, Realty One Group Revolution. Canopy MLS as distributed by MLS GRID
- $589,0003 bd3 ba3.2k sqft530 Calabash Rd, Clover, SC 29710For SaleMLS ID #4377423, Tiffany Lee, Go Carolina Realty, LLC. Canopy MLS as distributed by MLS GRID
- $545,0003 bd3 ba2.2k sqft9 Cove Rd, Lake Wylie, SC 29710For SaleMLS ID #4418625, Melanie Wilson, Keller Williams Connected. Canopy MLS as distributed by MLS GRID
- $599,9004 bd4 ba3.2k sqft4105 Autumn Cove Dr, Lake Wylie, SC 29710For SaleMLS ID #4364325, Elise Pellegrino-Koenig, Century 21 First Choice. Canopy MLS as distributed by MLS GRID
- $610,0003 bd3 ba2k sqft64 Timberidge Dr, Clover, SC 29710For SaleMLS ID #4386673, Chris Beard, Rinehart Realty Corporation. Canopy MLS as distributed by MLS GRID
- $550,0005 bd3 ba2.5k sqft608 Cedar Trace Dr, Lake Wylie, SC 29710For SaleMLS ID #4420650, Whitney Daigle, Real Broker, LLC. Canopy MLS as distributed by MLS GRID
- $600,0005 bd3 ba2.7k sqft201 Wessex Way, Fort Mill, SC 29708For SaleMLS ID #4403884, Shannon Lawrence, EXP Realty LLC Rock Hill. Canopy MLS as distributed by MLS GRID
- $689,0005 bd3 ba3.1k sqft5059 Graystone Estates Dr, Belmont, NC 28012For SaleMLS ID #4391332, Megan Triplett, Howard Hanna Allen Tate Gastonia. Canopy MLS as distributed by MLS GRID
