Welcome to 556 Peaceful Creek Dr, a charming yet functional home in York, conveniently located near Clover and Lake Wylie, offering the perfect balance of comfort, flexibility, and room to grow on 2.36 acres.
Recently refreshed with new main-level flooring and fresh paint, this home feels bright, clean, and move-in ready—while still giving buyers the chance to make it their own.
Inside, you’ll find 4 spacious bedrooms, 3.5 bathrooms, and an open, inviting layout ideal for everyday living. The kitchen features warm wood cabinetry, granite countertops, and stainless steel appliances, flowing seamlessly into the main living areas. A versatile bonus space offers flexibility for a home office, gym, or playroom.
What truly sets this property apart is the oversized 4-car garage/workshop—built with durability in mind, featuring 5000 PSI-rated walls and oversized 10-ft doors, perfect for larger vehicles, hobbies, or storage.
Step outside and experience the lifestyle buyers are searching for—over 2 acres of usable land with endless potential for outdoor living, entertaining, gardening, or even adding a pool—all while enjoying privacy that’s becoming harder to find.
Located in the highly sought-after Clover School District with a low $40/year HOA, this home combines value, space, and location in one compelling package.
Highlights:
• 2.36 acres of usable land
• New flooring, paint, and exterior stairs
• 4-car garage/workshop with oversized doors
• Flexible layout with bonus space in garage
• Convenient to Lake Wylie, Clover, and York
• Clover School District
With the recent price improvement and some upgrades already completed, this home is positioned to move.
Active
$599,990
556 Peaceful Creek Dr, York, SC 29745
4beds
3,055sqft
:
Get pre-qualified$3,612/mo
Single Family Residence
Built in 2010
2.36 Acres Lot
$-- Zestimate®
$196/sqft
$3/mo HOA
What's special
Versatile bonus spaceCharming yet functional homeNew main-level flooringStainless steel appliancesFresh paintOpen inviting layoutGranite countertops
- 202 days |
- 964 |
- 59 |
Zillow last checked:
Listing updated:
Listed by:
Brittany Davis brittanydavisrealty@gmail.com,
Realty One Group Revolution
Source: Canopy MLS as distributed by MLS GRID,MLS#: 4333441
Facts & features
Interior
Bedrooms & bathrooms
- Bedrooms: 4
- Bathrooms: 4
- Full bathrooms: 3
- 1/2 bathrooms: 1
- Main level bedrooms: 2
Primary bedroom
- Level: Main
Bedroom s
- Level: Main
Bedroom s
- Features: Attic Finished
- Level: Upper
Bedroom s
- Features: Attic Other
- Level: Upper
Bathroom half
- Level: Lower
Bonus room
- Level: Lower
Living room
- Level: Main
Heating
- Heat Pump
Cooling
- Central Air
Appliances
- Included: Dishwasher, Electric Cooktop, Electric Oven, Microwave, Refrigerator, Tankless Water Heater, Washer/Dryer
- Laundry: Main Level
Features
- Attic Other
- Flooring: Carpet, Wood
- Basement: Basement Garage Door,Basement Shop,Exterior Entry,Interior Entry
- Attic: Other
- Fireplace features: Family Room
Interior area
- Total structure area: 3,055
- Total interior livable area: 3,055 sqft
- Finished area above ground: 3,055
- Finished area below ground: 0
Property
Parking
- Total spaces: 4
- Parking features: Driveway, Attached Garage, Garage Faces Front, Garage Shop, Garage on Main Level
- Attached garage spaces: 4
- Has uncovered spaces: Yes
Features
- Levels: Three Or More
- Stories: 3
- Patio & porch: Covered, Front Porch, Rear Porch
Lot
- Size: 2.36 Acres
Details
- Parcel number: 4600000117
- Zoning: RUD-I
- Special conditions: Standard
Construction
Type & style
- Home type: SingleFamily
- Property subtype: Single Family Residence
Materials
- Vinyl
- Roof: Composition
Condition
- New construction: No
- Year built: 2010
Utilities & green energy
- Sewer: Septic Installed
- Water: Well
Community & HOA
Community
- Subdivision: Oak Creek
HOA
- Has HOA: Yes
- HOA fee: $40 annually
- HOA name: Oak Creek
Location
- Region: York
Financial & listing details
- Price per square foot: $196/sqft
- Tax assessed value: $559,900
- Annual tax amount: $1,931
- Date on market: 1/8/2026
- Cumulative days on market: 655 days
- Listing terms: Cash,Conventional,VA Loan
- Road surface type: Concrete
Estimated market value
Not available
Estimated sales range
Not available
Not available
Price history
| Date | Event | Price |
|---|---|---|
| 4/20/2026 | Price change | $599,990-3.1%$196/sqft |
Source:  Canopy MLS as distributed by MLS GRID #4333441 Report a problem Canopy MLS as distributed by MLS GRID #4333441 Report a problem | ||
| 1/8/2026 | Listed for sale | $619,000-0.1%$203/sqft |
Source: Canopy MLS as distributed by MLS GRID #4333441 Report a problem | ||
| 1/1/2026 | Listing removed | $619,500$203/sqft |
Source: Canopy MLS as distributed by MLS GRID #4156865 Report a problem | ||
| 11/18/2025 | Listed for sale | $619,500-0.1%$203/sqft |
Source: Canopy MLS as distributed by MLS GRID #4156865 Report a problem | ||
| 10/29/2025 | Listing removed | $620,000$203/sqft |
Source: Canopy MLS as distributed by MLS GRID #4156865 Report a problem | ||
| 6/9/2025 | Price change | $620,000-1.6%$203/sqft |
Source: Canopy MLS as distributed by MLS GRID #4156865 Report a problem | ||
| 2/28/2025 | Price change | $630,000-3.1%$206/sqft |
Source: Canopy MLS as distributed by MLS GRID #4156865 Report a problem | ||
| 2/18/2025 | Price change | $649,900-0.8%$213/sqft |
Source: Canopy MLS as distributed by MLS GRID #4156865 Report a problem | ||
| 2/4/2025 | Price change | $654,900-1.5%$214/sqft |
Source: Canopy MLS as distributed by MLS GRID #4156865 Report a problem | ||
| 1/11/2025 | Listed for sale | $664,900-0.8%$218/sqft |
Source: Canopy MLS as distributed by MLS GRID #4156865 Report a problem | ||
| 10/12/2024 | Listing removed | $670,000$219/sqft |
Source: Canopy MLS as distributed by MLS GRID #4156865 Report a problem | ||
| 9/24/2024 | Price change | $670,000-2%$219/sqft |
Source: Canopy MLS as distributed by MLS GRID #4156865 Report a problem | ||
| 8/8/2024 | Price change | $684,000-2.1%$224/sqft |
Source: Canopy MLS as distributed by MLS GRID #4156865 Report a problem | ||
| 7/12/2024 | Listed for sale | $699,000+3783.3%$229/sqft |
Source: Canopy MLS as distributed by MLS GRID #4156865 Report a problem | ||
| 3/19/2007 | Sold | $18,000-27.7%$6/sqft |
Source: Agent Provided Report a problem | ||
| 5/2/2000 | Sold | $24,900$8/sqft |
Source: Agent Provided Report a problem | ||
Public tax history
| Year | Property taxes | Tax assessment |
|---|---|---|
| 2025 | $1,931 -2.4% | $16,108 +15% |
| 2024 | $1,979 -2.5% | $14,007 |
| 2023 | $2,030 +21.4% | $14,007 |
| 2022 | $1,672 +641% | $14,007 |
| 2021 | $226 | $14,007 |
| 2020 | -- | $14,007 +15% |
| 2019 | -- | $12,180 |
| 2018 | -- | $12,180 |
| 2017 | $1,284 | $12,180 |
| 2016 | $1,284 | $12,180 |
| 2014 | $1,284 | $12,180 +8.1% |
| 2013 | $1,284 | $11,264 |
| 2012 | -- | $11,264 +682.2% |
| 2010 | -- | $1,440 |
| 2009 | -- | $1,440 |
| 2008 | -- | $1,440 |
| 2007 | -- | $1,440 |
| 2006 | -- | $1,440 |
| 2005 | -- | $1,440 |
| 2004 | -- | $1,440 +50% |
| 2003 | -- | $960 |
| 2002 | -- | $960 |
| 2001 | -- | $960 +6.7% |
| 2000 | -- | $900 |
Find assessor info on the county website
Monthly payment
Est. payment
Payment breakdown
Explore the cost of this home by adjusting the details. Changes won't be saved.Climate risks
Neighborhood: 29745
Getting around
0 / 100
Car-DependentNearby schools
GreatSchools rating
- 9/10Griggs Road Elementary SchoolGrades: PK-5Distance: 2.6 mi
- 6/10Clover Middle SchoolGrades: 6-8Distance: 6.8 mi
- 9/10Clover High SchoolGrades: 9-12Distance: 2.4 mi
Schools provided by the listing agent
- Elementary: Clover
- High: Clover
Source: Canopy MLS as distributed by MLS GRID. This data may not be complete. We recommend contacting the local school district to confirm school assignments for this home.
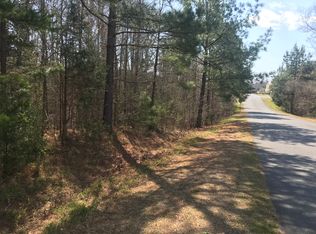
- $414,1001 Acres433 Peaceful Creek Dr, York, SC 29745Off Market
- $459,200-- bd2 ba1.8k sqft552 Peaceful Creek Dr, York, SC 29745Off Market
- $499,2004 bd2 ba2k sqft423 Peaceful Creek Dr, York, SC 29745Off Market
- $376,500-- bd2 ba1.4k sqft1008 Swaying Oats Dr, York, SC 29745Off Market
- $519,3003 bd3 ba2.6k sqft427 Peaceful Creek Dr, York, SC 29745Off Market
- $455,4003 bd3 ba2.4k sqft1004 Swaying Oats Dr, York, SC 29745Off Market
- $460,5003 bd2 ba2k sqft600 Rustling Winds Dr, York, SC 29745Off Market
- $389,600-- bd2 ba1.5k sqft1012 Swaying Oats Dr, York, SC 29745Off Market
A local agent can set up tours, give advice and negotiate with sellers.
Similar homes
- $619,0003 bd3 ba3.2k sqft530 Calabash Rd, Clover, SC 29710For Sale
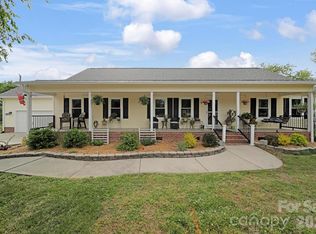
 MLS ID #4377423, Tiffany Lee, Go Carolina Realty, LLC. Canopy MLS as distributed by MLS GRID
 - $575,0004 bd3 ba3.1k sqft2013 Silvertip Ct, Belmont, NC 28012For Sale
 MLS ID #4405875, Cathy Young, Howard Hanna Allen Tate Gastonia. Canopy MLS as distributed by MLS GRID
 - $609,9004 bd3 ba3k sqft1512 Calvin Hal Rd, Lake Wylie, SC 29710For Sale
 MLS ID #4368347, Kim Anderson, Better Homes and Garden Real Estate Paracle. Canopy MLS as distributed by MLS GRID
 - $590,0005 bd4 ba3.1k sqft973 Autumn Glen Ct, Lake Wylie, SC 29710For Sale
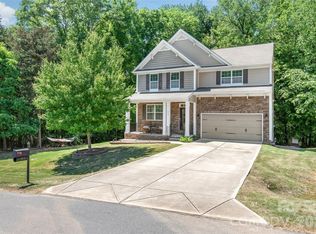 MLS ID #4378238, Ashley Tobin, EXP Realty LLC Rock Hill. Canopy MLS as distributed by MLS GRID
 - $659,9003 bd3 ba2.7k sqft2035 Slippery Rock Cv, Clover, SC 29710For SaleMLS ID #4392694, Sue Mainhart, Carolina Homes Connection, LLC. Canopy MLS as distributed by MLS GRID
- $599,9004 bd5 ba2.8k sqft1782 Farrow Dr, Rock Hill, SC 29732For SaleMLS ID #4379429, Tanner Clark, Stephen Cooley Real Estate. Canopy MLS as distributed by MLS GRID
- $599,0004 bd3 ba3.1k sqft1030 Kaiser Way, Fort Mill, SC 29715For SaleMLS ID #4397966, Jackie Lewis, COMPASS. Canopy MLS as distributed by MLS GRID
- $415,0004 bd3 ba2.4k sqft2411 Mission Rd, York, SC 29745For SaleMLS ID #4346869, Andi McLeymore, EXP Realty LLC Ballantyne. Canopy MLS as distributed by MLS GRID
- $539,0004 bd3 ba2.7k sqft1038 Pepperwood Pl, Lake Wylie, SC 29710For SaleMLS ID #4388372, Karen Keffer, Howard Hanna Allen Tate Lake Wylie. Canopy MLS as distributed by MLS GRID
- $640,0004 bd3 ba2.5k sqft405 Longhorn Dr, Rock Hill, SC 29732For SaleMLS ID #4394735, Melissa Vess, ALBRICK. Canopy MLS as distributed by MLS GRID
- $650,0004 bd3 ba3.5k sqft10706 Anglesey Ct, Charlotte, NC 28278For SaleMLS ID #4372609, Laura Werb, Berkshire Hathaway HomeServices Carolinas Realty. Canopy MLS as distributed by MLS GRID
- $620,0005 bd3 ba2.7k sqft201 Wessex Way, Fort Mill, SC 29708For SaleMLS ID #4403884, Shannon Lawrence, EXP Realty LLC Rock Hill. Canopy MLS as distributed by MLS GRID
- $449,9003 bd3 ba2.5k sqft1406 Kings Grove Dr, York, SC 29745For SaleMLS ID #4370887, Bryan Killian, Piedmont Carolinas Realty, Inc.. Canopy MLS as distributed by MLS GRID
- $599,0005 bd4 ba3.1k sqft16 Woodvine Ln, Lake Wylie, SC 29710For SaleMLS ID #4303329, Dean Hardy, Better Homes and Garden Real Estate Paracle. Canopy MLS as distributed by MLS GRID
- $575,0004 bd3 ba3.1k sqft1644 Spandril Ln, Fort Mill, SC 29708For SaleMLS ID #4350761, Leah Richi, Howard Hanna Allen Tate Rock Hill. Canopy MLS as distributed by MLS GRID
- $649,9004 bd3 ba2.6k sqft109 Fairway Dr, Fort Mill, SC 29715For SaleMLS ID #4375161, Lisa Edwards, 1 Percent Lists Advantage. Canopy MLS as distributed by MLS GRID
- $525,0005 bd3 ba2.8k sqft578 Daventry Ct, Clover, SC 29710For SaleMLS ID #4380197, Cheri Winterberg, Howard Hanna Allen Tate Lake Wylie. Canopy MLS as distributed by MLS GRID
- $549,0005 bd3 ba3k sqft14711 Brannock Hills Dr, Charlotte, NC 28278For SaleMLS ID #4396516, Corey Stambaugh, Redfin Corporation. Canopy MLS as distributed by MLS GRID
- $625,0005 bd3 ba3k sqft5649 Old Town Ln, Gastonia, NC 28056For SaleMLS ID #4392469, Nikki Ford, Stephen Cooley Real Estate. Canopy MLS as distributed by MLS GRID
- $489,0004 bd3 ba2.6k sqft3339 Kingshire Way, Clover, SC 29710For SaleMLS ID #4404024, Christina Geis, Howard Hanna Allen Tate Lake Wylie. Canopy MLS as distributed by MLS GRID
