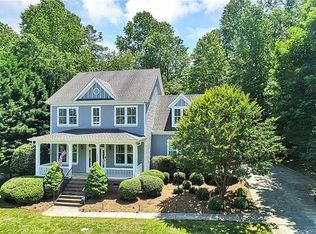
MOVE IN READY & PRICED TO SELL! This home shows BEAUTIFULLY with its gorgeous hardwoods throughout the main floor & offering a primary suite on main. Office space on main as well. Formal dining and breakfast nook off the kitchen. The great room features built in bookshelves, a soaring ceiling with balcony overlook and a cozy fireplace. Upstairs youll find 3 spacious bedrooms, an oversized bonus room plus media/flex room. Outside is a spacious lot with side entry two car garage, covered front porch and deck overlooking the beautiful backyard with the mature shade trees & fire pit. Shed in back with great storage for all your lawn tools. Located in The Landing, residents enjoy access to community amenities including trails, a pool, clubhouse, playground & lake access.
Active
Price cut: $54.9K (7/30)
$555,000
1512 Calvin Hal Rd, Lake Wylie, SC 29710
4beds
3,022sqft
Single Family Residence
Built in 2003
0.4 Acres Lot
$551,300 Zestimate®
$184/sqft
$119/mo HOA
What's special
Cozy fireplaceCovered front porchFire pitSpacious lotFormal diningMature shade treesPrimary suite on main
- 78 days
- 487
- 35
Zillow last checked:
Listing updated:
Listed by:
Kim Anderson kanderson@paraclerealty.com,
Better Homes and Garden Real Estate Paracle
Source: Canopy MLS as distributed by MLS GRID,MLS#: 4368347
Facts & features
Interior
Bedrooms & bathrooms
- Bedrooms: 4
- Bathrooms: 3
- Full bathrooms: 2
- 1/2 bathrooms: 1
- Main level bedrooms: 1
Primary bedroom
- Level: Main
Bedroom s
- Level: Upper
Bedroom s
- Level: Upper
Bedroom s
- Level: Upper
Bathroom half
- Level: Main
Bathroom full
- Level: Main
Bathroom full
- Level: Upper
Bonus room
- Level: Upper
Breakfast
- Level: Main
Dining room
- Level: Main
Flex space
- Level: Upper
Kitchen
- Level: Main
Laundry
- Level: Main
Office
- Level: Main
Heating
- Central, Natural Gas
Cooling
- Central Air
Appliances
- Included: Dishwasher, Disposal, Dryer, Microwave, Refrigerator, Washer
- Laundry: Utility Room
Features
- Flooring: Carpet, Tile, Wood
- Has basement: No
- Fireplace features: Gas Log
Interior area
- Total structure area: 3,022
- Total interior livable area: 3,022 sqft
- Finished area above ground: 3,022
- Finished area below ground: 0
Property
Parking
- Total spaces: 2
- Parking features: Driveway, Attached Garage, Garage on Main Level
- Attached garage spaces: 2
- Has uncovered spaces: Yes
Features
- Levels: Two
- Stories: 2
- Patio & porch: Deck, Front Porch
- Exterior features: Fire Pit
- Fencing: Back Yard,Fenced
Lot
- Size: 0.4 Acres
- Features: Wooded
Details
- Additional structures: Shed(s)
- Parcel number: 5640101173
- Zoning: RD-I
- Special conditions: Standard
Construction
Type & style
- Home type: SingleFamily
- Property subtype: Single Family Residence
Materials
- Cedar Shake, Fiber Cement, Stone
- Foundation: Crawl Space
Condition
- New construction: No
- Year built: 2003
Utilities & green energy
- Sewer: County Sewer
- Water: County Water
Community & HOA
Community
- Subdivision: The Landing
HOA
- Has HOA: Yes
- HOA fee: $1,430 annually
- HOA name: RCM
- HOA phone: 704-583-8312
Location
- Region: Lake Wylie
Financial & listing details
- Price per square foot: $184/sqft
- Tax assessed value: $550,700
- Annual tax amount: $2,395
- Date on market: 6/13/2026
- Cumulative days on market: 78 days
- Listing terms: Cash,Conventional,FHA,USDA Loan,VA Loan
- Road surface type: Concrete, Paved
Estimated market value
$551,300
$524,000 - $579,000
$3,628/mo
Price history
| Date | Event | Price |
|---|---|---|
| 7/30/2026 | Price change | $555,000-9%$184/sqft |
Source:  Canopy MLS as distributed by MLS GRID #4368347 Report a problem Canopy MLS as distributed by MLS GRID #4368347 Report a problem | ||
| 7/24/2026 | Price change | $609,900-1.6%$202/sqft |
Source: Canopy MLS as distributed by MLS GRID #4368347 Report a problem | ||
| 7/7/2026 | Price change | $619,900-5.9%$205/sqft |
Source: Canopy MLS as distributed by MLS GRID #4368347 Report a problem | ||
| 6/13/2026 | Listed for sale | $659,000+76.2%$218/sqft |
Source: Canopy MLS as distributed by MLS GRID #4368347 Report a problem | ||
| 10/31/2017 | Sold | $374,000+15814.9%$124/sqft |
Source: Canopy MLS as distributed by MLS GRID #P1105650 Report a problem | ||
| 7/17/2015 | Sold | $2,350-99.4%$1/sqft |
Source: Canopy MLS as distributed by MLS GRID #P1097492 Report a problem | ||
| 6/23/2015 | Listed for sale | $379,500+10.8%$126/sqft |
Source: Piedmont Carolinas Realty, Inc. #3087178 Report a problem | ||
| 1/16/2015 | Sold | $342,500-3.5%$113/sqft |
Source: Canopy MLS as distributed by MLS GRID #3045903 Report a problem | ||
| 9/3/2014 | Price change | $355,000-1.4%$117/sqft |
Source: First Properties of the Carolinas #3000415 Report a problem | ||
| 6/14/2014 | Price change | $360,000-1.4%$119/sqft |
Source: First Properties of the Carolinas #3000415 Report a problem | ||
| 4/26/2014 | Listed for sale | $365,000+1.4%$121/sqft |
Source: First Properties of the Carolinas #3000415 Report a problem | ||
| 3/22/2014 | Listing removed | $359,900$119/sqft |
Source: Owner Report a problem | ||
| 3/22/2014 | Price change | $359,900+1.4%$119/sqft |
Source: Owner Report a problem | ||
| 2/22/2014 | Listed for sale | $355,000+14.5%$117/sqft |
Source: Owner Report a problem | ||
| 3/22/2012 | Sold | $310,000-4.6%$103/sqft |
Source: Canopy MLS as distributed by MLS GRID #2059373 Report a problem | ||
| 1/11/2012 | Listed for sale | $325,000+17.3%$108/sqft |
Source: Keller Williams of Charlotte #1079258 Report a problem | ||
| 7/24/2003 | Sold | $277,000$92/sqft |
Source: Public Record Report a problem | ||
Public tax history
| Year | Property taxes | Tax assessment |
|---|---|---|
| 2025 | $2,395 +11.4% | $17,496 +15% |
| 2024 | $2,150 -2.5% | $15,214 |
| 2023 | $2,205 +21.4% | $15,214 |
| 2022 | $1,817 -41.3% | $15,214 |
| 2021 | $3,096 | $15,214 |
| 2020 | -- | $15,214 +4.8% |
| 2019 | -- | $14,520 |
| 2018 | -- | $14,520 -22.2% |
| 2017 | $1,443 | $18,660 |
| 2016 | $1,443 | $18,660 +3.3% |
| 2014 | $1,443 | $18,060 +48% |
| 2013 | $1,443 | $12,200 |
| 2012 | -- | $12,200 +9.7% |
| 2010 | -- | $11,120 |
| 2009 | -- | $11,120 |
| 2008 | -- | $11,120 |
| 2007 | -- | $11,120 |
| 2006 | -- | $11,120 +19.1% |
| 2005 | -- | $9,340 |
| 2004 | -- | $9,340 +289.2% |
| 2003 | -- | $2,400 |
| 2002 | -- | $2,400 |
Find assessor info on the county website
Monthly payment
Est. payment
Payment breakdown
Explore the cost of this home by adjusting the details. Changes won't be saved.Climate risks
Neighborhood: 29710
Nearby schools
Schools provided by the listing agent
- Elementary: Oakridge
- Middle: Oakridge
- High: Lake Wylie
Source: Canopy MLS as distributed by MLS GRID. This data may not be complete. We recommend contacting the local school district to confirm school assignments for this home.
Similar homes
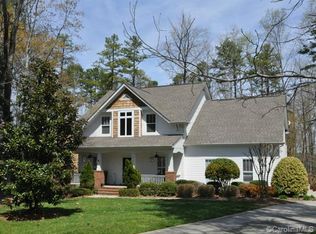
- $560,0005 bd3 ba2.5k sqft608 Cedar Trace Dr, Lake Wylie, SC 29710For Sale
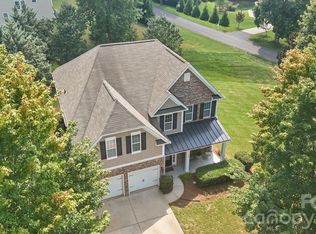
 MLS ID #4420650, Whitney Daigle, Real Broker, LLC. Canopy MLS as distributed by MLS GRID
 - $467,5004 bd3 ba2.5k sqft1823 Montague Rd, Clover, SC 29710For Sale
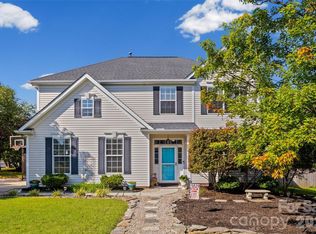 MLS ID #4421690, Kristy Alexander, Howard Hanna Allen Tate Lake Wylie. Canopy MLS as distributed by MLS GRID
 - $489,0004 bd3 ba2.6k sqft3339 Kingshire Way, Clover, SC 29710For Sale
 MLS ID #4404024, Christina Geis, Howard Hanna Allen Tate Lake Wylie. Canopy MLS as distributed by MLS GRID
 - $634,9003 bd3 ba2.7k sqft2035 Slippery Rock Cv, Clover, SC 29710For Sale
 MLS ID #4392694, Sue Mainhart, Carolina Homes Connection, LLC. Canopy MLS as distributed by MLS GRID
 - $699,0004 bd3 ba3.3k sqft443 Crowders Bluff Ct, Lake Wylie, SC 29710For SaleMLS ID #4369857, Donna Collier, Carolina Homes Connection, LLC. Canopy MLS as distributed by MLS GRID
- $575,0004 bd3 ba2.7k sqft4333 Winder Trl, Gastonia, NC 28056For SaleMLS ID #4409646, Tammy Cherry, Premier South. Canopy MLS as distributed by MLS GRID
- $650,0005 bd3 ba2.7k sqft201 Bald Cypress Dr #1, Clover, SC 29710For SaleMLS ID #4421059, Naomi Keller, Rinehart Realty Corporation. Canopy MLS as distributed by MLS GRID
- $538,0004 bd3 ba3.1k sqft2013 Silvertip Ct, Belmont, NC 28012For SaleMLS ID #4405875, Cathy Young, Howard Hanna Allen Tate Gastonia. Canopy MLS as distributed by MLS GRID
- $560,0005 bd3 ba2.8k sqft4619 Lenden Hall Ct, Gastonia, NC 28056For SaleMLS ID #4411954, Tammy Cherry, Premier South. Canopy MLS as distributed by MLS GRID
- $428,0003 bd3 ba2.1k sqft3253 Wicklow Ln, Clover, SC 29710For SaleMLS ID #4369845, Christina Geis, Howard Hanna Allen Tate Lake Wylie. Canopy MLS as distributed by MLS GRID
- $465,0005 bd3 ba2.5k sqft1323 Bethelfields Ter, York, SC 29745For SaleMLS ID #4424117, Matthew Gale, NorthGroup Real Estate LLC. Canopy MLS as distributed by MLS GRID
- $545,0004 bd3 ba3.6k sqft9513 Seamill Rd, Charlotte, NC 28278For SaleMLS ID #4408705, Jennifer Henderson, First Properties. Canopy MLS as distributed by MLS GRID
- $525,0005 bd3 ba3k sqft14711 Brannock Hills Dr, Charlotte, NC 28278For SaleMLS ID #4396516, Hala Matar, Redfin Corporation. Canopy MLS as distributed by MLS GRID
- $599,9904 bd4 ba3k sqft556 Peaceful Creek Dr, York, SC 29745For SaleMLS ID #4333441, Brittany Davis, Realty One Group Revolution. Canopy MLS as distributed by MLS GRID
- $595,0005 bd3 ba3k sqft5649 Old Town Ln, Gastonia, NC 28056For SaleMLS ID #4392469, Nikki Ford, Stephen Cooley Real Estate. Canopy MLS as distributed by MLS GRID
- $639,0004 bd3 ba2.8k sqft2084 Fuera Rd, York, SC 29745For SaleMLS ID #4419467, Jessica Cody, Coldwell Banker Realty. Canopy MLS as distributed by MLS GRID
- $599,9994 bd3 ba3.2k sqft557 Fair Oaks Dr, Fort Mill, SC 29708For SaleMLS ID #4403239, Donna Collier, Carolina Homes Connection, LLC. Canopy MLS as distributed by MLS GRID
- $499,9904 bd3 ba2.5k sqft403 Lafinca Ct #33, Fort Mill, SC 29708For SaleMLS ID #4393703, Lori Bowers, Hendrix Properties. Canopy MLS as distributed by MLS GRID
- $609,5004 bd3 ba2.8k sqft713 Trailhead Ln, Fort Mill, SC 29708For SaleMLS ID #4409432, Linda Hoverman ONeal, RE/MAX Executive. Canopy MLS as distributed by MLS GRID
- $449,9004 bd3 ba2.6k sqft12610 Skymaster Ct, Charlotte, NC 28278For SaleMLS ID #4383021, Kirk Hanson, Coldwell Banker- CK Select. Canopy MLS as distributed by MLS GRID
