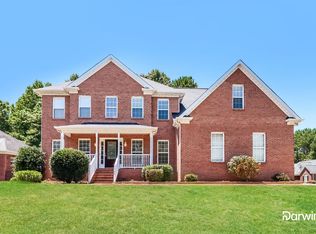
Welcome to your move-in ready retreat — a spacious, fully updated 4-bedroom plus bonus home tucked on a private, wooded cul-de-sac lot that feels like remote living yet is only 5 minutes to Franklin Blvd in Gastonia and 20 minutes to Charlotte Airport. The generous floorplan features two staircases and a main-level private master suite with its own exit to a 30' x 12' back deck. Very little of this home is carpeted, and where it does have carpet, it is brand new! Most floors are easy-care hard surfaces, and the house features a beautifully updated kitchen and gorgeous moldings throughout. Practical updates include a new split HVAC downstairs installed in 2024 for more efficient cooling and a roof replaced in 2019. The large, mostly flat lot is fully fenced (note the fence stops about 3' short of the property line so the yard is much larger than it appears), offering privacy and ample outdoor living space. Schedule a showing today to experience this serene, well-appointed home.
Active
$560,000
4619 Lenden Hall Ct, Gastonia, NC 28056
5beds
2,861sqft
Single Family Residence
Built in 1999
0.55 Acres Lot
$552,100 Zestimate®
$196/sqft
$8/mo HOA
What's special
Gorgeous moldings throughoutBeautifully updated kitchenMain-level private master suitePrivate wooded cul-de-sac lotLarge mostly flat lot
- 33 days
- 360
- 16
Zillow last checked:
Listing updated:
Listed by:
Tammy Cherry tammycherryrealtor@gmail.com,
Premier South
Source: Canopy MLS as distributed by MLS GRID,MLS#: 4411954
Facts & features
Interior
Bedrooms & bathrooms
- Bedrooms: 5
- Bathrooms: 3
- Full bathrooms: 2
- 1/2 bathrooms: 1
- Main level bedrooms: 1
Primary bedroom
- Level: Main
Bedroom s
- Level: Upper
Bedroom s
- Level: Upper
Bedroom s
- Level: Upper
Bathroom full
- Level: Main
Bathroom half
- Level: Main
Bathroom full
- Level: Upper
Other
- Level: Upper
Breakfast
- Level: Main
Dining room
- Level: Main
Great room
- Level: Main
Kitchen
- Level: Main
Laundry
- Level: Main
Heating
- Natural Gas
Cooling
- Central Air
Appliances
- Included: Dishwasher, Electric Range, Gas Water Heater
- Laundry: Inside, Laundry Room, Main Level
Features
- Soaking Tub, Kitchen Island, Pantry, Walk-In Closet(s)
- Flooring: Tile, Vinyl
- Doors: Insulated Door(s)
- Windows: Insulated Windows
- Has basement: No
- Attic: Pull Down Stairs
- Fireplace features: Great Room
Interior area
- Total structure area: 2,861
- Total interior livable area: 2,861 sqft
- Finished area above ground: 2,861
- Finished area below ground: 0
Property
Parking
- Total spaces: 4
- Parking features: Driveway, Attached Garage, Garage Door Opener, Garage Faces Front, Garage on Main Level
- Attached garage spaces: 2
- Uncovered spaces: 2
Features
- Levels: Two
- Stories: 2
- Patio & porch: Covered, Deck, Front Porch, Rear Porch, Wrap Around
- Fencing: Back Yard
Lot
- Size: 0.55 Acres
- Features: Cul-De-Sac, Level, Private
Details
- Additional structures: Shed(s)
- Parcel number: 185332
- Zoning: Residential
- Special conditions: Standard
Construction
Type & style
- Home type: SingleFamily
- Architectural style: Traditional
- Property subtype: Single Family Residence
Materials
- Brick Full, Vinyl
- Foundation: Crawl Space
Condition
- New construction: No
- Year built: 1999
Utilities & green energy
- Sewer: Public Sewer
- Water: City
- Utilities for property: Cable Available
Community & HOA
Community
- Subdivision: Cambridge Estates
HOA
- Has HOA: Yes
- HOA fee: $100 annually
Location
- Region: Gastonia
Financial & listing details
- Price per square foot: $196/sqft
- Tax assessed value: $494,550
- Annual tax amount: $5,287
- Date on market: 8/7/2026
- Cumulative days on market: 33 days
- Listing terms: Cash,Conventional,FHA,VA Loan
- Road surface type: Concrete, Paved
Estimated market value
$552,100
$524,000 - $580,000
$2,522/mo
Price history
| Date | Event | Price |
|---|---|---|
| 8/7/2026 | Listed for sale | $560,000+109%$196/sqft |
Source:  Canopy MLS as distributed by MLS GRID #4411954 Report a problem Canopy MLS as distributed by MLS GRID #4411954 Report a problem | ||
| 8/22/2010 | Listing removed | $268,000$94/sqft |
Source: Carolina Premium Properties, Inc. #922717 Report a problem | ||
| 3/7/2010 | Listed for sale | $268,000+1.9%$94/sqft |
Source: Carolina Premium Properties, Inc. #922717 Report a problem | ||
| 5/16/2006 | Sold | $263,000+12.6%$92/sqft |
Source: Public Record Report a problem | ||
| 9/17/1999 | Sold | $233,500$82/sqft |
Source: Public Record Report a problem | ||
Public tax history
| Year | Property taxes | Tax assessment |
|---|---|---|
| 2025 | $5,287 | $494,550 |
| 2024 | $5,287 -1% | $494,550 |
| 2023 | $5,341 +37.5% | $494,550 +69.3% |
| 2022 | $3,885 -1.5% | $292,120 |
| 2021 | $3,944 | $292,120 |
| 2020 | $3,944 -0.7% | $292,120 |
| 2019 | $3,973 +12% | $292,120 +15.3% |
| 2018 | $3,546 | $253,265 |
| 2017 | $3,546 | $253,265 |
| 2016 | $3,546 | $253,265 -7.8% |
| 2014 | $3,546 | $274,709 |
| 2012 | -- | $274,709 |
| 2011 | -- | $274,709 |
| 2010 | -- | $274,709 0% |
| 2009 | -- | $274,725 |
| 2008 | -- | $274,725 +18.6% |
| 2007 | -- | $231,600 |
| 2006 | -- | $231,600 |
| 2005 | -- | $231,600 |
| 2004 | -- | $231,600 |
| 2003 | -- | $231,600 -10.2% |
| 2002 | -- | $257,890 +13.4% |
| 2001 | -- | $227,440 +0% |
| 2000 | -- | $227,400 |
Find assessor info on the county website
Monthly payment
Est. payment
Payment breakdown
Explore the cost of this home by adjusting the details. Changes won't be saved.Climate risks
Neighborhood: 28056
Nearby schools
Schools provided by the listing agent
- Elementary: Lowell
- Middle: Holbrook
- High: Ashbrook
Source: Canopy MLS as distributed by MLS GRID. This data may not be complete. We recommend contacting the local school district to confirm school assignments for this home.

Similar homes
- $575,0004 bd3 ba2.7k sqft4333 Winder Trl, Gastonia, NC 28056For Sale

 MLS ID #4409646, Tammy Cherry, Premier South. Canopy MLS as distributed by MLS GRID
 - $449,9004 bd3 ba2.5k sqft932 Alexandria Ct, Gastonia, NC 28056For Sale
 MLS ID #4388133, Debi Morris, Century 21 Mountain Lifestyles. Canopy MLS as distributed by MLS GRID
 - $625,0005 bd3 ba3k sqft5649 Old Town Ln, Gastonia, NC 28056For Sale
 MLS ID #4392469, Nikki Ford, Stephen Cooley Real Estate. Canopy MLS as distributed by MLS GRID
 - $625,0005 bd3 ba3k sqft4709 McDade Ln, Gastonia, NC 28056For Sale
 MLS ID #4383319, Tammy Cherry, Premier South. Canopy MLS as distributed by MLS GRID
 - $399,9003 bd3 ba2k sqft4203 Patriots Way, Gastonia, NC 28056For SaleMLS ID #4419507, John R Bolin, Howard Hanna Allen Tate Gastonia. Canopy MLS as distributed by MLS GRID
- $589,9003 bd2 ba1.9k sqft1032 Dan Maples Dr, Cramerton, NC 28032For SaleMLS ID #4401145, Scottie Tyson, EXP Realty LLC. Canopy MLS as distributed by MLS GRID
- $588,0004 bd3 ba2.5k sqft4012 Saint Andrews Ct, Cramerton, NC 28032For SaleMLS ID #4372411, Matt Huffman, NorthGroup Real Estate LLC. Canopy MLS as distributed by MLS GRID
- $410,0003 bd3 ba1.7k sqft359 Linsbury Ct, Gastonia, NC 28056For SaleMLS ID #4411609, Jaime Parker, Premier South. Canopy MLS as distributed by MLS GRID
- $380,0003 bd3 ba1.6k sqft3618 Easthampton Dr, Gastonia, NC 28056For SaleMLS ID #4418108, Thomas Haygood, White Stag Realty NC LLC. Canopy MLS as distributed by MLS GRID
- $715,0004 bd3 ba2.3k sqft4017 Foxes Trl, Cramerton, NC 28032For SaleMLS ID #4392381, Christyn Denton, Premier South. Canopy MLS as distributed by MLS GRID
- $550,0004 bd3 ba3.6k sqft9513 Seamill Rd, Charlotte, NC 28278For SaleMLS ID #4408705, Jennifer Henderson, First Properties. Canopy MLS as distributed by MLS GRID
- $549,0003 bd3 ba2.4k sqft3020 Archer Way Dr, Iron Station, NC 28080For SaleMLS ID #4364881, Mil Elliott, RE/MAX Executive. Canopy MLS as distributed by MLS GRID
- $515,0004 bd3 ba2.3k sqft235 Landry Dr, Kings Mountain, NC 28086For SaleMLS ID #4413528, Nolan Raby, Coldwell Banker Carver-Pressley, Realtors. Canopy MLS as distributed by MLS GRID
- $549,9004 bd4 ba2.7k sqft3105 Linkside Ct, Fort Mill, SC 29715For SaleMLS ID #4409933, Steve Metarelis, OfferPad Brokerage LLC. Canopy MLS as distributed by MLS GRID
- $537,0004 bd3 ba2.5k sqft6403 Torrence Trace Dr, Huntersville, NC 28078For SaleMLS ID #4409245, Jack Marinelli, Helen Adams Realty. Canopy MLS as distributed by MLS GRID
- $462,0004 bd3 ba3k sqft224 Morning Dew Ln, Mount Holly, NC 28120For SaleMLS ID #4416799, Rachael Powell, Premier South. Canopy MLS as distributed by MLS GRID
- $529,9004 bd3 ba2.8k sqft13201 Ferguson Forest Dr, Charlotte, NC 28273For SaleMLS ID #4414972, Whitley Stewart, The Agency - Charlotte. Canopy MLS as distributed by MLS GRID
- $550,0004 bd3 ba3.1k sqft1644 Spandril Ln, Fort Mill, SC 29708For SaleMLS ID #4350761, Leah Richi, Howard Hanna Allen Tate Rock Hill. Canopy MLS as distributed by MLS GRID
- $634,9003 bd3 ba2.7k sqft2035 Slippery Rock Cv, Clover, SC 29710For SaleMLS ID #4392694, Sue Mainhart, Carolina Homes Connection, LLC. Canopy MLS as distributed by MLS GRID
- $575,0005 bd4 ba3.3k sqft4360 Haddington Dr, Indian Land, SC 29707For SaleMLS ID #4418517, Nicole McAlister, Keller Williams Ballantyne Area. Canopy MLS as distributed by MLS GRID
