Welcome to this beautiful home in Knightsbridge, one of Fort Mill’s most highly desired communities, perfectly situated on a quiet cul-de-sac. With a spacious floor plan, pristine hardwood floors throughout the main living areas, and an abundance of natural light, this home is warm and inviting from the moment you walk in.
Upstairs, you’ll find four bedrooms plus a large bonus room, offering plenty of flexibility for a home office, playroom, media room, or additional living space. The main level features a formal living or sitting room along with a spacious open living area that flows seamlessly into the kitchen, making it ideal for both everyday living and entertaining.
The kitchen features new flooring and plenty of space, while the bright sunroom provides even more room to relax and enjoy the natural light. The home has also been updated with new plumbing pipes throughout, providing an important improvement for the next owner.
Step outside to a private backyard with a deck, perfect for relaxing, grilling, or entertaining family and friends. With thoughtful upgrades throughout, beautiful hardwoods, generous living spaces, and a cul-de-sac location, this home has so much to offer.
Located just minutes from I-77, shopping, dining, and everyday conveniences, all within the award-winning Fort Mill School District. Come see why Knightsbridge continues to be one of Fort Mill’s most sought-after communities.
Active
Price cut: $25K (9/1)
$550,000
1644 Spandril Ln, Fort Mill, SC 29708
4beds
3,172sqft
Single Family Residence
Built in 2000
0.26 Acres Lot
$545,200 Zestimate®
$173/sqft
$51/mo HOA
What's special
- 186 days
- 1,083
- 74
Zillow last checked:
Listing updated:
Listed by:
Leah Richi leah.richi@howardhannatate.com,
Howard Hanna Allen Tate Rock Hill,
Josh Boyd,
Howard Hanna Allen Tate Rock Hill
Source: Canopy MLS as distributed by MLS GRID,MLS#: 4350761
Facts & features
Interior
Bedrooms & bathrooms
- Bedrooms: 4
- Bathrooms: 3
- Full bathrooms: 2
- 1/2 bathrooms: 1
Primary bedroom
- Level: Upper
Bedroom s
- Level: Upper
Bedroom s
- Level: Upper
Bedroom s
- Level: Upper
Bathroom half
- Level: Main
Bathroom full
- Level: Upper
Bathroom full
- Level: Upper
Dining room
- Level: Main
Living room
- Level: Main
Other
- Level: Main
Sunroom
- Level: Main
Heating
- Central
Cooling
- Central Air
Appliances
- Included: Dishwasher, Disposal, Electric Cooktop, Microwave, Refrigerator, Washer/Dryer
- Laundry: Electric Dryer Hookup, Main Level, Washer Hookup
Features
- Kitchen Island, Open Floorplan, Walk-In Closet(s), Walk-In Pantry
- Flooring: Carpet, Vinyl, Wood
- Doors: Storm Door(s)
- Has basement: No
- Attic: Pull Down Stairs
- Fireplace features: Gas Log
Interior area
- Total structure area: 3,172
- Total interior livable area: 3,172 sqft
- Finished area above ground: 3,172
- Finished area below ground: 0
Property
Parking
- Total spaces: 2
- Parking features: Driveway, Attached Garage, Garage on Main Level
- Attached garage spaces: 2
- Has uncovered spaces: Yes
Features
- Levels: Two
- Stories: 2
- Patio & porch: Deck, Rear Porch
- Waterfront features: None
Lot
- Size: 0.26 Acres
- Features: Level, Wooded
Living quarters
- Secondary features: None
Details
- Parcel number: 6490601007
- Zoning: RC-I
- Special conditions: Standard
Construction
Type & style
- Home type: SingleFamily
- Property subtype: Single Family Residence
Materials
- Brick Partial, Vinyl
- Foundation: Crawl Space
- Roof: Composition
Condition
- New construction: No
- Year built: 2000
Utilities & green energy
- Sewer: Public Sewer
- Water: City
- Utilities for property: Cable Available, Electricity Connected
Community & HOA
Community
- Features: Clubhouse, Playground, Street Lights
- Security: Smoke Detector(s)
- Subdivision: Knightsbridge
HOA
- Has HOA: Yes
- HOA fee: $612 annually
- HOA name: Kuester
Location
- Region: Fort Mill
Financial & listing details
- Price per square foot: $173/sqft
- Tax assessed value: $505,700
- Annual tax amount: $2,036
- Date on market: 3/13/2026
- Cumulative days on market: 186 days
- Listing terms: Cash,Conventional,FHA,VA Loan
- Electric utility on property: Yes
- Road surface type: Concrete, Paved
Estimated market value
$545,200
$518,000 - $572,000
$3,210/mo
Price history
| Date | Event | Price |
|---|---|---|
| 9/1/2026 | Price change | $550,000-4.3%$173/sqft |
Source:  Canopy MLS as distributed by MLS GRID #4350761 Report a problem Canopy MLS as distributed by MLS GRID #4350761 Report a problem | ||
| 7/12/2026 | Price change | $575,000-3.4%$181/sqft |
Source: Canopy MLS as distributed by MLS GRID #4350761 Report a problem | ||
| 5/23/2026 | Price change | $595,000-4%$188/sqft |
Source: Canopy MLS as distributed by MLS GRID #4350761 Report a problem | ||
| 3/13/2026 | Listed for sale | $619,500+2348.6%$195/sqft |
Source: Canopy MLS as distributed by MLS GRID #4350761 Report a problem | ||
| 11/1/1999 | Sold | $25,300$8/sqft |
Source: Public Record Report a problem | ||
Public tax history
| Year | Property taxes | Tax assessment |
|---|---|---|
| 2025 | $2,036 -2.4% | $13,595 +15% |
| 2024 | $2,087 +3.2% | $11,822 |
| 2023 | $2,023 +0.9% | $11,822 |
| 2022 | $2,005 +0.4% | $11,822 |
| 2021 | $1,997 | $11,822 |
| 2020 | -- | $11,822 +15% |
| 2019 | -- | $10,280 |
| 2018 | -- | $10,280 |
| 2017 | $1,492 | $10,280 |
| 2016 | $1,492 | $10,280 |
| 2014 | $1,492 | $10,280 -1.7% |
| 2013 | $1,492 | $10,460 |
| 2012 | -- | $10,460 +11.5% |
| 2010 | -- | $9,380 |
| 2009 | -- | $9,380 |
| 2008 | -- | $9,380 |
| 2007 | -- | $9,380 |
| 2006 | -- | $9,380 +15.2% |
| 2005 | -- | $8,140 |
| 2004 | -- | $8,140 |
| 2003 | -- | $8,140 |
| 2002 | -- | $8,140 +578.3% |
| 2000 | -- | $1,200 |
Find assessor info on the county website
Monthly payment
Est. payment
Payment breakdown
Explore the cost of this home by adjusting the details. Changes won't be saved.Climate risks
Neighborhood: 29708
Nearby schools
Schools provided by the listing agent
- Elementary: Flint Hill
- Middle: Pleasant Knoll
- High: Nation Ford
Source: Canopy MLS as distributed by MLS GRID. This data may not be complete. We recommend contacting the local school district to confirm school assignments for this home.
Similar homes
- $569,9006 bd3 ba3k sqft509 Evening Mist Dr, Fort Mill, SC 29708For Sale
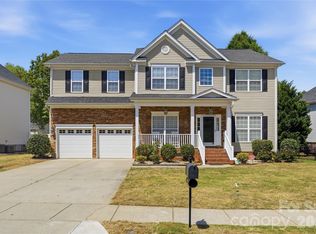
 MLS ID #4420552, Dean Hagey, Realty One Group Revolution. Canopy MLS as distributed by MLS GRID
 - $639,9004 bd3 ba2.8k sqft713 Trailhead Ln, Fort Mill, SC 29708For Sale
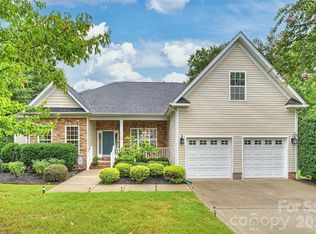 MLS ID #4409432, Linda Hoverman ONeal, RE/MAX Executive. Canopy MLS as distributed by MLS GRID
 - $549,9004 bd4 ba2.7k sqft3105 Linkside Ct, Fort Mill, SC 29715For Sale
 MLS ID #4409933, Steve Metarelis, OfferPad Brokerage LLC. Canopy MLS as distributed by MLS GRID
 - $579,0004 bd3 ba3.1k sqft1030 Kaiser Way, Fort Mill, SC 29715For Sale
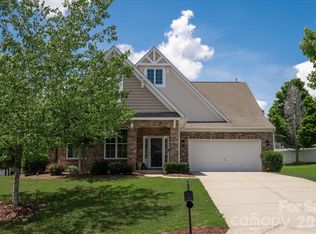 MLS ID #4397966, Jackie Lewis, COMPASS. Canopy MLS as distributed by MLS GRID
 - $529,9004 bd3 ba2.8k sqft13201 Ferguson Forest Dr, Charlotte, NC 28273For SaleMLS ID #4414972, Whitley Stewart, The Agency - Charlotte. Canopy MLS as distributed by MLS GRID
- $575,0005 bd4 ba3.3k sqft4360 Haddington Dr, Indian Land, SC 29707For SaleMLS ID #4418517, Nicole McAlister, Keller Williams Ballantyne Area. Canopy MLS as distributed by MLS GRID
- $579,9004 bd3 ba3.2k sqft16846 Rudence Ct, Charlotte, NC 28278For SaleMLS ID #4387770, Kristy Alexander, Howard Hanna Allen Tate Lake Wylie. Canopy MLS as distributed by MLS GRID
- $610,0004 bd4 ba3.5k sqft6405 Chadwell Ct, Fort Mill, SC 29715For SaleMLS ID #4422838, Lisa Archer, Keller Williams Ballantyne Area. Canopy MLS as distributed by MLS GRID
- $539,9004 bd3 ba2.9k sqft13156 Wilburn Park Ln, Indian Land, SC 29707For SaleMLS ID #4378248, Christina Oh, Keller Williams Ballantyne Area. Canopy MLS as distributed by MLS GRID
- $524,9994 bd4 ba3.2k sqft1282 Yellow Springs Dr, Indian Land, SC 29707For SaleMLS ID #4416971, Jon Widdifield, EXP Realty LLC Ballantyne. Canopy MLS as distributed by MLS GRID
- $505,0004 bd3 ba3.6k sqft6058 Laurent Ave, Fort Mill, SC 29715For SaleMLS ID #4401920, Jenny Hoang, NorthGroup Real Estate LLC. Canopy MLS as distributed by MLS GRID
- $685,0004 bd3 ba3.3k sqft115 Doby Creek Ct, Fort Mill, SC 29715For SaleMLS ID #4423429, Jessica Hull, Keller Williams Connected. Canopy MLS as distributed by MLS GRID
- $545,0004 bd3 ba3.6k sqft9513 Seamill Rd, Charlotte, NC 28278For SaleMLS ID #4408705, Jennifer Henderson, First Properties. Canopy MLS as distributed by MLS GRID
- $649,0005 bd4 ba3.1k sqft5068 Gladiola Way, Fort Mill, SC 29708For SaleMLS ID #4371623, Sally Awad, Premier Sotheby's International Realty. Canopy MLS as distributed by MLS GRID
- $759,0004 bd4 ba2.5k sqft660 Revival Row, Fort Mill, SC 29708For SaleMLS ID #4417662, Dean Hagey, Realty One Group Revolution. Canopy MLS as distributed by MLS GRID
- $515,0003 bd3 ba3.3k sqft114 Inlet Point Dr, Tega Cay, SC 29708For SaleMLS ID #4356533, Milja Saldarriaga, NorthGroup Real Estate LLC. Canopy MLS as distributed by MLS GRID
- $479,9005 bd3 ba2.8k sqft12101 Carolina Oak Cir, Charlotte, NC 28273For SaleMLS ID #4365632, Frankie Pickens, Realty One Group Revolution. Canopy MLS as distributed by MLS GRID
- $484,9005 bd4 ba3k sqft13714 Canterbury Castle Dr, Charlotte, NC 28273For SaleMLS ID #4381185, Patrick Nooney, RE/MAX Executive. Canopy MLS as distributed by MLS GRID
- $535,0005 bd3 ba3.5k sqft1224 Rachel Anne Dr, Belmont, NC 28012For SaleMLS ID #4423272, Scottie Tyson, EXP Realty LLC. Canopy MLS as distributed by MLS GRID
- $589,0003 bd3 ba2.6k sqft9609 Spurwig Ct, Charlotte, NC 28278For SaleMLS ID #4392336, Ann-Dorthe Havmoeller, Howard Hanna Allen Tate Charlotte South. Canopy MLS as distributed by MLS GRID
