Welcome to The Reserve at Gold Hill — one of Fort Mill's most sought-after communities!
This fantastic 4 bed / 3.5 bath home with 3,627 sq. ft. (plus 558 sq. ft. workshop/storage) delivers the space, style, and setting you've been searching for. Soaring high ceilings, rich wood floors, beautiful molding, and an abundance of natural light make an unforgettable first impression the moment you walk in.
The main floor opens to a large deck overlooking a flat, private backyard that backs to green space — no rear neighbors, just peaceful views and room to breathe. Whether you're hosting a summer cookout or simply unwinding after a long day, this outdoor space delivers.
Upstairs you'll find the primary suite is joined by two additional bedrooms, a spacious loft, and a convenient laundry room. Need even more space? The finished basement has you covered with a large family room, workshop/storage, a full bedroom and bath, and its own walkout to the back patio and yard — perfect for guests, a home gym, or the ultimate hangout space.
Big ticket items already taken care of:
**New roof (2021) with transferable warranty
**Radon mitigation system installed May 2026
**Air ducts & all 3 HVAC systems cleaned May 2026
**Fresh interior paint throughout — move-in ready!
-->The Reserve at Gold Hill is packed with amenities including a large community pool, clubhouse, playground, airnasium, pickleball courts, walking trails, sidewalks on both sides of the street, and streetlights — truly a neighborhood that has it all.
-->Zoned for Fort Mill's highly regarded schools (PKES/PKMS/NFHS). Minutes from shopping, dining, parks, Lake Wylie boating, and an easy drive to Charlotte-Douglas Airport and Uptown Charlotte.
Active
Price cut: $25K (7/22)
$630,000
878 Treasure Ct, Fort Mill, SC 29708
4beds
3,627sqft
:
Get pre-qualified$3,902/mo
Single Family Residence
Built in 2007
0.23 Acres Lot
$-- Zestimate®
$174/sqft
$85/mo HOA
What's special
Spacious loftRich wood floorsSoaring high ceilingsPrimary suiteConvenient laundry roomAbundance of natural lightBeautiful molding
- 305 days |
- 968 |
- 56 |
Zillow last checked:
Listing updated:
Listed by:
Darla Cheski homes@realestatebydarla.com,
Premier South
Source: Canopy MLS as distributed by MLS GRID,MLS#: 4307682
Facts & features
Interior
Bedrooms & bathrooms
- Bedrooms: 4
- Bathrooms: 4
- Full bathrooms: 3
- 1/2 bathrooms: 1
Primary bedroom
- Features: Ceiling Fan(s), En Suite Bathroom, Tray Ceiling(s), Walk-In Closet(s)
- Level: Upper
Bedroom s
- Features: None
- Level: Upper
Bedroom s
- Features: None
- Level: Upper
Bedroom s
- Features: Walk-In Closet(s)
- Level: Basement
Bathroom full
- Features: None
- Level: Upper
Bathroom half
- Features: None
- Level: Main
Bathroom full
- Level: Basement
Bathroom full
- Level: Upper
Breakfast
- Features: None
- Level: Main
Dining room
- Features: None
- Level: Main
Family room
- Features: Storage
- Level: Basement
Kitchen
- Features: Open Floorplan
- Level: Main
Laundry
- Features: None
- Level: Upper
Living room
- Features: None
- Level: Main
Loft
- Features: Open Floorplan
- Level: Upper
Workshop
- Level: Basement
Heating
- Central
Cooling
- Central Air
Appliances
- Included: Dishwasher, Double Oven, Electric Cooktop, Microwave, Plumbed For Ice Maker, Refrigerator with Ice Maker
- Laundry: Laundry Room, Upper Level
Features
- Soaking Tub, Open Floorplan, Pantry, Storage, Walk-In Closet(s)
- Flooring: Carpet, Tile, Wood
- Windows: Window Treatments
- Basement: Basement Shop,Full,Interior Entry,Partially Finished,Storage Space,Sump Pump,Walk-Out Access
- Attic: Pull Down Stairs
- Fireplace features: Family Room, Gas Log
Interior area
- Total structure area: 2,662
- Total interior livable area: 3,627 sqft
- Finished area above ground: 2,662
- Finished area below ground: 965
Video & virtual tour
Property
Parking
- Total spaces: 4
- Parking features: Attached Garage, Garage on Main Level
- Attached garage spaces: 2
- Uncovered spaces: 2
Features
- Levels: Two
- Stories: 2
- Patio & porch: Covered, Deck, Front Porch, Rear Porch
- Exterior features: In-Ground Irrigation
- Pool features: Community
- Waterfront features: None
Lot
- Size: 0.23 Acres
- Features: Wooded
Living quarters
- Secondary features: None
Details
- Additional structures: None
- Parcel number: 6510000288
- Zoning: PD
- Special conditions: Standard
- Horse amenities: None
Construction
Type & style
- Home type: SingleFamily
- Architectural style: Traditional
- Property subtype: Single Family Residence
Materials
- Vinyl
Condition
- New construction: No
- Year built: 2007
Details
- Builder name: Standard Pacific
Utilities & green energy
- Sewer: County Sewer
- Water: County Water
- Utilities for property: Cable Available, Electricity Connected, Phone Connected, Underground Power Lines, Underground Utilities
Community & HOA
Community
- Features: Clubhouse, Game Court, Picnic Area, Playground, Sidewalks, Sport Court, Street Lights, Walking Trails
- Security: Radon Mitigation System, Smoke Detector(s)
- Subdivision: Reserve At Gold Hill
HOA
- Has HOA: Yes
- HOA fee: $85 monthly
- HOA name: Kuester
- HOA phone: 704-973-9019
Location
- Region: Fort Mill
Financial & listing details
- Price per square foot: $174/sqft
- Tax assessed value: $417,640
- Annual tax amount: $2,752
- Date on market: 9/30/2025
- Cumulative days on market: 261 days
- Listing terms: Cash,Conventional,FHA,VA Loan
- Electric utility on property: Yes
- Road surface type: Concrete, Paved
Estimated market value
Not available
Estimated sales range
Not available
Not available
Price history
| Date | Event | Price |
|---|---|---|
| 7/22/2026 | Price change | $630,000-3.8%$174/sqft |
Source:  Canopy MLS as distributed by MLS GRID #4307682 Report a problem Canopy MLS as distributed by MLS GRID #4307682 Report a problem | ||
| 6/30/2026 | Price change | $655,000-3%$181/sqft |
Source: Canopy MLS as distributed by MLS GRID #4307682 Report a problem | ||
| 6/19/2026 | Price change | $675,000-2.9%$186/sqft |
Source: Canopy MLS as distributed by MLS GRID #4307682 Report a problem | ||
| 4/12/2026 | Listed for sale | $695,000$192/sqft |
Source: Canopy MLS as distributed by MLS GRID #4307682 Report a problem | ||
| 3/20/2026 | Listing removed | $695,000$192/sqft |
Source: Canopy MLS as distributed by MLS GRID #4307682 Report a problem | ||
| 9/30/2025 | Listed for sale | $695,000-0.7%$192/sqft |
Source: Canopy MLS as distributed by MLS GRID #4307682 Report a problem | ||
| 6/11/2025 | Listing removed | $699,999$193/sqft |
Source: Canopy MLS as distributed by MLS GRID #4240862 Report a problem | ||
| 5/22/2025 | Price change | $699,999-4.1%$193/sqft |
Source: Canopy MLS as distributed by MLS GRID #4240862 Report a problem | ||
| 5/6/2025 | Price change | $730,000-1.4%$201/sqft |
Source: Canopy MLS as distributed by MLS GRID #4240862 Report a problem | ||
| 3/31/2025 | Listed for sale | $740,000+2.8%$204/sqft |
Source: Canopy MLS as distributed by MLS GRID #4240862 Report a problem | ||
| 12/11/2024 | Listing removed | $720,000$199/sqft |
Source: Canopy MLS as distributed by MLS GRID #4186962 Report a problem | ||
| 10/24/2024 | Price change | $720,000-2.7%$199/sqft |
Source: Canopy MLS as distributed by MLS GRID #4186962 Report a problem | ||
| 9/26/2024 | Listed for sale | $739,999-1.2%$204/sqft |
Source: Canopy MLS as distributed by MLS GRID #4186962 Report a problem | ||
| 8/13/2024 | Listing removed | -- |
Source: Canopy MLS as distributed by MLS GRID #4130700 Report a problem | ||
| 6/28/2024 | Price change | $749,000-3.2%$207/sqft |
Source: Canopy MLS as distributed by MLS GRID #4130700 Report a problem | ||
| 6/7/2024 | Price change | $773,900-0.1%$213/sqft |
Source: Canopy MLS as distributed by MLS GRID #4130700 Report a problem | ||
| 4/19/2024 | Listed for sale | $774,900-8.3%$214/sqft |
Source: Canopy MLS as distributed by MLS GRID #4130700 Report a problem | ||
| 4/15/2024 | Listing removed | -- |
Source: Canopy MLS as distributed by MLS GRID #4125218 Report a problem | ||
| 4/11/2024 | Listed for sale | $845,000-0.5%$233/sqft |
Source: Canopy MLS as distributed by MLS GRID #4125218 Report a problem | ||
| 4/3/2024 | Listing removed | -- |
Source: Owner Report a problem | ||
| 3/18/2024 | Price change | $849,000-0.7%$234/sqft |
Source: Owner Report a problem | ||
| 3/3/2024 | Listed for sale | $855,000+129.6%$236/sqft |
Source: Owner Report a problem | ||
| 7/9/2007 | Sold | $372,425$103/sqft |
Source: Public Record Report a problem | ||
Public tax history
| Year | Property taxes | Tax assessment |
|---|---|---|
| 2025 | $2,752 +18.9% | $17,674 +17% |
| 2024 | $2,314 +3.2% | $15,111 |
| 2023 | $2,243 +0.9% | $15,111 |
| 2022 | $2,224 -52.6% | $15,111 |
| 2021 | $4,696 | $15,111 |
| 2020 | -- | $15,111 +15% |
| 2019 | -- | $13,140 |
| 2018 | -- | $13,140 |
| 2017 | $1,609 | $13,140 |
| 2016 | $1,609 | $13,140 |
| 2014 | $1,609 | $13,140 -1.1% |
| 2013 | $1,609 | $13,280 |
| 2012 | -- | $13,280 -8% |
| 2010 | -- | $14,440 |
| 2009 | -- | $14,440 |
| 2008 | -- | $14,440 +550.5% |
| 2007 | -- | $2,220 |
| 2006 | -- | $2,220 +12.1% |
| 2005 | -- | $1,980 |
Find assessor info on the county website
Monthly payment
Est. payment
Payment breakdown
Explore the cost of this home by adjusting the details. Changes won't be saved.Climate risks
Neighborhood: 29708
Nearby schools
GreatSchools rating
- 8/10Pleasant Knoll Elementary SchoolGrades: K-5Distance: 1.6 mi
- 9/10Pleasant Knoll MiddleGrades: 6-8Distance: 1.5 mi
- 9/10Nation Ford High SchoolGrades: 9-12Distance: 3.5 mi
Schools provided by the listing agent
- Elementary: Pleasant Knoll
- Middle: Pleasant Knoll
- High: Nation Ford
Source: Canopy MLS as distributed by MLS GRID. This data may not be complete. We recommend contacting the local school district to confirm school assignments for this home.
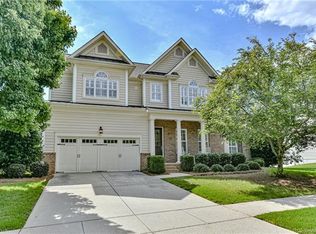
- $741,9005 bd5 ba3.9k sqft872 Treasure Ct, Fort Mill, SC 29708Off Market
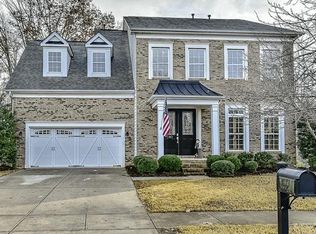
- $797,1006 bd4 ba4.8k sqft884 Treasure Ct, Fort Mill, SC 29708Off Market
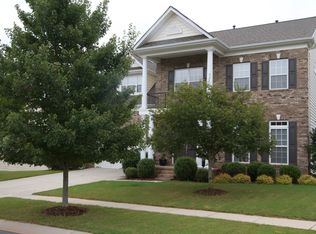
- $778,0006 bd4 ba4.4k sqft866 Treasure Ct, Fort Mill, SC 29708Off Market
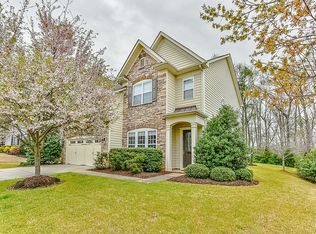
- $590,9004 bd3 ba2.7k sqft890 Treasure Ct, Fort Mill, SC 29708Off Market
- $601,1004 bd4 ba2.8k sqft875 Treasure Ct, Fort Mill, SC 29708Off Market
- $647,9003 bd3 ba2.7k sqft891 Treasure Ct, Fort Mill, SC 29708Off Market
- $796,000-- bd3 ba4.2k sqft860 Treasure Ct, Fort Mill, SC 29708Off Market
- $648,8005 bd3 ba2.9k sqft896 Treasure Ct, Fort Mill, SC 29708Off Market
A local agent can set up tours, give advice and negotiate with sellers.
Similar homes
- $585,0006 bd3 ba3k sqft509 Evening Mist Dr, Fort Mill, SC 29708For Sale

 MLS ID #4365881, Dean Hagey, Realty One Group Revolution. Canopy MLS as distributed by MLS GRID
 - $625,0005 bd5 ba3.4k sqft13403 Highflyer Woods Ln, Charlotte, NC 28278For Sale
 MLS ID #4404795, Amy Gamble, Helen Adams Realty. Canopy MLS as distributed by MLS GRID
 - $599,0004 bd3 ba3.1k sqft1030 Kaiser Way, Fort Mill, SC 29715For Sale
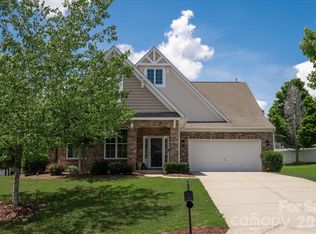 MLS ID #4397966, Jackie Lewis, COMPASS. Canopy MLS as distributed by MLS GRID
 - $659,0005 bd4 ba3.1k sqft5068 Gladiola Way, Fort Mill, SC 29708For Sale
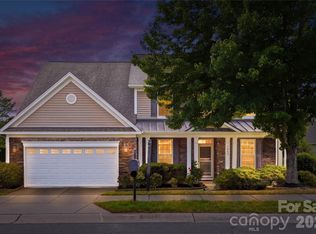 MLS ID #4371623, Sally Awad, Premier Sotheby's International Realty. Canopy MLS as distributed by MLS GRID
 - $529,9003 bd2 ba2.5k sqft970 Platinum Dr, Fort Mill, SC 29708For SaleMLS ID #4401063, Richard Haake, Lionheart Real Estate LLC. Canopy MLS as distributed by MLS GRID
- $660,0005 bd4 ba3.3k sqft4571 Selhurst Dr, Indian Land, SC 29707For SaleMLS ID #4401865, Kiara Mayo, Costello Real Estate and Investments LLC. Canopy MLS as distributed by MLS GRID
- $640,0004 bd3 ba3.5k sqft10706 Anglesey Ct, Charlotte, NC 28278For SaleMLS ID #4372609, Laura Werb, Berkshire Hathaway HomeServices Carolinas Realty. Canopy MLS as distributed by MLS GRID
- $594,9003 bd3 ba2.8k sqft1874 Larkspur Way, Tega Cay, SC 29708For SaleMLS ID #4396891, Dean Hagey, Realty One Group Revolution. Canopy MLS as distributed by MLS GRID
- $665,0004 bd4 ba3.3k sqft11534 Fernleigh Pl, Indian Land, SC 29707For SaleMLS ID #4408851, Katherine Seger, EXP Realty LLC Rock Hill. Canopy MLS as distributed by MLS GRID
- $600,0004 bd3 ba3.2k sqft16846 Rudence Ct, Charlotte, NC 28278For SaleMLS ID #4387770, Kristy Alexander, Howard Hanna Allen Tate Lake Wylie. Canopy MLS as distributed by MLS GRID
- $725,0005 bd5 ba3.8k sqft1385 Cilantro Ct, Tega Cay, SC 29708For SaleMLS ID #4391171, Jill Carnahan, Premier South. Canopy MLS as distributed by MLS GRID
- $675,0005 bd4 ba3.1k sqft249 Sweet Briar Dr, Indian Land, SC 29707For SaleMLS ID #4402233, Kimberly Magette, Keller Williams South Park. Canopy MLS as distributed by MLS GRID
- $549,0005 bd3 ba3k sqft14711 Brannock Hills Dr, Charlotte, NC 28278For SaleMLS ID #4396516, Corey Stambaugh, Redfin Corporation. Canopy MLS as distributed by MLS GRID
- $559,0004 bd3 ba2.8k sqft9233 Inverness Bay Rd, Charlotte, NC 28278For SaleMLS ID #4406001, Amy Gamble, Helen Adams Realty. Canopy MLS as distributed by MLS GRID
- $635,0004 bd4 ba3.5k sqft6405 Chadwell Ct, Fort Mill, SC 29715For SaleMLS ID #4385862, Lisa Archer, Keller Williams Ballantyne Area. Canopy MLS as distributed by MLS GRID
- $939,0005 bd4 ba3.4k sqft5101 Downing Dr, Fort Mill, SC 29708For SaleMLS ID #4384163, Paige Boykin, EXP Realty LLC Market St. Canopy MLS as distributed by MLS GRID
- $599,0004 bd3 ba2.9k sqft13156 Wilburn Park Ln, Indian Land, SC 29707For SaleMLS ID #4378248, Christina Oh, Keller Williams Ballantyne Area. Canopy MLS as distributed by MLS GRID
- $787,0007 bd4 ba4.2k sqft5093 Gladiola Way, Tega Cay, SC 29708For SaleMLS ID #4384631, Wendy Rollings, Rinehart Realty Corporation. Canopy MLS as distributed by MLS GRID
- $930,0004 bd4 ba4.2k sqft374 Hampton Trail Dr, Fort Mill, SC 29708For SaleMLS ID #4319252, Sally Awad, Premier Sotheby's International Realty. Canopy MLS as distributed by MLS GRID
- $495,0005 bd3 ba2.8k sqft445 Buttermere Rd, Fort Mill, SC 29715For SaleMLS ID #4372934, Heather Offerdahl, NorthGroup Real Estate LLC. Canopy MLS as distributed by MLS GRID
