Welcome to 6058 Laurent Avenue! This spacious and well-maintained home offers over 3,600 square feet, 4 bedrooms, multiple flexible living spaces, and a private fenced backyard in desirable Baden Village. With an attractive brick-front exterior and a thoughtfully designed floor plan, this home offers plenty of room to live, work, entertain, and grow.
Step inside to a welcoming formal living room, followed by a spacious family room with a cozy fireplace. The main level also features a versatile flex room that can be used as a home office, playroom, guest space, or additional bedroom. Luxury vinyl plank flooring runs throughout the home—no carpet! The kitchen offers warm amber cabinetry and a convenient bar island, creating a functional space for everyday living and entertaining.
Upstairs, a large loft provides additional flexible living space, while four spacious bedrooms offer room for everyone. The primary suite features a private bath with a standing shower and garden tub. Every bedroom includes a walk-in closet with lighting and custom wire shelving, providing excellent storage and organization. A large downstairs laundry room adds even more everyday convenience.
Outside, enjoy the oversized front porch and private fenced backyard, perfect for relaxing, entertaining, pets, or outdoor activities. The home has also been professionally deep cleaned inside and out and is ready for its next owners.
Located in Baden Village in Fort Mill, this home offers convenient access to shopping, dining, parks, community amenities, and major highways, making commuting to Charlotte and surrounding areas easy. Located within the award-winning Fort Mill School District.
With 3,600+ square feet, 4 bedrooms, spacious loft and flex areas, no carpet, abundant storage, and a fenced backyard, this home offers the space and functionality you’ve been looking for in a prime Fort Mill location. Come see all it has to offer!
Active
Price cut: $5.1K (9/21)
$499,900
6058 Laurent Ave, Fort Mill, SC 29715
4beds
3,609sqft
Single Family Residence
Built in 2008
0.13 Acres Lot
$497,200 Zestimate®
$139/sqft
$57/mo HOA
What's special
Cozy fireplaceLarge loftOversized front porchSpacious family roomConvenient bar islandLuxury vinyl plank flooringMultiple flexible living spaces
- 96 days
- 738
- 59
Zillow last checked:
Listing updated:
Listed by:
Jenny Hoang JennyHoangRealtor@gmail.com,
NorthGroup Real Estate LLC
Source: Canopy MLS as distributed by MLS GRID,MLS#: 4401920
Facts & features
Interior
Bedrooms & bathrooms
- Bedrooms: 4
- Bathrooms: 3
- Full bathrooms: 2
- 1/2 bathrooms: 1
Primary bedroom
- Level: Upper
Bedroom s
- Level: Upper
Bathroom full
- Level: Upper
Bathroom half
- Level: Main
Breakfast
- Level: Main
Dining area
- Level: Main
Dining room
- Level: Main
Family room
- Level: Main
Flex space
- Level: Main
Kitchen
- Level: Main
Laundry
- Level: Main
Living room
- Level: Main
Loft
- Level: Upper
Heating
- Central
Cooling
- Central Air
Appliances
- Included: Dishwasher, Disposal, Dryer, Electric Oven, Electric Range, Refrigerator, Washer
- Laundry: Laundry Room
Features
- Has basement: No
Interior area
- Total structure area: 3,609
- Total interior livable area: 3,609 sqft
- Finished area above ground: 3,609
- Finished area below ground: 0
Property
Parking
- Total spaces: 2
- Parking features: Driveway, Attached Garage, Garage on Main Level
- Attached garage spaces: 2
- Has uncovered spaces: Yes
Features
- Levels: Two
- Stories: 2
- Fencing: Back Yard,Fenced,Full,Privacy
Lot
- Size: 0.13 Acres
Details
- Parcel number: 7290000379
- Zoning: PD
- Special conditions: Standard
Construction
Type & style
- Home type: SingleFamily
- Property subtype: Single Family Residence
Materials
- Brick Partial, Vinyl
- Foundation: Slab
- Roof: Composition
Condition
- New construction: No
- Year built: 2008
Utilities & green energy
- Sewer: County Sewer
- Water: County Water
Community & HOA
Community
- Subdivision: Baden Village
HOA
- Has HOA: Yes
- HOA fee: $170 quarterly
- HOA name: CAMS
Location
- Region: Fort Mill
Financial & listing details
- Price per square foot: $139/sqft
- Tax assessed value: $429,900
- Annual tax amount: $2,039
- Date on market: 7/9/2026
- Cumulative days on market: 186 days
- Road surface type: Concrete, Paved
Estimated market value
$497,200
$472,000 - $522,000
$3,063/mo
Price history
| Date | Event | Price |
|---|---|---|
| 9/21/2026 | Price change | $499,900-1%$139/sqft |
Source:  Canopy MLS as distributed by MLS GRID #4401920 Report a problem Canopy MLS as distributed by MLS GRID #4401920 Report a problem | ||
| 8/21/2026 | Price change | $505,000-1.9%$140/sqft |
Source: Canopy MLS as distributed by MLS GRID #4401920 Report a problem | ||
| 8/5/2026 | Price change | $515,000-1.9%$143/sqft |
Source: Canopy MLS as distributed by MLS GRID #4401920 Report a problem | ||
| 7/10/2026 | Listed for sale | $525,000-2.4%$145/sqft |
Source: Canopy MLS as distributed by MLS GRID #4401920 Report a problem | ||
| 6/30/2026 | Listing removed | $538,000$149/sqft |
Source: Canopy MLS as distributed by MLS GRID #4365168 Report a problem | ||
| 6/2/2026 | Price change | $538,000-2.2%$149/sqft |
Source: Canopy MLS as distributed by MLS GRID #4365168 Report a problem | ||
| 4/27/2026 | Price change | $550,000-1.8%$152/sqft |
Source: Canopy MLS as distributed by MLS GRID #4365168 Report a problem | ||
| 4/3/2026 | Listed for sale | $560,000+111.3%$155/sqft |
Source: Canopy MLS as distributed by MLS GRID #4365168 Report a problem | ||
| 6/29/2017 | Sold | $265,000-1.8%$73/sqft |
Source: Canopy MLS as distributed by MLS GRID #3256359 Report a problem | ||
| 5/15/2017 | Pending sale | $269,900$75/sqft |
Source: Fort Mill #3256359 Report a problem | ||
| 4/28/2017 | Listed for sale | $269,900$75/sqft |
Source: Fort Mill #3256359 Report a problem | ||
| 3/15/2017 | Pending sale | $269,900$75/sqft |
Source: Keller Williams - Fort Mill #3256359 Report a problem | ||
| 3/2/2017 | Listed for sale | $269,900+22.7%$75/sqft |
Source: Keller Williams Fort Mill #3256359 Report a problem | ||
| 7/29/2008 | Sold | $219,900$61/sqft |
Source: Public Record Report a problem | ||
Public tax history
| Year | Property taxes | Tax assessment |
|---|---|---|
| 2025 | $2,039 +14.4% | $11,612 +15% |
| 2024 | $1,782 +3.2% | $10,097 |
| 2023 | $1,728 +0.9% | $10,097 |
| 2022 | $1,712 -38.2% | $10,097 |
| 2021 | $2,771 | $10,097 |
| 2020 | -- | $10,097 +15% |
| 2019 | -- | $8,780 -33.3% |
| 2018 | -- | $13,170 +50% |
| 2017 | $1,241 | $8,780 |
| 2016 | $1,241 | $8,780 |
| 2014 | $1,241 | $8,780 +0.9% |
| 2013 | $1,241 | $8,700 |
| 2012 | -- | $8,700 +2.1% |
| 2010 | -- | $8,520 |
| 2009 | -- | $8,520 |
| 2008 | -- | $8,520 +283.8% |
| 2007 | -- | $2,220 |
Find assessor info on the county website
Monthly payment
Est. payment
Payment breakdown
Explore the cost of this home by adjusting the details. Changes won't be saved.Climate risks
Neighborhood: 29715
Nearby schools
Schools provided by the listing agent
- Elementary: Sugar Creek
- Middle: Fort Mill
- High: Nation Ford
Source: Canopy MLS as distributed by MLS GRID. This data may not be complete. We recommend contacting the local school district to confirm school assignments for this home.

Similar homes

- $474,9005 bd3 ba2.7k sqft3849 Parkers Fry, Fort Mill, SC 29715For Sale

 MLS ID #4425878, Steve Metarelis, OfferPad Brokerage LLC. Canopy MLS as distributed by MLS GRID
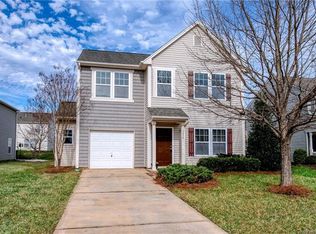
 - $425,0003 bd3 ba2.5k sqft353 Primrose Walk, Fort Mill, SC 29715For Sale
 MLS ID #4397458, Kristen Bernard, Keller Williams South Park. Canopy MLS as distributed by MLS GRID
 - $549,9003 bd3 ba2.6k sqft1770 Felts Pkwy, Fort Mill, SC 29715For Sale
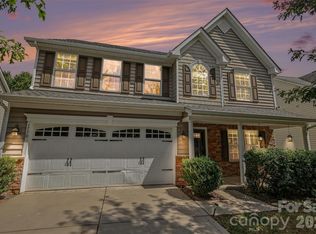 MLS ID #4424077, Sandy McAlpine, RE/MAX Results. Canopy MLS as distributed by MLS GRID
 - $590,0004 bd4 ba3.5k sqft6405 Chadwell Ct, Fort Mill, SC 29715For Sale
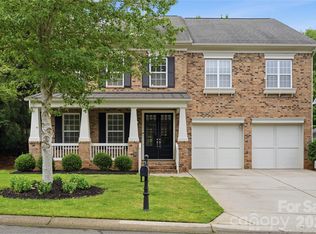 MLS ID #4422838, Lisa Archer, Keller Williams Ballantyne Area. Canopy MLS as distributed by MLS GRID
 - $665,0004 bd3 ba3.3k sqft115 Doby Creek Ct, Fort Mill, SC 29715For SaleMLS ID #4423429, Jessica Hull, Keller Williams Connected. Canopy MLS as distributed by MLS GRID
- $540,0003 bd3 ba2.1k sqft1879 Felts Pkwy, Fort Mill, SC 29715For SaleMLS ID #4406019, Jeremy Ordan, Howard Hanna Allen Tate Charlotte South. Canopy MLS as distributed by MLS GRID
- $550,0004 bd3 ba3.1k sqft1644 Spandril Ln, Fort Mill, SC 29708For SaleMLS ID #4350761, Leah Richi, Howard Hanna Allen Tate Rock Hill. Canopy MLS as distributed by MLS GRID
- $499,6263 bd2 ba1.9k sqft1386 Yellow Springs Dr, Indian Land, SC 29707For SaleMLS ID #4410005, Jon Widdifield, EXP Realty LLC Ballantyne. Canopy MLS as distributed by MLS GRID
- $359,0003 bd3 ba2.2k sqft447 Tayberry Ln, Fort Mill, SC 29715For SaleMLS ID #4431574, James Stinecipher, Redfin Corporation. Canopy MLS as distributed by MLS GRID
- $569,9006 bd3 ba3k sqft509 Evening Mist Dr, Fort Mill, SC 29708For SaleMLS ID #4420552, Dean Hagey, Realty One Group Revolution. Canopy MLS as distributed by MLS GRID
- $514,9004 bd3 ba2.8k sqft13201 Ferguson Forest Dr, Charlotte, NC 28273For SaleMLS ID #4414972, Whitley Stewart, The Agency - Charlotte. Canopy MLS as distributed by MLS GRID
- $520,0004 bd3 ba2.1k sqft11616 Parks Farm Ln, Charlotte, NC 28277For SaleMLS ID #4400042, Tom O'Neil, Real Broker, LLC. Canopy MLS as distributed by MLS GRID
- $545,0005 bd3 ba3.2k sqft1722 Still River Way, Fort Mill, SC 29708For SaleMLS ID #4413098, Toni McIntyre, Real Broker, LLC. Canopy MLS as distributed by MLS GRID
- $621,0004 bd3 ba3.2k sqft322 Lorraine Rd, Fort Mill, SC 29708For SaleMLS ID #4426003, Kenyatta Hankerson, Hankerson RE Consultants. Canopy MLS as distributed by MLS GRID
- $475,0004 bd3 ba2.9k sqft15320 Edgewater Forest Ln, Charlotte, NC 28278For SaleMLS ID #4399243, Elisa Edmunds, Realty One Group Revolution. Canopy MLS as distributed by MLS GRID
- $475,0004 bd3 ba2.8k sqft1658 Lillywood Ln, Indian Land, SC 29707For SaleMLS ID #4401370, Tycie Jones, Century 21 First Choice. Canopy MLS as distributed by MLS GRID
- $450,0004 bd3 ba2.2k sqft5725 Lindley Crescent Dr, Indian Trail, NC 28079For SaleMLS ID #4431412, Jeremy Ordan, Howard Hanna Allen Tate Charlotte South. Canopy MLS as distributed by MLS GRID
- $519,9005 bd4 ba3.3k sqft14725 Vaughan Dr, Charlotte, NC 28273For SaleMLS ID #4304755, Jenny Hoang, NorthGroup Real Estate LLC. Canopy MLS as distributed by MLS GRID
- $485,0004 bd3 ba2.7k sqft6961 Liverpool Ct, Indian Land, SC 29707For SaleMLS ID #4428009, Brittni Wrasman, Premier South. Canopy MLS as distributed by MLS GRID
- $475,0003 bd3 ba3.4k sqftLake Shore, Tega Cay, SC 29708For SaleMLS ID #4432207, Mike Morrell, Keller Williams Connected. Canopy MLS as distributed by MLS GRID
