A Fort Mill address with convenient access to Charlotte! Located in Pikeview Place near I-77
and I-485, this townhome puts everyday essentials within easy reach, including a grocery store
right at the front of the subdivision. Shopping, dining, and Carowinds are nearby, with
straightforward routes to Uptown Charlotte and Charlotte Douglas International Airport. Enjoy
being outside the city while staying connected to everything it offers. Built in 2018, this
3-bedroom, 2.5-bath home includes an attached two-car garage and an inviting layout. The
kitchen features a generous island, pendant lighting, tile backsplash, and abundant cabinetry,
opening to the living area so conversation can flow while you cook. A separate dining area and
built-in serving station provide extra space for entertaining or your morning coffee setup.
Upstairs, a versatile loft offers room for a home office, media area, or reading nook. The
spacious primary suite includes a walk-in closet and a bath with dual sinks and a walk-in
shower. Two additional bedrooms and an upstairs laundry room add everyday convenience.
Finish the day on your fenced patio, with space to relax or enjoy dinner outdoors.
Under contract-show
$359,000
447 Tayberry Ln, Fort Mill, SC 29715
3beds
2,272sqft
Townhouse
Built in 2018
0.06 Acres Lot
$-- Zestimate®
$158/sqft
$377/mo HOA
What's special
Built-in serving stationTile backsplashInviting layoutSeparate dining areaUpstairs laundry roomAttached two-car garageSpacious primary suite
- 7 days
- 453
- 29
Likely to sell faster than
Zillow last checked:
Listing updated:
Listed by:
James Stinecipher james.stinecipher@redfin.com,
Redfin Corporation
Source: Canopy MLS as distributed by MLS GRID,MLS#: 4431574
Facts & features
Interior
Bedrooms & bathrooms
- Bedrooms: 3
- Bathrooms: 3
- Full bathrooms: 2
- 1/2 bathrooms: 1
Primary bedroom
- Level: Upper
Bedroom s
- Level: Upper
Bedroom s
- Level: Upper
Bathroom half
- Level: Main
Bathroom full
- Level: Upper
Bathroom full
- Level: Upper
Bonus room
- Level: Main
Dining area
- Level: Main
Kitchen
- Level: Main
Laundry
- Level: Upper
Living room
- Level: Main
Loft
- Level: Upper
Utility room
- Level: Upper
Heating
- Heat Pump
Cooling
- Heat Pump
Appliances
- Included: Electric Cooktop, Electric Oven, Electric Range
- Laundry: Upper Level
Features
- Windows: Insulated Windows
- Has basement: No
- Attic: Pull Down Stairs
Interior area
- Total structure area: 2,272
- Total interior livable area: 2,272 sqft
- Finished area above ground: 2,272
- Finished area below ground: 0
Property
Parking
- Total spaces: 2
- Parking features: Driveway, Attached Garage, Garage on Main Level
- Attached garage spaces: 2
- Has uncovered spaces: Yes
Features
- Levels: Two
- Stories: 2
- Entry location: Main
- Pool features: Community
- Fencing: Fenced
Lot
- Size: 0.06 Acres
- Dimensions: 26 x 26 x 100 x 100
Details
- Parcel number: 7261401031
- Zoning: R
- Special conditions: Standard
Construction
Type & style
- Home type: Townhouse
- Property subtype: Townhouse
Materials
- Stone, Vinyl
- Foundation: Slab
Condition
- New construction: No
- Year built: 2018
Utilities & green energy
- Sewer: County Sewer
- Water: County Water
- Utilities for property: Electricity Connected
Community & HOA
Community
- Features: Tennis Court(s)
- Subdivision: Pikeview Place
HOA
- Has HOA: Yes
- HOA fee: $297 monthly
- HOA name: Red Rock Management
- HOA phone: 888-757-3376
- Second HOA fee: $958 annually
- Second HOA name: William Douglas Management
Location
- Region: Fort Mill
Financial & listing details
- Price per square foot: $158/sqft
- Tax assessed value: $312,184
- Date on market: 10/8/2026
- Cumulative days on market: 92 days
- Electric utility on property: Yes
- Road surface type: Concrete, Paved
Estimated market value
Not available
Estimated sales range
Not available
$2,357/mo
Price history
| Date | Event | Price |
|---|---|---|
| 10/8/2026 | Listed for sale | $359,000-2.7%$158/sqft |
Source:  Canopy MLS as distributed by MLS GRID #4431574 Report a problem Canopy MLS as distributed by MLS GRID #4431574 Report a problem | ||
| 9/14/2026 | Listing removed | $369,000$162/sqft |
Source: Canopy MLS as distributed by MLS GRID #4394822 Report a problem | ||
| 9/10/2026 | Price change | $369,000-1.6%$162/sqft |
Source: Canopy MLS as distributed by MLS GRID #4394822 Report a problem | ||
| 8/1/2026 | Price change | $375,000-4.8%$165/sqft |
Source: Canopy MLS as distributed by MLS GRID #4394822 Report a problem | ||
| 7/18/2026 | Price change | $394,000-2.2%$173/sqft |
Source: Canopy MLS as distributed by MLS GRID #4394822 Report a problem | ||
| 6/20/2026 | Listed for sale | $403,000+61.3%$177/sqft |
Source: Canopy MLS as distributed by MLS GRID #4394822 Report a problem | ||
| 2/23/2024 | Listing removed | -- |
Source: Zillow Rentals Report a problem | ||
| 1/18/2024 | Price change | $2,595-0.2%$1/sqft |
Source: Zillow Rentals Report a problem | ||
| 12/16/2023 | Listed for rent | $2,600+30%$1/sqft |
Source: Zillow Rentals Report a problem | ||
| 3/13/2021 | Listing removed | -- |
Source: Zillow Rental Manager Report a problem | ||
| 3/10/2021 | Listed for rent | $2,000$1/sqft |
Source: Zillow Rental Manager Report a problem | ||
| 2/8/2019 | Sold | $249,900$110/sqft |
Source: Canopy MLS as distributed by MLS GRID #3433954 Report a problem | ||
Public tax history
| Year | Property taxes | Tax assessment |
|---|---|---|
| 2025 | -- | $18,731 +15% |
| 2024 | $8,045 +333.5% | $16,288 +50.2% |
| 2023 | $1,856 +0.9% | $10,847 |
| 2022 | $1,840 -56.1% | $10,847 |
| 2021 | $4,194 | $10,847 |
| 2020 | -- | $10,847 +14.9% |
| 2019 | -- | $9,440 +227.8% |
| 2018 | -- | $2,880 |
Find assessor info on the county website
Monthly payment
Est. payment
Payment breakdown
Explore the cost of this home by adjusting the details. Changes won't be saved.Climate risks
Neighborhood: 29715
Nearby schools
Schools provided by the listing agent
- Elementary: Sugar Creek
- Middle: Springfield
- High: Nation Ford
Source: Canopy MLS as distributed by MLS GRID. This data may not be complete. We recommend contacting the local school district to confirm school assignments for this home.

Similar homes
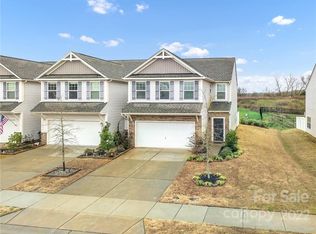
- $329,9003 bd3 ba1.8k sqftBarclay Woods Townhomes, Fort Mill, SC 29715For Sale
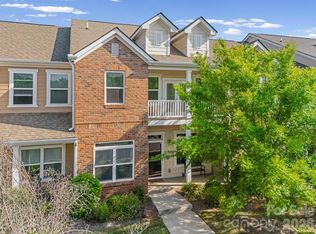
 MLS ID #4369721, Eileen Mudrey, Better Homes and Garden Real Estate Paracle. Canopy MLS as distributed by MLS GRID
 - $339,9003 bd3 ba1.7k sqft105 Tigris Trl, Fort Mill, SC 29715For Sale
 MLS ID #4394329, Meagan Blake, NorthGroup Real Estate LLC. Canopy MLS as distributed by MLS GRID
 - $259,0002 bd3 ba1.3k sqft687 Rock Lake Gln, Fort Mill, SC 29715For Sale
 MLS ID #4378757, Rae Hoyal, EXP Realty LLC Rock Hill. Canopy MLS as distributed by MLS GRID
 - $315,0003 bd3 ba2.2k sqft433 Battery Cir, Clover, SC 29710For Sale
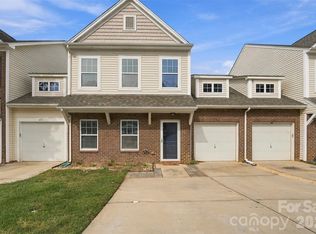 MLS ID #4432484, Joe Nguyen, Keller Williams South Park. Canopy MLS as distributed by MLS GRID
 - $325,0003 bd3 ba1.4k sqft231 Dawn Mist Ln, Fort Mill, SC 29708For SaleMLS ID #4409273, Jill Leonard, COMPASS. Canopy MLS as distributed by MLS GRID
- $439,9003 bd3 ba1.7k sqft16852 Dunaverty Pl, Charlotte, NC 28277For SaleMLS ID #4432315, Jay White, Keller Williams Ballantyne Area. Canopy MLS as distributed by MLS GRID
- $313,0003 bd3 ba1.4k sqft7495 Red Mulberry Way, Charlotte, NC 28273For SaleMLS ID #4400539, Liana Matheney, Berkshire Hathaway HomeServices Carolinas Realty. Canopy MLS as distributed by MLS GRID
- $338,4003 bd3 ba1.7k sqft4037 Black Walnut Way, Indian Land, SC 29707For SaleMLS ID #4390497, Emperatriz Frazzetto Monasterio, NorthGroup Real Estate LLC. Canopy MLS as distributed by MLS GRID
- $474,9005 bd3 ba2.7k sqft3849 Parkers Fry, Fort Mill, SC 29715For SaleMLS ID #4425878, Steve Metarelis, OfferPad Brokerage LLC. Canopy MLS as distributed by MLS GRID
- $309,0003 bd3 ba2k sqft14406 Targert Ln, Charlotte, NC 28278For SaleMLS ID #4404473, Erika White, Coldwell Banker Realty. Canopy MLS as distributed by MLS GRID
- $369,0004 bd4 ba2.2k sqft918 Sagecroft Ln, Indian Trail, NC 28079For SaleMLS ID #4422152, Steve Metarelis, OfferPad Brokerage LLC. Canopy MLS as distributed by MLS GRID
- $341,0003 bd3 ba1.9k sqft2006 Capstone Ct #96, Rock Hill, SC 29732For SaleMLS ID #4429608, Tracy MacDonald, Rinehart Realty Corporation. Canopy MLS as distributed by MLS GRID
- $388,0003 bd3 ba1.6k sqft8819 Ormeau Dr, Charlotte, NC 28277For SaleMLS ID #4422498, Chandra Mavuluri, Tech Realty LLC. Canopy MLS as distributed by MLS GRID
- $299,9002 bd3 ba1.3k sqftMaplecrest, Charlotte, NC 28277For SaleMLS ID #4429502, Bill Charles, RE/MAX Executive. Canopy MLS as distributed by MLS GRID
- $370,0004 bd4 ba2.3k sqft14413 Asheton Creek Dr, Charlotte, NC 28273For SaleMLS ID #4386391, Sean Sowers, Giving Tree Realty. Canopy MLS as distributed by MLS GRID
- $367,7003 bd3 ba1.5k sqft1406 Juniper Hills Ln, Indian Land, SC 29707For SaleMLS ID #4413399, Michael Burns, EXP Realty LLC Ballantyne. Canopy MLS as distributed by MLS GRID
- $350,0004 bd3 ba2.3k sqft979 Pennington Dr, Lancaster, SC 29720For SaleMLS ID #4376411, Bryan Provenzano, Keller Williams Ballantyne Area. Canopy MLS as distributed by MLS GRID
- $335,0002 bd3 ba1.3k sqft15409 Tully House Ct, Charlotte, NC 28277For SaleMLS ID #4384524, Chandra Mavuluri, Tech Realty LLC. Canopy MLS as distributed by MLS GRID
- $329,7803 bd3 ba1.7k sqft220 Briana Marie Way, Indian Trail, NC 28079For SaleMLS ID #4424299, Sekhar Kasireddy, GUTTA LLC. Canopy MLS as distributed by MLS GRID
- $359,0002 bd2 ba1.2k sqft16344 Raven Crest Dr, Indian Land, SC 29707For SaleMLS ID #4418903, Paula Sargent, RE/MAX Executive. Canopy MLS as distributed by MLS GRID
