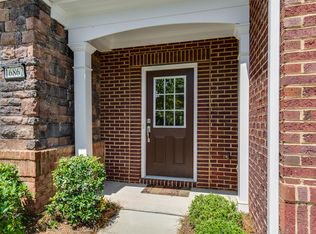
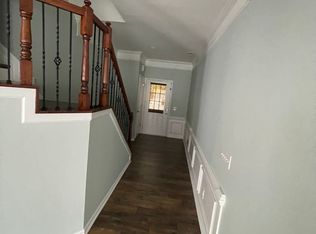
END UNIT + NEW HVAC + community pool approximately 20 yards from your back door—all in the heart of Ballantyne! Welcome to Ardrey Kell Villages. This 3-bedroom, 2.5-bath townhome offers approximately 1,797 square feet, an attached 2-car garage, and a private rear patio. Recent improvements include a NEW HVAC system, NEW dishwasher and disposal, plus a newer range. The end-unit location provides additional natural light, while the family room flows into the dining/breakfast area for comfortable everyday living and entertaining. Step out the back door and you're approximately 20 yards from the community pool. Elon Park Elementary is across from the neighborhood entrance with pedestrian access, while Harris Teeter, restaurants, coffee, and shopping are nearby. Ballantyne Bowl is only minutes away. HOA maintains the roof and common-area landscaping, adding to the low-maintenance lifestyle.
Active
$459,900
16852 Dunaverty Pl, Charlotte, NC 28277
3beds
1,797sqft
Townhouse
Built in 2011
0.06 Acres Lot
$452,200 Zestimate®
$256/sqft
$259/mo HOA
What's special
Private rear patio
- 34 days
- 1,347
- 67
Likely to sell faster than
Zillow last checked:
Listing updated:
Listed by:
Jay White jay@jaywhitegroup.com,
Keller Williams Ballantyne Area,
Angela Wyant,
Keller Williams Ballantyne Area
Source: Canopy MLS as distributed by MLS GRID,MLS#: 4411587
Facts & features
Interior
Bedrooms & bathrooms
- Bedrooms: 3
- Bathrooms: 3
- Full bathrooms: 2
- 1/2 bathrooms: 1
Primary bedroom
- Level: Upper
Bedroom s
- Level: Upper
Bathroom half
- Level: Main
Bathroom full
- Level: Upper
Dining room
- Level: Main
Great room
- Level: Main
Kitchen
- Level: Main
Laundry
- Level: Upper
Heating
- Zoned
Cooling
- Ceiling Fan(s), Central Air, Zoned
Appliances
- Included: Convection Oven, Dishwasher, Disposal, Gas Oven, Gas Range, Gas Water Heater, Microwave, Self Cleaning Oven
- Laundry: Upper Level
Features
- Flooring: Hardwood, Tile
- Windows: Insulated Windows
- Has basement: No
- Attic: Pull Down Stairs
- Fireplace features: Great Room
Interior area
- Total structure area: 1,797
- Total interior livable area: 1,797 sqft
- Finished area above ground: 1,797
- Finished area below ground: 0
Property
Parking
- Total spaces: 2
- Parking features: Attached Garage, Garage on Main Level
- Attached garage spaces: 2
Features
- Levels: Two
- Stories: 2
- Entry location: Main
- Patio & porch: Patio
- Exterior features: In-Ground Irrigation, Lawn Maintenance
- Pool features: Community
- Spa features: Community
Lot
- Size: 0.06 Acres
- Features: End Unit
Details
- Parcel number: 22308471
- Zoning: Res
- Special conditions: Standard
Construction
Type & style
- Home type: Townhouse
- Architectural style: Traditional
- Property subtype: Townhouse
Materials
- Brick Full
- Foundation: Slab
Condition
- New construction: No
- Year built: 2011
Details
- Builder model: Merritt
- Builder name: Pulte Homes
Utilities & green energy
- Sewer: Public Sewer
- Water: City
Community & HOA
Community
- Features: Pond
- Security: Carbon Monoxide Detector(s)
- Subdivision: Ardrey Kell Villages
HOA
- Has HOA: Yes
- HOA fee: $259 monthly
- HOA name: Cusick Management
Location
- Region: Charlotte
Financial & listing details
- Price per square foot: $256/sqft
- Tax assessed value: $423,900
- Annual tax amount: $3,305
- Date on market: 8/7/2026
- Cumulative days on market: 34 days
- Listing terms: Cash,Conventional,FHA,VA Loan
- Road surface type: Concrete, Paved
Estimated market value
$452,200
$430,000 - $475,000
$2,370/mo
Price history
| Date | Event | Price |
|---|---|---|
| 8/7/2026 | Listed for sale | $459,900+45.8%$256/sqft |
Source:  Canopy MLS as distributed by MLS GRID #4411587 Report a problem Canopy MLS as distributed by MLS GRID #4411587 Report a problem | ||
| 7/30/2026 | Sold | $315,500-26.6%$176/sqft |
Source: Public Record Report a problem | ||
| 9/20/2023 | Listing removed | -- |
Source: Canopy MLS as distributed by MLS GRID #4061255 Report a problem | ||
| 8/18/2023 | Listed for sale | $430,000-6.5%$239/sqft |
Source: Canopy MLS as distributed by MLS GRID #4061255 Report a problem | ||
| 6/10/2023 | Listing removed | -- |
Source: Canopy MLS as distributed by MLS GRID #CAR4005188 Report a problem | ||
| 3/3/2023 | Listed for sale | $460,000+113.5%$256/sqft |
Source: Canopy MLS as distributed by MLS GRID #CAR4005188 Report a problem | ||
| 12/29/2022 | Listing removed | -- |
Source: Zillow Rentals Report a problem | ||
| 12/21/2022 | Listed for rent | $1,995+25.1%$1/sqft |
Source: Zillow Rentals Report a problem | ||
| 5/5/2018 | Listing removed | $1,595$1/sqft |
Source: T. R. Lawing Realty, Inc. #3358285 Report a problem | ||
| 4/20/2018 | Price change | $1,595-11.1%$1/sqft |
Source: T. R. Lawing Realty, Inc. #3358285 Report a problem | ||
| 2/7/2018 | Listed for rent | $1,795$1/sqft |
Source: T.R. Lawing Realty Inc. Report a problem | ||
| 10/31/2011 | Sold | $215,500$120/sqft |
Source: Public Record Report a problem | ||
Public tax history
| Year | Property taxes | Tax assessment |
|---|---|---|
| 2025 | $3,305 +1.4% | $423,900 |
| 2024 | $3,259 +3.3% | $423,900 |
| 2023 | $3,154 +13% | $423,900 +48.7% |
| 2022 | $2,791 | $285,100 |
| 2021 | $2,791 | $285,100 |
| 2020 | $2,791 +0.2% | $285,100 |
| 2019 | $2,785 +11.6% | $285,100 +51.6% |
| 2018 | $2,495 +1.6% | $188,100 |
| 2017 | $2,455 | $188,100 |
| 2016 | $2,455 | $188,100 |
| 2015 | $2,455 +0% | $188,100 |
| 2014 | $2,455 | $188,100 |
| 2013 | -- | $188,100 |
Find assessor info on the county website
Monthly payment
Est. payment
Payment breakdown
Explore the cost of this home by adjusting the details. Changes won't be saved.Climate risks
Neighborhood: Ballantyne West
Nearby schools
Schools provided by the listing agent
- Elementary: Elon Park
- Middle: Community House
- High: Ardrey Kell
Source: Canopy MLS as distributed by MLS GRID. This data may not be complete. We recommend contacting the local school district to confirm school assignments for this home.


Similar homes
- $435,0003 bd3 ba1.9k sqft5248 Allison Ln, Charlotte, NC 28277For Sale

 MLS ID #4422907, Sheila Chillcott, COMPASS. Canopy MLS as distributed by MLS GRID
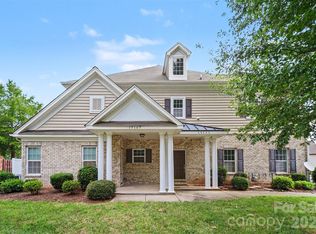
 - $490,0003 bd3 ba1.5k sqftRiviera, Charlotte, NC 28277For Sale
 MLS ID #4392614, Thomas Elrod, Keller Williams Ballantyne Area. Canopy MLS as distributed by MLS GRID
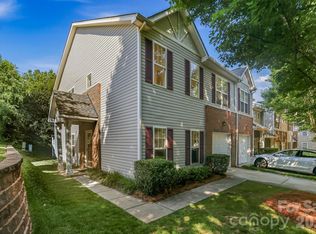
 - $390,0003 bd3 ba1.7k sqft16936 Commons Creek Dr, Charlotte, NC 28277For Sale
 MLS ID #4393429, KC Regis, Dickens Mitchener & Associates Inc. Canopy MLS as distributed by MLS GRID
 - $544,3853 bd3 ba2k sqft13116 Simoneaux Ln, Charlotte, NC 28277For Sale
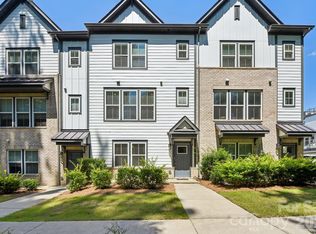 MLS ID #4413421, Brandon Rushing, Nestlewood Realty, LLC. Canopy MLS as distributed by MLS GRID
 - $340,0002 bd3 ba1.7k sqft17067 Commons Creek Dr, Charlotte, NC 28277For SaleMLS ID #4415148, Jennifer Hoyle, Real Broker, LLC. Canopy MLS as distributed by MLS GRID
- $499,0003 bd3 ba1.9k sqft15114 Edindale Dr, Charlotte, NC 28277For SaleMLS ID #4406080, Rachael Bryant, The Agency - Charlotte. Canopy MLS as distributed by MLS GRID
- $482,5003 bd3 ba1.8k sqft11926 Hawick Valley Ln, Charlotte, NC 28277For SaleMLS ID #4333536, Andrea Ochoa, Collective Realty LLC. Canopy MLS as distributed by MLS GRID
- $600,0004 bd2 ba2.1k sqft10906 Chamberlain Hall Ct, Charlotte, NC 28277For SaleMLS ID #4402127, Lauren Fox, Howard Hanna Allen Tate Charlotte South. Canopy MLS as distributed by MLS GRID
- $576,0004 bd3 ba2.2k sqft11911 Royal Castle Ct, Charlotte, NC 28277For SaleMLS ID #4408967, Michael Olson, Berkshire Hathaway HomeServices Elite Properties. Canopy MLS as distributed by MLS GRID
- $559,0004 bd3 ba2.5k sqft11012 Sedgemoor Ln, Charlotte, NC 28277For SaleMLS ID #4340731, John Combs, Local Real Estate. Canopy MLS as distributed by MLS GRID
- $579,0004 bd3 ba2.4k sqft11841 Royal Castle Ct, Charlotte, NC 28277For SaleMLS ID #4410580, Krishna Patel, JKN Realty. Canopy MLS as distributed by MLS GRID
- $474,9003 bd3 ba2k sqft5842 Glassport Ln, Charlotte, NC 28210For SaleMLS ID #4409928, Nick Cannon, COMPASS. Canopy MLS as distributed by MLS GRID
- $439,9003 bd3 ba1.6k sqft4148 Park South Station Blvd, Charlotte, NC 28210For SaleMLS ID #4406700, Geoff Campbell, Geoff Campbell Realty Inc. Canopy MLS as distributed by MLS GRID
- $437,9002 bd2 ba1.1k sqftGreenhurst at Piper Glen, Charlotte, NC 28277For SaleMLS ID #4408440, Ily Villar Munoz, Helen Adams Realty. Canopy MLS as distributed by MLS GRID
- $429,5003 bd3 ba1.6k sqft2403 Diplomat Ln, Charlotte, NC 28210For SaleMLS ID #4387067, Heather Mackey, Mackey Realty LLC. Canopy MLS as distributed by MLS GRID
- $389,9002 bd2 ba1.3k sqftSouthbrook Villas, Charlotte, NC 28277For SaleMLS ID #4400315, Joe Brancatto, Joseph Randall Realty LLC. Canopy MLS as distributed by MLS GRID
- $459,0003 bd3 ba1.7k sqft2450 Alyssa Ln, Charlotte, NC 28208For SaleMLS ID #4400063, Robert Janezic, Coldwell Banker Realty. Canopy MLS as distributed by MLS GRID
- $469,0003 bd3 ba1.7k sqft1760 Evergreen Dr, Charlotte, NC 28208For SaleMLS ID #4394330, Melissa Small, Coldwell Banker Realty. Canopy MLS as distributed by MLS GRID
- $599,9004 bd3 ba2.3k sqft12319 Silveroak Ln, Charlotte, NC 28277For SaleMLS ID #4408722, Steven Lorimer, Howard Hanna Allen Tate Charlotte South. Canopy MLS as distributed by MLS GRID
- $525,0003 bd3 ba2.5k sqft4418 Forest Gate Ln, Charlotte, NC 28270For SaleMLS ID #4368058, Justin Boston, Horizon Realty Carolinas. Canopy MLS as distributed by MLS GRID
