Move-in ready townhome in highly desirable Southbrook! This beautifully updated single-story home features a refreshed kitchen with white cabinetry, quartz countertops, subway tile backsplash, and brand-new stainless steel appliances. Stylish new lighting, upgraded door hardware, and modern flooring throughout create a clean, nearly-new feel — and no carpet anywhere. You will love the convenience of the oversized attached 2 car garage.
Enjoy effortless living with no entry steps and a charming screened-in patio perfect for year-round outdoor relaxation. The HOA covers lawn maintenance, water, trash, walking trail access, and a community saltwater pool, making this an easy-living lifestyle you’ll love.
Come see this adorable home and make it yours today.
Active
Price cut: $4.9K (7/19)
$395,000
12114 Groth Ct, Charlotte, NC 28277
2beds
1,395sqft
:
Get pre-qualified$2,735/mo
Condominium
Built in 2002
-- sqft lot
$390,500 Zestimate®
$283/sqft
$358/mo HOA
What's special
Stylish new lightingUpgraded door hardwareSubway tile backsplashQuartz countertopsWhite cabinetryRefreshed kitchenBrand-new stainless steel appliances
- 22 days |
- 412 |
- 16 |
Zillow last checked:
Listing updated:
Listed by:
Joe Brancatto joe@josephrandallRE.com,
Joseph Randall Realty LLC
Source: Canopy MLS as distributed by MLS GRID,MLS#: 4400315
Facts & features
Interior
Bedrooms & bathrooms
- Bedrooms: 2
- Bathrooms: 2
- Full bathrooms: 2
- Main level bedrooms: 2
Primary bedroom
- Level: Main
- Area: 360 Square Feet
- Dimensions: 24' 0" X 15' 0"
Bedroom s
- Level: Main
- Area: 110 Square Feet
- Dimensions: 11' 0" X 10' 0"
Bathroom full
- Level: Main
- Area: 90 Square Feet
- Dimensions: 10' 0" X 9' 0"
Bathroom full
- Level: Main
- Area: 40 Square Feet
- Dimensions: 5' 0" X 8' 0"
Dining area
- Level: Main
- Area: 130 Square Feet
- Dimensions: 13' 0" X 10' 0"
Great room
- Level: Main
- Area: 459 Square Feet
- Dimensions: 27' 0" X 17' 0"
Kitchen
- Level: Main
- Area: 130 Square Feet
- Dimensions: 13' 0" X 10' 0"
Laundry
- Level: Main
- Area: 66 Square Feet
- Dimensions: 11' 0" X 6' 0"
Heating
- Central, Forced Air
Cooling
- Central Air
Appliances
- Included: Dishwasher, Disposal, Electric Range, Electric Water Heater, Microwave, Refrigerator with Ice Maker
- Laundry: Inside, Laundry Room
Features
- Flooring: Tile, Vinyl
- Has basement: No
- Attic: Pull Down Stairs
Interior area
- Total structure area: 1,395
- Total interior livable area: 1,395 sqft
- Finished area above ground: 1,395
- Finished area below ground: 0
Video & virtual tour
Property
Parking
- Total spaces: 2
- Parking features: Attached Garage, Garage on Main Level
- Attached garage spaces: 2
Features
- Levels: One
- Stories: 1
- Entry location: Main
- Patio & porch: Front Porch, Screened
- Pool features: Community, Fenced, In Ground, Salt Water
Lot
- Size: 0.1 Acres
Details
- Parcel number: 22908745
- Zoning: R-15MF(CD)
- Special conditions: Standard
Construction
Type & style
- Home type: Condo
- Property subtype: Condominium
Materials
- Brick Partial, Vinyl
- Foundation: Slab
Condition
- New construction: No
- Year built: 2002
Utilities & green energy
- Sewer: Public Sewer
- Water: City
Community & HOA
Community
- Features: Street Lights, Walking Trails
- Security: Security System
- Subdivision: Southbrook
HOA
- Has HOA: Yes
- HOA fee: $358 monthly
- HOA name: Key Comm Mgmt
- HOA phone: 704-321-1556
Location
- Region: Charlotte
Financial & listing details
- Price per square foot: $283/sqft
- Tax assessed value: $314,300
- Annual tax amount: $2,465
- Date on market: 7/7/2026
- Cumulative days on market: 23 days
- Listing terms: Cash,Conventional,Exchange,VA Loan
- Road surface type: Concrete, Paved
Estimated market value
$390,500
$371,000 - $410,000
$2,016/mo
Price history
| Date | Event | Price |
|---|---|---|
| 7/19/2026 | Price change | $395,000-1.2%$283/sqft |
Source:  Canopy MLS as distributed by MLS GRID #4400315 Report a problem Canopy MLS as distributed by MLS GRID #4400315 Report a problem | ||
| 7/7/2026 | Listed for sale | $399,900+15.2%$287/sqft |
Source: Canopy MLS as distributed by MLS GRID #4400315 Report a problem | ||
| 6/16/2026 | Sold | $347,000-4.9%$249/sqft |
Source: Canopy MLS as distributed by MLS GRID #4353499 Report a problem | ||
| 5/12/2026 | Price change | $364,900-8.5%$262/sqft |
Source: Canopy MLS as distributed by MLS GRID #4353499 Report a problem | ||
| 4/22/2026 | Price change | $399,000-5%$286/sqft |
Source: Canopy MLS as distributed by MLS GRID #4353499 Report a problem | ||
| 3/21/2026 | Listed for sale | $420,000+89.8%$301/sqft |
Source: Canopy MLS as distributed by MLS GRID #4353499 Report a problem | ||
| 3/28/2018 | Sold | $221,250-1.4%$159/sqft |
Source: Canopy MLS as distributed by MLS GRID #3354187 Report a problem | ||
| 2/16/2018 | Pending sale | $224,500$161/sqft |
Source: Dickens Mitchener & Associates Inc #3354187 Report a problem | ||
| 2/8/2018 | Price change | $224,500-2.3%$161/sqft |
Source: Dickens Mitchener & Associates Inc #3354187 Report a problem | ||
| 1/25/2018 | Listed for sale | $229,900+50.3%$165/sqft |
Source: Dickens Mitchener & Associates Inc #3354187 Report a problem | ||
| 6/1/2010 | Sold | $153,000-5.5%$110/sqft |
Source: Public Record Report a problem | ||
| 1/23/2010 | Listed for sale | $161,900+5.8%$116/sqft |
Source: Allen Tate Company #912966 Report a problem | ||
| 1/22/2003 | Sold | $153,000$110/sqft |
Source: Public Record Report a problem | ||
Public tax history
| Year | Property taxes | Tax assessment |
|---|---|---|
| 2025 | $2,465 +1.4% | $314,300 |
| 2024 | $2,429 +3.4% | $314,300 |
| 2023 | $2,350 +6.4% | $314,300 +39.8% |
| 2022 | $2,209 | $224,800 |
| 2021 | $2,209 | $224,800 |
| 2020 | $2,209 +0.3% | $224,800 |
| 2019 | $2,203 +25.2% | $224,800 +70.3% |
| 2018 | $1,759 +1.7% | $132,000 |
| 2016 | $1,729 | $132,000 |
| 2015 | $1,729 -0.3% | $132,000 |
| 2014 | $1,734 | $132,000 |
| 2013 | -- | $132,000 |
| 2012 | -- | $132,000 |
| 2011 | -- | $132,000 -10.6% |
| 2010 | -- | $147,700 |
| 2009 | -- | $147,700 |
| 2008 | -- | $147,700 |
| 2007 | -- | $147,700 |
| 2006 | -- | $147,700 |
| 2005 | -- | $147,700 +0.1% |
| 2004 | -- | $147,600 |
Find assessor info on the county website
Monthly payment
Est. payment
Payment breakdown
Explore the cost of this home by adjusting the details. Changes won't be saved.Climate risks
Neighborhood: Provincetowne
Nearby schools
GreatSchools rating
- 9/10Polo Ridge ElementaryGrades: PK-5Distance: 0.7 mi
- 10/10Jay M Robinson MiddleGrades: 6-8Distance: 2 mi
- 7/10Ballantyne Ridge High SchoolGrades: 9-12Distance: 2.8 mi
Schools provided by the listing agent
- Elementary: Polo Ridge
- Middle: Cato Ridge
- High: Ballantyne Ridge
Source: Canopy MLS as distributed by MLS GRID. This data may not be complete. We recommend contacting the local school district to confirm school assignments for this home.
- $421,0002 bd2 ba1.5k sqft9209 Duckhorn Dr, Charlotte, NC 28277Sold
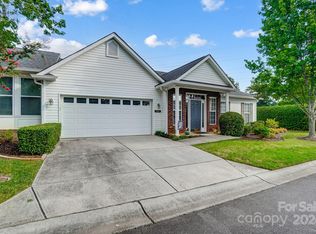
- $370,8002 bd2 ba1.3k sqft8621 Tayland Cellers Ct, Charlotte, NC 28277Off Market
- $412,3002 bd2 ba1.7k sqft12118 Groth Ct, Charlotte, NC 28277Off Market
- $412,6002 bd2 ba1.7k sqft8625 Tayland Cellers Ct, Charlotte, NC 28277Off Market
- $426,9003 bd2 ba1.7k sqft12108 Groth Ct, Charlotte, NC 28277Off Market
- $454,1003 bd3 ba2.1k sqft12115 Groth Ct, Charlotte, NC 28277Off Market
- $450,0002 bd2 ba1.7k sqft8615 Tayland Cellers Ct, Charlotte, NC 28277Sold
- $532,9003 bd3 ba2.7k sqft12109 Groth Ct, Charlotte, NC 28277Off Market
A local agent can set up tours, give advice and negotiate with sellers.
Similar homes
- $405,0002 bd2 ba1.4k sqft9330 Duckhorn Dr, Charlotte, NC 28277For Sale

 MLS ID #4380843, Joe Brancatto, Joseph Randall Realty LLC. Canopy MLS as distributed by MLS GRID
 - $425,0002 bd2 ba1.6k sqft8302 Olde Troon Dr, Charlotte, NC 28277For Sale
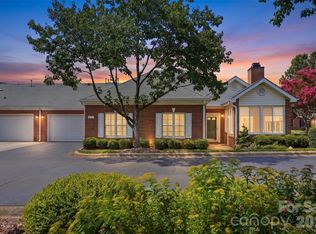 MLS ID #4395601, Kristen Bernard, Keller Williams South Park. Canopy MLS as distributed by MLS GRID
 - $395,0003 bd3 ba1.8k sqftPrinceton at Southampton, Charlotte, NC 28277For Sale
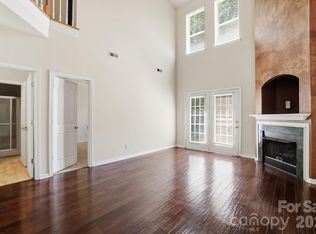 MLS ID #4388764, May Sung, Howard Hanna Allen Tate Charlotte South. Canopy MLS as distributed by MLS GRID
 - $394,0003 bd3 ba1.7k sqft16936 Commons Creek Dr, Charlotte, NC 28277For Sale
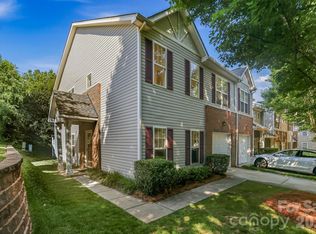 MLS ID #4393429, KC Regis, Dickens Mitchener & Associates Inc. Canopy MLS as distributed by MLS GRID
 - $345,0002 bd3 ba1.2k sqft9415 Elizabeth Townes Ln, Charlotte, NC 28277For SaleMLS ID #4380737, Laura Kempf, Coldwell Banker Realty. Canopy MLS as distributed by MLS GRID
- $349,0002 bd3 ba1.3k sqft15409 Tully House Ct, Charlotte, NC 28277For SaleMLS ID #4384524, Chandra Mavuluri, Tech Realty LLC. Canopy MLS as distributed by MLS GRID
- $340,0002 bd3 ba1.3k sqftOakbrooke, Charlotte, NC 28277For SaleMLS ID #4332532, Versha Anand, Versha Anand Realty. Canopy MLS as distributed by MLS GRID
- $319,9002 bd3 ba1.5k sqft16914 Commons Creek Dr, Charlotte, NC 28277For SaleMLS ID #4364676, Madhavi Rachhadia, NorthGroup Real Estate LLC. Canopy MLS as distributed by MLS GRID
- $270,0002 bd2 ba1.2k sqftCopper Ridge, Charlotte, NC 28277For SaleMLS ID #4393289, Kim Wilson, Keller Williams Lake Norman. Canopy MLS as distributed by MLS GRID
- $250,0003 bd2 ba1.2k sqftCopper Ridge, Charlotte, NC 28277For SaleMLS ID #4377942, Nick Hill, Howard Hanna Allen Tate SouthPark. Canopy MLS as distributed by MLS GRID
- $275,0002 bd3 ba1k sqft8117 Circle Tree Ln, Charlotte, NC 28277For SaleMLS ID #4383359, Mary Webster, Keller Williams Ballantyne Area. Canopy MLS as distributed by MLS GRID
- $365,0002 bd2 ba1.2k sqft1017 Curry Way, Matthews, NC 28104For SaleMLS ID #4402195, Kristen Shinault, Savvy + Co Real Estate. Canopy MLS as distributed by MLS GRID
- $385,0003 bd2 ba1.4k sqft308 Braxton Dr, Indian Trail, NC 28079For SaleMLS ID #4396593, Carmela Hidalgo, NorthGroup Real Estate LLC. Canopy MLS as distributed by MLS GRID
- $375,0003 bd3 ba1.6k sqft9021 Cedar Run Way, Charlotte, NC 28273For SaleMLS ID #4389601, Danielle Scurry, Coldwell Banker Realty. Canopy MLS as distributed by MLS GRID
- $340,0003 bd2 ba1.1k sqft14019 Eden Ct, Pineville, NC 28134For SaleMLS ID #4371570, Jackie Stutts, RE/MAX Executive. Canopy MLS as distributed by MLS GRID
- $415,0003 bd4 ba1.6k sqftElizabeth Court, Charlotte, NC 28204For SaleMLS ID #4360200, Michael Booe, Helen Adams Realty. Canopy MLS as distributed by MLS GRID
- $344,9002 bd3 ba1.1k sqft312 Park Square Pl, Matthews, NC 28105For SaleMLS ID #4407422, Ashley Diaz De Los Santos, Diaz Realty & Investments, LLC. Canopy MLS as distributed by MLS GRID
- $409,9003 bd3 ba1.4k sqft2459 Diplomat Ln, Charlotte, NC 28210For SaleMLS ID #4398345, Cristina Garcia, EXP Realty LLC Ballantyne. Canopy MLS as distributed by MLS GRID
- $450,0003 bd2 ba1.9k sqft207 Edenshire Ct, Indian Trail, NC 28079For SaleMLS ID #4405682, Vann Boger, Keller Williams South Park. Canopy MLS as distributed by MLS GRID
- $365,0002 bd3 ba1.6k sqft9431 Ainslie Downs St, Charlotte, NC 28273For SaleMLS ID #4372131, John Bolos, Keller Williams South Park. Canopy MLS as distributed by MLS GRID
