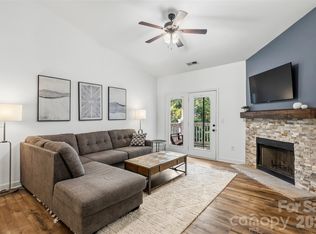
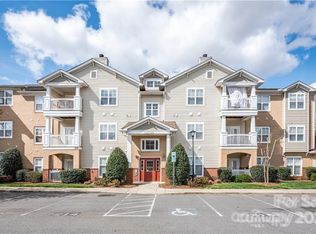
Welcome home to Copper Ridge! This beautifully maintained 2BR, 2BA condo offers low-maintenance living in one of South Charlotte's most desirable locations! Situated on the second floor, this bright and inviting home features a split bedroom floor plan, hardwood floors, updated lighting, a cozy wood-burning fireplace, and an open living area that flows seamlessly to a covered balcony with storage room—perfect for morning coffee or evening relaxation as this unit backs up to woods for additional privacy! Kitchen is equipped with ample cabinetry, a breakfast bar, and all appliances convey, including the refrigerator. Large laundry room with additional storage! The primary suite offers a walk-in closet and private bath, while the secondary bedroom and full bath provide ideal accommodations for guests with an additional room that can be utilized as a home office/study. Enjoy the convenience of a rare attached one-car garage with interior building access, plus an assigned parking space. Community amenities include a clubhouse, fitness center, outdoor pool, tennis courts, picnic areas, sidewalks, and beautifully maintained grounds. Located near tons of shopping, dining, and major commuter routes. HOA covers exterior maintenance and lawn care, making homeownership easy and enjoyable. Note to Investors: Community has reached the 15% Rental Cap at this time.
Active
Price cut: $10K (7/16)
$270,000
12363 Copper Mountain Blvd, Charlotte, NC 28277
2beds
1,257sqft
:
Get pre-qualified$1,979/mo
Condominium
Built in 2004
-- sqft lot
$264,600 Zestimate®
$215/sqft
$354/mo HOA
What's special
Cozy wood-burning fireplaceBreakfast barHardwood floorsUpdated lightingSplit bedroom floor planBright and inviting homeAssigned parking space
- 43 days |
- 159 |
- 6 |
Zillow last checked:
Listing updated:
Listed by:
Kim Wilson kw123sold@gmail.com,
Keller Williams Lake Norman
Source: Canopy MLS as distributed by MLS GRID,MLS#: 4393289
Facts & features
Interior
Bedrooms & bathrooms
- Bedrooms: 2
- Bathrooms: 2
- Full bathrooms: 2
- Main level bedrooms: 2
Primary bedroom
- Level: Main
Bedroom s
- Level: Main
Bathroom full
- Level: Main
Bathroom full
- Level: Main
Dining area
- Level: Main
Kitchen
- Level: Main
Laundry
- Level: Main
Living room
- Level: Main
Study
- Level: Main
Heating
- Central, Electric, Heat Pump
Cooling
- Ceiling Fan(s), Central Air, Electric, Heat Pump
Appliances
- Included: Dishwasher, Disposal, Electric Range, Electric Water Heater, Microwave, Refrigerator with Ice Maker, Self Cleaning Oven
- Laundry: Electric Dryer Hookup, In Kitchen, Laundry Room, Main Level, Washer Hookup
Features
- Breakfast Bar, Walk-In Closet(s)
- Flooring: Carpet, Tile, Wood
- Doors: Insulated Door(s)
- Windows: Insulated Windows
- Has basement: No
- Fireplace features: Living Room, Wood Burning
Interior area
- Total structure area: 1,257
- Total interior livable area: 1,257 sqft
- Finished area above ground: 1,257
- Finished area below ground: 0
Property
Parking
- Total spaces: 1
- Parking features: Assigned, Attached Garage, Garage Door Opener, Garage Faces Side, Keypad Entry, Parking Lot, Parking Space(s), Garage on Main Level
- Attached garage spaces: 1
- Details: One Assigned Parking Spot #312 and 1 Car Attached Garage that can be accessed from interior of building or exterior via kepad.
Features
- Levels: Two
- Stories: 2
- Entry location: Main
- Patio & porch: Balcony, Covered
- Exterior features: In-Ground Irrigation, Lawn Maintenance
- Pool features: Community
Lot
- Features: Level, Wooded
Details
- Parcel number: 22351590
- Zoning: R8MFCD
- Special conditions: Standard
Construction
Type & style
- Home type: Condo
- Property subtype: Condominium
Materials
- Brick Partial, Vinyl
- Foundation: Slab
Condition
- New construction: No
- Year built: 2004
Utilities & green energy
- Sewer: Public Sewer
- Water: City
- Utilities for property: Cable Available, Electricity Connected, Underground Power Lines, Underground Utilities
Community & HOA
Community
- Features: Clubhouse, Fitness Center, Picnic Area, Recreation Area, Sidewalks, Street Lights, Tennis Court(s)
- Security: Intercom, Smoke Detector(s)
- Subdivision: Copper Ridge
HOA
- Has HOA: Yes
- HOA fee: $354 monthly
- HOA name: Community Assoc Mgmt
- HOA phone: 704-565-5009
Location
- Region: Charlotte
Financial & listing details
- Price per square foot: $215/sqft
- Tax assessed value: $218,392
- Date on market: 6/14/2026
- Cumulative days on market: 43 days
- Listing terms: Cash,Conventional,FHA,VA Loan
- Electric utility on property: Yes
- Road surface type: Asphalt, Paved
Estimated market value
$264,600
$251,000 - $278,000
$1,691/mo
Price history
| Date | Event | Price |
|---|---|---|
| 7/16/2026 | Price change | $270,000-3.6%$215/sqft |
Source:  Canopy MLS as distributed by MLS GRID #4393289 Report a problem Canopy MLS as distributed by MLS GRID #4393289 Report a problem | ||
| 6/14/2026 | Listed for sale | $280,000+45.1%$223/sqft |
Source: Canopy MLS as distributed by MLS GRID #4393289 Report a problem | ||
| 7/15/2021 | Sold | $193,000-3.5%$154/sqft |
Source: Canopy MLS as distributed by MLS GRID #3733351 Report a problem | ||
| 6/17/2021 | Pending sale | $200,000$159/sqft |
Source: Canopy MLS as distributed by MLS GRID #3733351 Report a problem | ||
| 6/12/2021 | Listed for sale | $200,000+60%$159/sqft |
Source: Canopy MLS as distributed by MLS GRID #3733351 Report a problem | ||
| 12/22/2014 | Sold | $125,000+25%$99/sqft |
Source: Public Record Report a problem | ||
| 3/11/2009 | Sold | $100,000-21.3%$80/sqft |
Source: Agent Provided Report a problem | ||
| 6/30/2004 | Sold | $127,000$101/sqft |
Source: Public Record Report a problem | ||
Public tax history
| Year | Property taxes | Tax assessment |
|---|---|---|
| 2025 | -- | $218,392 |
| 2024 | -- | $218,392 |
| 2023 | -- | $218,392 +42.8% |
| 2022 | -- | $152,900 |
| 2021 | $1,590 +0.5% | $152,900 |
| 2020 | $1,583 +1% | $152,900 |
| 2019 | $1,567 +10.8% | $152,900 +49.6% |
| 2018 | $1,414 +2.8% | $102,200 |
| 2017 | $1,376 | $102,200 |
| 2016 | $1,376 | $102,200 |
| 2015 | $1,376 +1.8% | $102,200 |
| 2014 | $1,352 | $102,200 |
| 2013 | -- | $102,200 -0.1% |
| 2012 | -- | $102,300 |
| 2011 | -- | $102,300 -11% |
| 2010 | -- | $114,900 |
| 2009 | -- | $114,900 |
| 2008 | -- | $114,900 |
| 2007 | -- | $114,900 |
| 2006 | -- | $114,900 |
| 2005 | -- | $114,900 |
Find assessor info on the county website
Monthly payment
Est. payment
Payment breakdown
Explore the cost of this home by adjusting the details. Changes won't be saved.Climate risks
Neighborhood: Ballantyne West
Nearby schools
GreatSchools rating
- 8/10Elon Park ElementaryGrades: K-5Distance: 0.8 mi
- 10/10Community House MiddleGrades: 6-8Distance: 1.9 mi
- 9/10Ardrey Kell HighGrades: 9-12Distance: 1.7 mi
Schools provided by the listing agent
- Elementary: Elon Park
- Middle: Community House
- High: Ardrey Kell
Source: Canopy MLS as distributed by MLS GRID. This data may not be complete. We recommend contacting the local school district to confirm school assignments for this home.
- $280,0002 bd2 ba1.2k sqft12324 Copper Mountain Blvd, Charlotte, NC 28277For Sale
- $260,0002 bd2 ba1.1k sqft12451 Copper Mountain Blvd, Charlotte, NC 28277For Sale

- $285,0002 bd2 ba1.1k sqft17108 Red Feather Dr, Charlotte, NC 28277Sold
- $303,4002 bd2 ba1.2k sqft16244 Redstone Mountain Ln, Charlotte, NC 28277Off Market
- $259,0002 bd2 ba1.1k sqft16246 Redstone Mountain Ln, Charlotte, NC 28277Sold
- $275,7002 bd2 ba1.2k sqft16252 Redstone Mountain Ln #16252, Charlotte, NC 28277Off Market
- $294,5002 bd2 ba1.1k sqft16254 Redstone Mountain Ln, Charlotte, NC 28277Sold
- $280,0002 bd2 ba1.1k sqft16256 Redstone Mountain Ln, Charlotte, NC 28277For Sale
- $269,2002 bd2 ba1.3k sqft16268 Redstone Mountain Ln, Charlotte, NC 28277Off Market
A local agent can set up tours, give advice and negotiate with sellers.
Similar homes
- $280,0002 bd2 ba1.2k sqft12324 Copper Mountain Blvd, Charlotte, NC 28277For Sale
 MLS ID #4403263, Jon Widdifield, EXP Realty LLC Ballantyne. Canopy MLS as distributed by MLS GRID
 - $267,0002 bd2 ba1.2k sqft11721 Ridgeway Park Dr, Charlotte, NC 28277For Sale
 MLS ID #4397407, Jared Calhoun, My Townhome. Canopy MLS as distributed by MLS GRID
 - $259,9003 bd2 ba1.3k sqftCopper Ridge, Charlotte, NC 28277For Sale
 MLS ID #4360142, Don Holsclaw, NorthGroup Real Estate LLC. Canopy MLS as distributed by MLS GRID
 - $250,0003 bd2 ba1.2k sqftCopper Ridge, Charlotte, NC 28277For Sale
 MLS ID #4377942, Nick Hill, Howard Hanna Allen Tate SouthPark. Canopy MLS as distributed by MLS GRID
 - $309,5003 bd2 ba1.4k sqft12368 Copper Mountain Blvd, Charlotte, NC 28277For SaleMLS ID #4350742, Nikunj Patel, Vimal Realty LLC. Canopy MLS as distributed by MLS GRID
- $342,0003 bd2 ba1.4k sqft14957 Santa Lucia Dr, Charlotte, NC 28277For SaleMLS ID #4386787, Rob Bilbro, EXP Realty LLC Ballantyne. Canopy MLS as distributed by MLS GRID
- $319,9002 bd3 ba1.5k sqft16914 Commons Creek Dr, Charlotte, NC 28277For SaleMLS ID #4364676, Madhavi Rachhadia, NorthGroup Real Estate LLC. Canopy MLS as distributed by MLS GRID
- $275,0002 bd3 ba1k sqft8237 Circle Tree Ln, Charlotte, NC 28277For SaleMLS ID #4399035, PJ Kennedy, Keller Williams Ballantyne Area. Canopy MLS as distributed by MLS GRID
- $352,0002 bd3 ba1.3k sqft15409 Tully House Ct, Charlotte, NC 28277For SaleMLS ID #4384524, Chandra Mavuluri, Tech Realty LLC. Canopy MLS as distributed by MLS GRID
- $275,0002 bd3 ba1k sqft8117 Circle Tree Ln, Charlotte, NC 28277For SaleMLS ID #4383359, Mary Webster, Keller Williams Ballantyne Area. Canopy MLS as distributed by MLS GRID
- $275,0002 bd2 ba1.3k sqft9235 N Vicksburg Park Ct, Charlotte, NC 28210For SaleMLS ID #4378830, Ross Rebhan, Berkshire Hathaway HomeServices Elite Properties. Canopy MLS as distributed by MLS GRID
- $264,9002 bd3 ba1k sqft8221 Circle Tree Ln, Charlotte, NC 28277For SaleMLS ID #4344771, Robert Salmons, Entera Realty LLC. Canopy MLS as distributed by MLS GRID
- $343,0002 bd3 ba1.3k sqftOakbrooke, Charlotte, NC 28277For SaleMLS ID #4332532, Versha Anand, Versha Anand Realty. Canopy MLS as distributed by MLS GRID
- $395,0002 bd2 ba1.3k sqftSouthbrook Villas, Charlotte, NC 28277For SaleMLS ID #4400315, Joe Brancatto, Joseph Randall Realty LLC. Canopy MLS as distributed by MLS GRID
- $305,0003 bd3 ba1.3k sqft6142 Warrior Ave, Indian Land, SC 29707For SaleMLS ID #4406387, James Taylor, Mark Spain Real Estate. Canopy MLS as distributed by MLS GRID
- $270,0002 bd3 ba1.2k sqftLennox Square, Charlotte, NC 28210For SaleMLS ID #4396839, Elvis Pham, NorthGroup Real Estate LLC. Canopy MLS as distributed by MLS GRID
- $355,0002 bd3 ba1.4k sqftCoventry Court Townhomes, Charlotte, NC 28277For SaleMLS ID #4351878, Julie Correll, Premier Rental Property. Canopy MLS as distributed by MLS GRID
- $273,5003 bd2 ba1.1k sqft1210 Sheldon Brook Ln, Indian Land, SC 29707For SaleMLS ID #4383987, Sue Brock, Parker Realty Home & Land LLC. Canopy MLS as distributed by MLS GRID
- $345,0002 bd3 ba1.2k sqft9415 Elizabeth Townes Ln, Charlotte, NC 28277For SaleMLS ID #4380737, Laura Kempf, Coldwell Banker Realty. Canopy MLS as distributed by MLS GRID
- $234,9002 bd2 ba1k sqft9234 Kings Canyon Dr, Charlotte, NC 28210For SaleMLS ID #4374803, Tracy Honeycutt, Costello Real Estate and Investments LLC. Canopy MLS as distributed by MLS GRID
