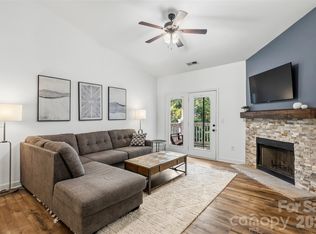
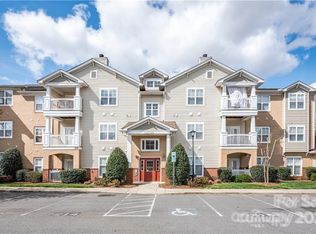
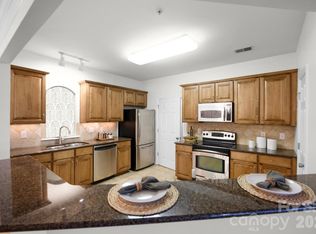
Experience the ultimate Ballantyne lifestyle in this rare 3-bedroom, 2-bathroom condo, perfectly positioned in Charlotte’s most vibrant neighborhood. Just minutes from the buzz of The Bowl at Ballantyne and its world-class dining and nightlife, this home offers the ideal urban-suburban balance. Relax in the oversized family room by the fireplace and enjoy the Carolina breeze on your private balcony with extra storage. The primary suite is a true retreat, featuring a massive walk-in closet, while the flexible 3rd bedroom. Move right in—the refrigerator, washer, and dryer all convey! Enjoy resort-style living with top-tier amenities including a swimming pool, tennis courts, fitness center, and clubhouse.
Active
$309,500
12368 Copper Mountain Blvd, Charlotte, NC 28277
3beds
1,458sqft
:
Get pre-qualified$2,331/mo
Condominium
Built in 2003
-- sqft lot
$297,100 Zestimate®
$212/sqft
$469/mo HOA
What's special
Oversized family roomMassive walk-in closet
- 153 days |
- 115 |
- 4 |
Zillow last checked:
Listing updated:
Listed by:
Nikunj Patel nikunjrealtor@gmail.com,
Vimal Realty LLC
Source: Canopy MLS as distributed by MLS GRID,MLS#: 4350742
Facts & features
Interior
Bedrooms & bathrooms
- Bedrooms: 3
- Bathrooms: 2
- Full bathrooms: 2
- Main level bedrooms: 3
Primary bedroom
- Level: Main
Bedroom s
- Level: Main
Bathroom full
- Level: Main
Bathroom full
- Level: Main
Other
- Level: Main
Dining area
- Level: Main
Family room
- Level: Main
Kitchen
- Level: Main
Laundry
- Level: Main
Heating
- Electric, Heat Pump
Cooling
- Central Air
Appliances
- Included: Dishwasher, Electric Cooktop, Electric Water Heater, Microwave, Oven, Refrigerator, Washer/Dryer
- Laundry: Electric Dryer Hookup, Washer Hookup
Features
- Walk-In Closet(s), Walk-In Pantry
- Has basement: No
- Fireplace features: Family Room
Interior area
- Total structure area: 1,458
- Total interior livable area: 1,458 sqft
- Finished area above ground: 1,458
- Finished area below ground: 0
Property
Parking
- Total spaces: 1
- Parking features: Assigned, Parking Space(s)
- Uncovered spaces: 1
Features
- Levels: One
- Stories: 1
- Entry location: Main
Details
- Parcel number: 22351552
- Zoning: R8MFCD
- Special conditions: Standard
Construction
Type & style
- Home type: Condo
- Property subtype: Condominium
Materials
- Brick Partial, Hardboard Siding
- Foundation: Slab
Condition
- New construction: No
- Year built: 2003
Utilities & green energy
- Sewer: Public Sewer
- Water: City
Community & HOA
Community
- Subdivision: Copper Ridge
HOA
- Has HOA: Yes
- HOA fee: $469 monthly
- HOA name: CAM
- HOA phone: 704-565-5009
Location
- Region: Charlotte
Financial & listing details
- Price per square foot: $212/sqft
- Tax assessed value: $244,912
- Annual tax amount: $2,042
- Date on market: 3/1/2026
- Cumulative days on market: 153 days
- Road surface type: None, Paved
Estimated market value
$297,100
$282,000 - $312,000
$1,960/mo
Price history
| Date | Event | Price |
|---|---|---|
| 3/2/2026 | Listed for sale | $309,500+1138%$212/sqft |
Source:  Canopy MLS as distributed by MLS GRID #4350742 Report a problem Canopy MLS as distributed by MLS GRID #4350742 Report a problem | ||
| 3/4/2022 | Sold | $25,000-90.3%$17/sqft |
Source: Public Record Report a problem | ||
| 10/7/2021 | Sold | $257,000+73.6%$176/sqft |
Source: Canopy MLS as distributed by MLS GRID #3774258 Report a problem | ||
| 7/23/2016 | Listed for sale | $148,000+16.5%$102/sqft |
Source: Berkshire Hathaway HomeServices Carolinas Realty #3196431 Report a problem | ||
| 10/4/2004 | Sold | $127,000-5.6%$87/sqft |
Source: Public Record Report a problem | ||
| 8/14/2003 | Sold | $134,500$92/sqft |
Source: Public Record Report a problem | ||
Public tax history
| Year | Property taxes | Tax assessment |
|---|---|---|
| 2025 | $2,042 +1.7% | $244,912 |
| 2024 | $2,008 +3.7% | $244,912 |
| 2023 | $1,936 +11.1% | $244,912 +46.2% |
| 2022 | $1,742 +0.6% | $167,500 |
| 2021 | $1,731 +0.4% | $167,500 |
| 2020 | $1,724 +0.9% | $167,500 |
| 2019 | $1,708 +8.8% | $167,500 +46.9% |
| 2018 | $1,569 +2.6% | $114,000 |
| 2017 | $1,529 | $114,000 |
| 2016 | $1,529 | $114,000 |
| 2015 | $1,529 +1.7% | $114,000 |
| 2014 | $1,503 | $114,000 |
| 2013 | -- | $114,000 |
| 2012 | -- | $114,000 |
| 2011 | -- | $114,000 -15.2% |
| 2010 | -- | $134,500 |
| 2009 | -- | $134,500 |
| 2008 | -- | $134,500 |
| 2007 | -- | $134,500 |
| 2006 | -- | $134,500 |
| 2005 | -- | $134,500 |
| 2004 | -- | -- |
Find assessor info on the county website
Monthly payment
Est. payment
Payment breakdown
Explore the cost of this home by adjusting the details. Changes won't be saved.Climate risks
Neighborhood: Ballantyne West
Nearby schools
GreatSchools rating
- 8/10Elon Park ElementaryGrades: K-5Distance: 0.8 mi
- 10/10Community House MiddleGrades: 6-8Distance: 1.9 mi
- 9/10Ardrey Kell HighGrades: 9-12Distance: 1.7 mi
Schools provided by the listing agent
- Elementary: Elon Park
- Middle: Community House
- High: Ardrey Kell
Source: Canopy MLS as distributed by MLS GRID. This data may not be complete. We recommend contacting the local school district to confirm school assignments for this home.
- $280,0002 bd2 ba1.2k sqft12324 Copper Mountain Blvd, Charlotte, NC 28277For Sale
- $260,0002 bd2 ba1.1k sqft12451 Copper Mountain Blvd, Charlotte, NC 28277For Sale

- $285,0002 bd2 ba1.1k sqft17108 Red Feather Dr, Charlotte, NC 28277Sold
- $311,8002 bd2 ba1.2k sqft16244 Redstone Mountain Ln, Charlotte, NC 28277Off Market
- $259,0002 bd2 ba1.1k sqft16246 Redstone Mountain Ln, Charlotte, NC 28277Sold
- $274,0002 bd2 ba1.2k sqft16252 Redstone Mountain Ln #16252, Charlotte, NC 28277Off Market
- $294,5002 bd2 ba1.1k sqft16254 Redstone Mountain Ln, Charlotte, NC 28277Sold
- $280,0002 bd2 ba1.1k sqft16256 Redstone Mountain Ln, Charlotte, NC 28277For Sale
- $269,2002 bd2 ba1.3k sqft16268 Redstone Mountain Ln, Charlotte, NC 28277Off Market
A local agent can set up tours, give advice and negotiate with sellers.
Similar homes
- $280,0002 bd2 ba1.2k sqft12324 Copper Mountain Blvd, Charlotte, NC 28277For Sale
 MLS ID #4403263, Jon Widdifield, EXP Realty LLC Ballantyne. Canopy MLS as distributed by MLS GRID
 - $285,0002 bd2 ba1.3k sqftCopper Ridge, Charlotte, NC 28277For Sale
 MLS ID #4397441, Patrick Nooney, RE/MAX Executive. Canopy MLS as distributed by MLS GRID
 - $284,9002 bd2 ba1.3k sqftCopper Ridge, Charlotte, NC 28277For Sale
 MLS ID #4378280, Patrick Nooney, RE/MAX Executive. Canopy MLS as distributed by MLS GRID
 - $339,9003 bd2 ba1.3k sqft11574 Costigan Ln, Charlotte, NC 28277For Sale
 MLS ID #4401885, Travis Mercer, Sycamore Properties Inc. Canopy MLS as distributed by MLS GRID
 - $267,0002 bd2 ba1.2k sqft11721 Ridgeway Park Dr, Charlotte, NC 28277For SaleMLS ID #4397407, Jared Calhoun, My Townhome. Canopy MLS as distributed by MLS GRID
- $259,9003 bd2 ba1.3k sqftCopper Ridge, Charlotte, NC 28277For SaleMLS ID #4360142, Don Holsclaw, NorthGroup Real Estate LLC. Canopy MLS as distributed by MLS GRID
- $270,0002 bd2 ba1.2k sqftCopper Ridge, Charlotte, NC 28277For SaleMLS ID #4393289, Kim Wilson, Keller Williams Lake Norman. Canopy MLS as distributed by MLS GRID
- $266,9992 bd2 ba1k sqft16409 Golden River Ln, Charlotte, NC 28277For SaleMLS ID #4401552, Mekkah Morings, M&M Realty Network LLC. Canopy MLS as distributed by MLS GRID
- $250,0003 bd2 ba1.2k sqftCopper Ridge, Charlotte, NC 28277For SaleMLS ID #4377942, Nick Hill, Howard Hanna Allen Tate SouthPark. Canopy MLS as distributed by MLS GRID
- $342,0003 bd2 ba1.4k sqft14957 Santa Lucia Dr, Charlotte, NC 28277For SaleMLS ID #4386787, Rob Bilbro, EXP Realty LLC Ballantyne. Canopy MLS as distributed by MLS GRID
- $340,0002 bd3 ba1.3k sqftOakbrooke, Charlotte, NC 28277For SaleMLS ID #4332532, Versha Anand, Versha Anand Realty. Canopy MLS as distributed by MLS GRID
- $349,0002 bd3 ba1.3k sqft15409 Tully House Ct, Charlotte, NC 28277For SaleMLS ID #4384524, Chandra Mavuluri, Tech Realty LLC. Canopy MLS as distributed by MLS GRID
- $305,0003 bd3 ba1.3k sqft6142 Warrior Ave, Indian Land, SC 29707For SaleMLS ID #4406387, James Taylor, Mark Spain Real Estate. Canopy MLS as distributed by MLS GRID
- $355,0002 bd3 ba1.4k sqftCoventry Court Townhomes, Charlotte, NC 28277For SaleMLS ID #4351878, Julie Correll, Premier Rental Property. Canopy MLS as distributed by MLS GRID
- $345,0002 bd3 ba1.2k sqft9415 Elizabeth Townes Ln, Charlotte, NC 28277For SaleMLS ID #4380737, Laura Kempf, Coldwell Banker Realty. Canopy MLS as distributed by MLS GRID
- $395,0002 bd2 ba1.3k sqftSouthbrook Villas, Charlotte, NC 28277For SaleMLS ID #4400315, Joe Brancatto, Joseph Randall Realty LLC. Canopy MLS as distributed by MLS GRID
- $395,0003 bd3 ba1.8k sqftPrinceton at Southampton, Charlotte, NC 28277For SaleMLS ID #4388764, May Sung, Howard Hanna Allen Tate Charlotte South. Canopy MLS as distributed by MLS GRID
- $315,0003 bd3 ba1.4k sqft413 Caddy St, Fort Mill, SC 29715For SaleMLS ID #4405506, Tara Kane, Southern Homes of the Carolinas, Inc. Canopy MLS as distributed by MLS GRID
- $299,9992 bd2 ba1.1k sqft7026 Quail Hill Rd, Charlotte, NC 28210For SaleMLS ID #4394887, EC Cantrell, BRNC Property Partners LLC. Canopy MLS as distributed by MLS GRID
- $280,0003 bd2 ba1.5k sqft14718 Lions Pride Ct, Charlotte, NC 28273For SaleMLS ID #4405359, Raghu Vemuri, Coldwell Banker Realty. Canopy MLS as distributed by MLS GRID
