Fantastic Location & Incredible Value! Over 50 prospective tenants are waiting to rent for $1,900/month, offering excellent income potential for investors.


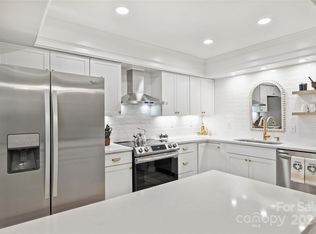
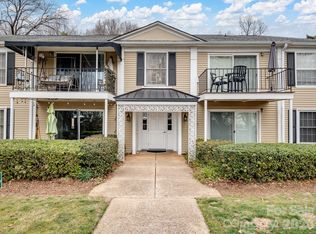
Whether you're searching for your next home or a low-maintenance investment property, this move-in-ready, main-level condo checks all the boxes. Recent updates include fresh interior paint, updated bathrooms with a walk-in shower, an updated kitchen, and a bright, open floor plan. The inviting living room features a fireplace and built-in bookshelves and opens to a spacious screened porch overlooking a peaceful backyard setting. Additional highlights include dual entrances, a detached carport, and an HVAC system replaced in 2023.
Seller incentive: The seller is offering up to one year of HOA dues with an acceptable offer.
The HOA provides exceptional value by covering water, sewer, gas, trash, landscaping, exterior maintenance, and more. Residents also enjoy access to two pools, a clubhouse, tennis and pickleball courts, scenic walking paths, ponds, and beautifully maintained green spaces. Be sure to explore Quail Meadow Lane to experience everything this community has to offer. Additional guest parking is available.
Don't miss this opportunity to own a well-maintained home with outstanding amenities and strong rental potential. Schedule your showing today!
Active
$299,999
7026 Quail Hill Rd, Charlotte, NC 28210
2beds
1,134sqft
Condominium
Built in 1972
-- sqft lot
$293,900 Zestimate®
$265/sqft
$653/mo HOA
What's special
Move-in-ready main-level condoDetached carportDual entrancesFresh interior paintBright open floor planUpdated kitchenBuilt-in bookshelves
- 100 days
- 279
- 19
Zillow last checked:
Listing updated:
Listed by:
EC Cantrell 980-288-3379,
Howard Hanna Allen Tate Center City
Source: Canopy MLS as distributed by MLS GRID,MLS#: 4394887
Facts & features
Interior
Bedrooms & bathrooms
- Bedrooms: 2
- Bathrooms: 2
- Full bathrooms: 2
- Main level bedrooms: 2
Primary bedroom
- Features: Ceiling Fan(s), Walk-In Closet(s)
- Level: Main
- Area: 187 Square Feet
- Dimensions: 11' 0" X 17' 0"
Bedroom s
- Features: Ceiling Fan(s)
- Level: Main
- Area: 126.5 Square Feet
- Dimensions: 11' 0" X 11' 6"
Bathroom full
- Level: Main
Bathroom full
- Level: Main
Dining room
- Features: Open Floorplan
- Level: Main
- Area: 62.31 Square Feet
- Dimensions: 8' 6" X 7' 4"
Kitchen
- Level: Main
- Area: 96 Square Feet
- Dimensions: 8' 0" X 12' 0"
Laundry
- Level: Main
Living room
- Features: Open Floorplan
- Level: Main
- Area: 272 Square Feet
- Dimensions: 16' 0" X 17' 0"
Heating
- Electric, Heat Pump
Cooling
- Central Air
Appliances
- Included: Dishwasher, Electric Cooktop, Electric Oven, Electric Water Heater, Microwave, Refrigerator with Ice Maker, Washer/Dryer
- Laundry: In Unit, Main Level
Features
- Has basement: No
- Fireplace features: Living Room
Interior area
- Total structure area: 1,134
- Total interior livable area: 1,134 sqft
- Finished area above ground: 1,134
- Finished area below ground: 0
Property
Parking
- Total spaces: 2
- Parking features: Detached Carport
- Carport spaces: 1
- Uncovered spaces: 1
Features
- Levels: One
- Stories: 1
- Entry location: Main
- Patio & porch: Screened
- Exterior features: Lawn Maintenance, Tennis Court(s)
- Pool features: Community
Details
- Parcel number: 17329515
- Zoning: R12PUD
- Special conditions: Standard
Construction
Type & style
- Home type: Condo
- Property subtype: Condominium
Materials
- Brick Partial, Vinyl
- Foundation: Slab
Condition
- New construction: No
- Year built: 1972
Utilities & green energy
- Sewer: Public Sewer
- Water: City
Community & HOA
Community
- Features: Clubhouse, Pond, Tennis Court(s)
- Subdivision: Quail Hollow Estates
HOA
- Has HOA: Yes
- HOA fee: $186 monthly
- HOA name: Quail Hollow HOA C/O Cedar Management Group
- HOA phone: 704-644-8808
- Second HOA fee: $467 monthly
- Second HOA name: Quail Hollow East C/O William Douglas
- Second HOA phone: 704-347-8900
Location
- Region: Charlotte
Financial & listing details
- Price per square foot: $265/sqft
- Tax assessed value: $228,970
- Date on market: 6/18/2026
- Cumulative days on market: 100 days
- Listing terms: Cash,Conventional
- Road surface type: Asphalt, Paved
Estimated market value
$293,900
$279,000 - $309,000
$1,534/mo
Price history
| Date | Event | Price |
|---|---|---|
| 6/18/2026 | Listed for sale | $299,999+3.4%$265/sqft |
Source:  Canopy MLS as distributed by MLS GRID #4394887 Report a problem Canopy MLS as distributed by MLS GRID #4394887 Report a problem | ||
| 8/14/2025 | Listing removed | $290,000$256/sqft |
Source: Canopy MLS as distributed by MLS GRID #4260613 Report a problem | ||
| 7/24/2025 | Price change | $290,000-3%$256/sqft |
Source: Canopy MLS as distributed by MLS GRID #4260613 Report a problem | ||
| 6/5/2025 | Price change | $299,000-6.3%$264/sqft |
Source: Canopy MLS as distributed by MLS GRID #4260613 Report a problem | ||
| 5/20/2025 | Listed for sale | $319,000+59.5%$281/sqft |
Source: Canopy MLS as distributed by MLS GRID #4260613 Report a problem | ||
| 3/5/2025 | Sold | $200,000-19%$176/sqft |
Source: Canopy MLS as distributed by MLS GRID #4173313 Report a problem | ||
| 2/14/2025 | Price change | $247,000-1.2%$218/sqft |
Source: Canopy MLS as distributed by MLS GRID #4173313 Report a problem | ||
| 1/31/2025 | Listed for sale | $250,000+4.2%$220/sqft |
Source: Canopy MLS as distributed by MLS GRID #4173313 Report a problem | ||
| 1/22/2025 | Listing removed | $240,000$212/sqft |
Source: Canopy MLS as distributed by MLS GRID #4173313 Report a problem | ||
| 12/9/2024 | Price change | $240,000-2%$212/sqft |
Source: Canopy MLS as distributed by MLS GRID #4173313 Report a problem | ||
| 10/9/2024 | Price change | $245,000-2%$216/sqft |
Source: Canopy MLS as distributed by MLS GRID #4173313 Report a problem | ||
| 8/20/2024 | Listed for sale | $250,000+4.2%$220/sqft |
Source: Canopy MLS as distributed by MLS GRID #4173313 Report a problem | ||
| 3/15/2022 | Sold | $240,000+23.1%$212/sqft |
Source: Canopy MLS as distributed by MLS GRID #3828017 Report a problem | ||
| 2/14/2022 | Pending sale | $195,000$172/sqft |
Source: Canopy MLS as distributed by MLS GRID #3828017 Report a problem | ||
| 2/11/2022 | Listed for sale | $195,000+46.6%$172/sqft |
Source: Canopy MLS as distributed by MLS GRID #3828017 Report a problem | ||
| 11/23/2020 | Sold | $133,000-4.3%$117/sqft |
Source: Canopy MLS as distributed by MLS GRID #3658703 Report a problem | ||
| 10/22/2020 | Pending sale | $138,997$123/sqft |
Source: Jessie Brown Real Estate LLC #3658703 Report a problem | ||
| 9/3/2020 | Listed for sale | $138,997+80.5%$123/sqft |
Source: Jessie Brown Real Estate LLC #3658703 Report a problem | ||
| 9/3/2020 | Listing removed | $1,295$1/sqft |
Source: CMR - Property Management Report a problem | ||
| 7/10/2020 | Listed for rent | $1,295-0.4%$1/sqft |
Source: CMR - Property Management Report a problem | ||
| 12/30/2019 | Listing removed | $1,300$1/sqft |
Source: CMR Property management Report a problem | ||
| 12/21/2019 | Price change | $1,300+4%$1/sqft |
Source: CMR Property management Report a problem | ||
| 10/28/2019 | Listed for rent | $1,250$1/sqft |
Source: CMR - Property Management Report a problem | ||
| 9/24/2019 | Listing removed | $1,250$1/sqft |
Source: CMR - Property Management Report a problem | ||
| 9/20/2019 | Listed for rent | $1,250$1/sqft |
Source: CMR - Property Management Report a problem | ||
| 10/27/2018 | Listing removed | $1,250$1/sqft |
Source: CMR - Property Management Report a problem | ||
| 10/9/2018 | Listed for rent | $1,250$1/sqft |
Source: CMR - Property Management Report a problem | ||
| 5/18/2018 | Sold | $77,000-38.4%$68/sqft |
Source: Canopy MLS as distributed by MLS GRID #3389692 Report a problem | ||
| 6/27/2008 | Sold | $125,000$110/sqft |
Source: Public Record Report a problem | ||
Public tax history
| Year | Property taxes | Tax assessment |
|---|---|---|
| 2025 | -- | $228,970 |
| 2024 | -- | $228,970 |
| 2023 | -- | $228,970 +79.3% |
| 2022 | -- | $127,700 |
| 2021 | -- | $127,700 |
| 2020 | -- | $127,700 |
| 2019 | $1,324 -1% | $127,700 +32.6% |
| 2018 | $1,337 +2.8% | $96,300 |
| 2017 | $1,300 | $96,300 |
| 2016 | $1,300 | $96,300 |
| 2015 | $1,300 +1.9% | $96,300 |
| 2014 | $1,276 | $96,300 |
| 2013 | -- | $96,300 |
| 2012 | -- | $96,300 |
| 2011 | -- | $96,300 +15.2% |
| 2010 | -- | $83,600 |
| 2009 | -- | $83,600 |
| 2008 | -- | $83,600 |
| 2007 | -- | $83,600 |
| 2006 | -- | $83,600 |
| 2005 | -- | $83,600 |
| 2004 | -- | $83,600 |
| 2003 | -- | $83,600 +7.9% |
| 2002 | -- | $77,450 |
| 2001 | -- | $77,450 |
| 2000 | -- | $77,450 |
Find assessor info on the county website
Monthly payment
Est. payment
Payment breakdown
Explore the cost of this home by adjusting the details. Changes won't be saved.Climate risks
Neighborhood: Quail Hollow
Nearby schools
Schools provided by the listing agent
- Elementary: Smithfield
- Middle: Quail Hollow
- High: South Mecklenburg
Source: Canopy MLS as distributed by MLS GRID. This data may not be complete. We recommend contacting the local school district to confirm school assignments for this home.
Similar homes
- $332,9993 bd2 ba1.4k sqft8345 Houndstooth Dr, Charlotte, NC 28227For Sale
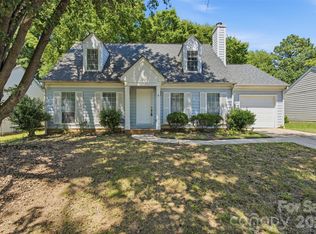
 MLS ID #4396251, Gustavo Moreno, The Dream Realty Collective LLC. Canopy MLS as distributed by MLS GRID
 - $255,0002 bd3 ba1.4k sqft12353 Jessica Pl, Charlotte, NC 28269For Sale
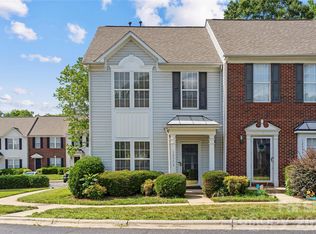 MLS ID #4396126, John Holzer, Nitro Realty Group LLC. Canopy MLS as distributed by MLS GRID
 - $295,0003 bd2 ba1.2k sqft6124 Old Mount Holly Rd, Charlotte, NC 28208For Sale
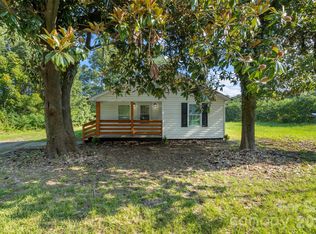 MLS ID #4421243, William Pratt, Stephen Cooley Real Estate. Canopy MLS as distributed by MLS GRID
 - $330,0003 bd2 ba1.2k sqft6726 Barrington Dr, Charlotte, NC 28215For Sale
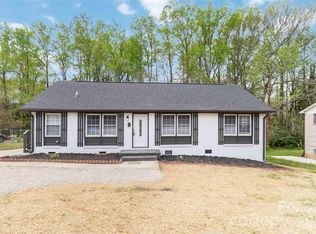 MLS ID #4363314, Sairelys Acosta Diaz, Paola Alban Realtors. Canopy MLS as distributed by MLS GRID
 - $409,0004 bd2 ba1.5k sqft4400 Strangford Ave, Charlotte, NC 28215For SaleMLS ID #4422804, Beth Anklin Ivey, ProStead Realty. Canopy MLS as distributed by MLS GRID
- $274,9003 bd3 ba1.5k sqft904 Taybyn Rd, Fort Mill, SC 29715For SaleMLS ID #4367547, SheAh Zhu, Honeynest Realty LLC. Canopy MLS as distributed by MLS GRID
- $349,0003 bd3 ba1.6k sqft9021 Cedar Run Way, Charlotte, NC 28273For SaleMLS ID #4389601, Danielle Scurry, Coldwell Banker Realty. Canopy MLS as distributed by MLS GRID
- $350,0003 bd2 ba1.6k sqft7100 Covecreek Dr, Charlotte, NC 28215For SaleMLS ID #4421896, William Pratt, Stephen Cooley Real Estate. Canopy MLS as distributed by MLS GRID
- $335,0002 bd3 ba1.6k sqftQuail Hollow, Charlotte, NC 28210For SaleMLS ID #4391391, Rick Carter, Realty One Group Revolution. Canopy MLS as distributed by MLS GRID
- $175,0002 bd3 ba1k sqft6216 Windsor Gate Ln, Charlotte, NC 28215For SaleMLS ID #4412829, Latosha Kennedy, BG Luxe Realty. Canopy MLS as distributed by MLS GRID
- $399,0003 bd2 ba1.2k sqft4300 Dowling Dr, Charlotte, NC 28205For SaleMLS ID #4382193, Pat Buff, EXP Realty LLC Ballantyne. Canopy MLS as distributed by MLS GRID
- $369,5003 bd2 ba1.6k sqft3355 Kingsfield Rd, Rock Hill, SC 29732For SaleMLS ID #4398847, Linda Hall, Century 21 First Choice. Canopy MLS as distributed by MLS GRID
- $250,0002 bd2 ba1.4k sqft120 Ashebrook Dr, Fort Mill, SC 29715For SaleMLS ID #4395612, Quincey Brouillette, Rinehart Realty Corporation. Canopy MLS as distributed by MLS GRID
- $194,0002 bd3 ba1.1k sqft6319 Windsor Gate Ln, Charlotte, NC 28215For SaleMLS ID #4296312, Stewart McDay, Better Homes and Gardens Real Estate Paracle. Canopy MLS as distributed by MLS GRID
- $337,0003 bd3 ba1.3k sqft3186 Mannington Dr, Charlotte, NC 28270For SaleMLS ID #4385897, Jan Konetchy, NorthGroup Real Estate LLC. Canopy MLS as distributed by MLS GRID
- $324,9003 bd2 ba1.3k sqft1382 Sullivan St, Rock Hill, SC 29730For SaleMLS ID #4411199, Steven Mueller, EXP Realty LLC Ballantyne. Canopy MLS as distributed by MLS GRID
- $240,0002 bd2 ba915 sqftChurchill Downs, Charlotte, NC 28211For SaleMLS ID #4403297, Tommy Fahey, Keller Williams South Park. Canopy MLS as distributed by MLS GRID
- $267,5002 bd1 ba1k sqft3624 Sargeant Dr, Charlotte, NC 28217For SaleMLS ID #4411158, Brittany D'Errico, EXP Realty LLC Ballantyne. Canopy MLS as distributed by MLS GRID
- $299,9502 bd3 ba1.3k sqft12429 Stratfield Place Cres, Pineville, NC 28134For SaleMLS ID #4353711, Michelle Horne, ProStead Realty. Canopy MLS as distributed by MLS GRID
- $264,9002 bd3 ba1k sqft8221 Circle Tree Ln, Charlotte, NC 28277For SaleMLS ID #4344771, Robert Salmons, Entera Realty LLC. Canopy MLS as distributed by MLS GRID
- $209,9002 bd2 ba1.1k sqft8751 Coralbell Ln, Charlotte, NC 28213For SaleMLS ID #4413082, Rebecca Maiwald, Premier South. Canopy MLS as distributed by MLS GRID
- $398,0003 bd3 ba1.4k sqft2410 Normancrest Ct, Charlotte, NC 28270For SaleMLS ID #4417418, Rhonda Gordon, Keller Williams Ballantyne Area. Canopy MLS as distributed by MLS GRID
- $429,0004 bd2 ba1.5k sqft4710 Carving Tree Dr, Mint Hill, NC 28227For SaleMLS ID #4416653, Katie Crosby, Better Real Estate Carolina. Canopy MLS as distributed by MLS GRID
- $305,0003 bd1 ba1.3k sqft8114 Holly Hill Rd, Charlotte, NC 28227For SaleMLS ID #4407427, Philip Logarides, Carolinas Key Realty LLC. Canopy MLS as distributed by MLS GRID
- $150,0001 bd1 ba676 sqft4605 Coronado Dr APT N, Charlotte, NC 28212For SaleMLS ID #4413113, Mush Kakar, RE/MAX Results. Canopy MLS as distributed by MLS GRID
- $259,0002 bd3 ba1.3k sqft687 Rock Lake Gln, Fort Mill, SC 29715For SaleMLS ID #4378757, Rae Hoyal, EXP Realty LLC Rock Hill. Canopy MLS as distributed by MLS GRID
- $417,5003 bd3 ba1.6k sqft2447 Diplomat Ln, Charlotte, NC 28210For SaleMLS ID #4411552, Diana Limon, Berkshire Hathaway HomeServices Carolinas Realty. Canopy MLS as distributed by MLS GRID
- $325,0003 bd3 ba1.4k sqft231 Dawn Mist Ln, Fort Mill, SC 29708For SaleMLS ID #4409273, Jill Leonard, COMPASS. Canopy MLS as distributed by MLS GRID
- $269,9002 bd3 ba1.1k sqft416 River Park Rd, Belmont, NC 28012For SaleMLS ID #4389498, Ivory Craig, Premier South. Canopy MLS as distributed by MLS GRID
- $235,0002 bd3 ba1.1k sqft11544 Savannah Creek Dr, Charlotte, NC 28273For SaleMLS ID #4376450, Courtney Martin, Ivester Jackson Christie's. Canopy MLS as distributed by MLS GRID
- $299,0002 bd2 ba1.2k sqft7 Marina Rd, Lake Wylie, SC 29710For SaleMLS ID #4380569, Richard Haake, Lionheart Real Estate LLC. Canopy MLS as distributed by MLS GRID
- $249,9993 bd2 ba1.3k sqft932 Heritage Pkwy, Fort Mill, SC 29715For SaleMLS ID #4401644, Cecilia Carbajal, America's Real Estate Group Inc. Canopy MLS as distributed by MLS GRID
- $379,0003 bd2 ba1.2k sqft317 Jackson Pl, Matthews, NC 28104For SaleMLS ID #4398222, Don Gomez, C-A-RE Realty. Canopy MLS as distributed by MLS GRID
- $220,0002 bd2 ba876 sqft712 Cauthen St, Rock Hill, SC 29730For SaleMLS ID #4414831, Ashley Tobin, EXP Realty LLC Rock Hill. Canopy MLS as distributed by MLS GRID
- $350,0003 bd3 ba1.6k sqft11907 Maria Ester Ct, Charlotte, NC 28277For SaleMLS ID #4422571, Chirag Santwani, Coldwell Banker Realty. Canopy MLS as distributed by MLS GRID
- $369,9002 bd2 ba1.5k sqft141 Greenridge Rd, Clover, SC 29710For SaleMLS ID #4357708, Megan Cook, Carolina Homes Connection, LLC. Canopy MLS as distributed by MLS GRID
- $240,0003 bd2 ba1.1k sqft952 Olde Towne Way, Rock Hill, SC 29732For SaleMLS ID #4409005, Reggie Grigg, Howard Hanna Allen Tate Rock Hill. Canopy MLS as distributed by MLS GRID
- $260,0002 bd3 ba1.4k sqftWoodcroft, Charlotte, NC 28269For SaleMLS ID #4408304, Christina Pazos, Berkshire Hathaway HomeServices Carolinas Realty. Canopy MLS as distributed by MLS GRID
- $390,0003 bd3 ba1.6k sqft8819 Ormeau Dr, Charlotte, NC 28277For SaleMLS ID #4422498, Chandra Mavuluri, Tech Realty LLC. Canopy MLS as distributed by MLS GRID
- $289,0002 bd2 ba916 sqft2610 Park Rd APT E, Charlotte, NC 28209For SaleMLS ID #4383261, Shell Liu, NorthGroup Real Estate LLC. Canopy MLS as distributed by MLS GRID
