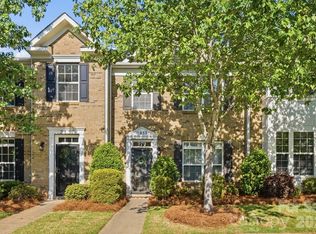
Comfortable Living Just Minutes from Carolina Place Mall Welcome to 12429 Stratfield Pl Cir in Pineville, NC! New Quartz countertops, freshly painted, new SS appliances, new carpet and new LVP flooring! A thoughtfully designed townhome offering comfort, functionality, and a convenient location close to everything you need. Inside, the main level features a spacious living room that flows seamlessly into the dining area and open kitchen, creating a welcoming space for everyday living and entertaining. The kitchen offers generous counter space, white cabinetry, and an open layout that keeps you connected to guests and family while preparing meals. A cozy fireplace anchors the living space, adding warmth and character. Upstairs, you’ll find two well-sized bedrooms including a primary bedroom with its own walk-in closet and private bathroom. A second full bathroom serves the additional bedroom, while the upstairs laundry area provides convenient access right where you need it most. Step outside through the sliding doors to a private patio area—perfect for enjoying morning coffee or relaxing outdoors. The attached garage adds additional storage and everyday convenience. Located just minutes from Carolina Place Mall, shopping centers, restaurants, and nearby parks, this home offers easy access to entertainment, dining, and daily essentials. If you’ve been looking for a well-located home with comfortable living spaces and practical design, this Pineville property is it!
Active
Price cut: $5K (8/28)
$304,500
12429 Stratfield Place Cres, Pineville, NC 28134
2beds
1,397sqft
Townhouse
Built in 2003
-- sqft lot
$301,200 Zestimate®
$218/sqft
$280/mo HOA
What's special
Cozy fireplacePrivate patio areaFreshly paintedGenerous counter spaceUpstairs laundry areaAttached garageOpen layout
- 178 days
- 270
- 20
Zillow last checked:
Listing updated:
Listed by:
Michelle Horne lovemyhomes@gmail.com,
ProStead Realty,
Abby Nelson,
ProStead Realty
Source: Canopy MLS as distributed by MLS GRID,MLS#: 4353711
Facts & features
Interior
Bedrooms & bathrooms
- Bedrooms: 2
- Bathrooms: 3
- Full bathrooms: 2
- 1/2 bathrooms: 1
Primary bedroom
- Level: Upper
Bedroom s
- Level: Upper
Bathroom half
- Level: Main
Bathroom full
- Level: Upper
Dining area
- Level: Main
Great room
- Level: Main
Kitchen
- Level: Main
Laundry
- Level: Upper
Heating
- Central
Cooling
- Ceiling Fan(s), Central Air
Appliances
- Included: Dishwasher, Disposal, Ice Maker, Microwave, Washer/Dryer
- Laundry: Upper Level
Features
- Soaking Tub, Open Floorplan, Pantry, Walk-In Closet(s)
- Flooring: Carpet, Laminate
- Doors: Sliding Doors, Storm Door(s)
- Has basement: No
- Fireplace features: Gas Log, Great Room
Interior area
- Total structure area: 1,397
- Total interior livable area: 1,397 sqft
- Finished area above ground: 1,397
- Finished area below ground: 0
Property
Parking
- Total spaces: 1
- Parking features: Attached Garage, Parking Space(s), Garage on Main Level
- Attached garage spaces: 1
Features
- Levels: Two
- Stories: 2
- Entry location: Main
- Patio & porch: Patio
- Exterior features: Lawn Maintenance
- Pool features: Community
- Fencing: Back Yard,Privacy
Details
- Parcel number: 22110383
- Zoning: R-MF
- Special conditions: Standard
Construction
Type & style
- Home type: Townhouse
- Architectural style: Transitional
- Property subtype: Townhouse
Materials
- Brick Partial, Vinyl
- Foundation: Slab
Condition
- New construction: No
- Year built: 2003
Utilities & green energy
- Sewer: Public Sewer
- Water: City
Community & HOA
Community
- Features: Sidewalks, Street Lights
- Security: Security System, Smoke Detector(s)
- Subdivision: Carolina Crossing
HOA
- Has HOA: Yes
- HOA fee: $280 monthly
- HOA name: CAMS
- HOA phone: 704-731-5560
Location
- Region: Pineville
Financial & listing details
- Price per square foot: $218/sqft
- Tax assessed value: $279,300
- Date on market: 3/5/2026
- Cumulative days on market: 178 days
- Listing terms: Cash,Conventional,FHA,VA Loan
- Road surface type: Concrete
Estimated market value
$301,200
$286,000 - $316,000
$1,871/mo
Price history
| Date | Event | Price |
|---|---|---|
| 8/28/2026 | Price change | $304,500-1.6%$218/sqft |
Source:  Canopy MLS as distributed by MLS GRID #4353711 Report a problem Canopy MLS as distributed by MLS GRID #4353711 Report a problem | ||
| 6/10/2026 | Price change | $309,500-1%$222/sqft |
Source: Canopy MLS as distributed by MLS GRID #4353711 Report a problem | ||
| 6/4/2026 | Price change | $312,500-0.8%$224/sqft |
Source: Canopy MLS as distributed by MLS GRID #4353711 Report a problem | ||
| 3/6/2026 | Listed for sale | $315,000+156.1%$225/sqft |
Source: Canopy MLS as distributed by MLS GRID #4353711 Report a problem | ||
| 9/18/2003 | Sold | $123,000$88/sqft |
Source: Public Record Report a problem | ||
Public tax history
| Year | Property taxes | Tax assessment |
|---|---|---|
| 2025 | -- | $279,300 |
| 2024 | -- | $279,300 |
| 2023 | -- | $279,300 +62.9% |
| 2022 | $1,663 | $171,500 |
| 2021 | $1,663 | $171,500 |
| 2020 | $1,663 +0.4% | $171,500 |
| 2019 | $1,657 +20.1% | $171,500 +52.6% |
| 2018 | $1,380 +3.7% | $112,400 |
| 2017 | $1,331 | $112,400 |
| 2016 | $1,331 | $112,400 |
| 2015 | $1,331 +3% | $112,400 |
| 2014 | $1,292 | $112,400 |
| 2013 | -- | $112,400 |
| 2012 | -- | $112,400 |
| 2011 | -- | $112,400 -2.3% |
| 2010 | -- | $115,100 |
| 2009 | -- | $115,100 |
| 2008 | -- | $115,100 |
| 2007 | -- | $115,100 |
| 2006 | -- | $115,100 |
| 2005 | -- | $115,100 |
| 2004 | -- | -- |
Find assessor info on the county website
Monthly payment
Est. payment
Payment breakdown
Explore the cost of this home by adjusting the details. Changes won't be saved.Climate risks
Neighborhood: 28134
Nearby schools
Schools provided by the listing agent
- Elementary: Pineville
- Middle: Quail Hollow
- High: Ballantyne Ridge
Source: Canopy MLS as distributed by MLS GRID. This data may not be complete. We recommend contacting the local school district to confirm school assignments for this home.
- $283,7003 bd2 ba1.3k sqft12433 Stratfield Place Cres, Pineville, NC 28134Off Market
- $354,4003 bd3 ba1.5k sqft12425 Stratfield Place Cir, Pineville, NC 28134Off Market
- $295,9003 bd3 ba1.5k sqft12425 Stratfield Place Cres, Pineville, NC 28134Off Market
- $---- bd-- ba-- sqft12437 Stratfield Place Cir, Pineville, NC 28134Off Market
Similar homes
- $320,0003 bd3 ba1.6k sqftGlenridge, Fort Mill, SC 29715For Sale

 MLS ID #4408766, Steve Jarrell, EXP Realty LLC Ballantyne. Canopy MLS as distributed by MLS GRID
 - $279,9003 bd3 ba1.5k sqft907 Taybyn Rd, Fort Mill, SC 29715For Sale
 MLS ID #4403213, Daneel Blair, EXP Realty LLC Rock Hill. Canopy MLS as distributed by MLS GRID
 - $269,9002 bd3 ba1.4k sqft2833 Birkhill Ln, Indian Land, SC 29707For Sale
 MLS ID #4373565, Laura Salfia, Berkshire Hathaway HomeServices Carolinas Realty. Canopy MLS as distributed by MLS GRID
 - $293,0003 bd3 ba1.5k sqft904 Taybyn Rd, Fort Mill, SC 29715For Sale
 MLS ID #4367547, SheAh Zhu, Honeynest Realty LLC. Canopy MLS as distributed by MLS GRID
 - $340,0002 bd3 ba1.7k sqft17067 Commons Creek Dr, Charlotte, NC 28277For SaleMLS ID #4415148, Jennifer Hoyle, Real Broker, LLC. Canopy MLS as distributed by MLS GRID
- $305,0003 bd3 ba1.3k sqft207 Dawn Mist Ln, Fort Mill, SC 29708For SaleMLS ID #4402183, Kaeli McLiverty, Premier South. Canopy MLS as distributed by MLS GRID
- $300,0002 bd3 ba1.2k sqft11143 Dundarrach Ln, Charlotte, NC 28277For SaleMLS ID #4402860, Micki Myers, Rinehart Realty Corporation. Canopy MLS as distributed by MLS GRID
- $309,0003 bd4 ba1.9k sqft13211 Calloway Glen Dr, Charlotte, NC 28273For SaleMLS ID #4415047, Lane Sulhan, Nestlewood Realty, LLC. Canopy MLS as distributed by MLS GRID
- $309,0002 bd2 ba1.1k sqftPark Place, Charlotte, NC 28209For SaleMLS ID #4417329, Tommy Williams, Corcoran HM Properties. Canopy MLS as distributed by MLS GRID
- $259,0002 bd3 ba1.3k sqft687 Rock Lake Gln, Fort Mill, SC 29715For SaleMLS ID #4378757, Rae Hoyal, EXP Realty LLC Rock Hill. Canopy MLS as distributed by MLS GRID
- $290,0003 bd3 ba1.6k sqft13838 Singleleaf Ln, Charlotte, NC 28278For SaleMLS ID #4410883, Daniel Rushing, Real Broker, LLC. Canopy MLS as distributed by MLS GRID
- $330,0003 bd3 ba1.9k sqft173 Snead Rd, Fort Mill, SC 29715For SaleMLS ID #4380395, Amie Lam, Stephen Cooley Real Estate. Canopy MLS as distributed by MLS GRID
- $255,0002 bd3 ba1.1k sqft7548 Silver Arrow Dr, Charlotte, NC 28273For SaleMLS ID #4408146, Louise Cloutier-Chenier, Keller Williams Ballantyne Area. Canopy MLS as distributed by MLS GRID
- $300,0003 bd4 ba1.9k sqft316 Wilkes Place Dr, Fort Mill, SC 29715For SaleMLS ID #4403985, Megan Matchette, Helen Adams Realty. Canopy MLS as distributed by MLS GRID
- $275,0002 bd3 ba1k sqft8117 Circle Tree Ln, Charlotte, NC 28277For SaleMLS ID #4383359, Mary Webster, Keller Williams Ballantyne Area. Canopy MLS as distributed by MLS GRID
- $270,0002 bd3 ba1.4k sqft12418 Blossoming Ct, Charlotte, NC 28273For SaleMLS ID #4410011, Betsy Jenkins, Coldwell Banker Realty. Canopy MLS as distributed by MLS GRID
- $315,0003 bd3 ba1.4k sqft7495 Red Mulberry Way, Charlotte, NC 28273For SaleMLS ID #4400539, Liana Matheney, Berkshire Hathaway HomeServices Carolinas Realty. Canopy MLS as distributed by MLS GRID
- $336,4003 bd3 ba1.8k sqftBarclay Woods Townhomes, Fort Mill, SC 29715For SaleMLS ID #4369721, Eileen Mudrey, Better Homes and Garden Real Estate Paracle. Canopy MLS as distributed by MLS GRID
- $280,0003 bd2 ba1.5k sqft14718 Lions Pride Ct, Charlotte, NC 28273For SaleMLS ID #4405359, Raghu Vemuri, Coldwell Banker Realty. Canopy MLS as distributed by MLS GRID
- $325,0003 bd4 ba1.9k sqft13219 Calloway Glen Dr, Charlotte, NC 28273For SaleMLS ID #4411956, Michelle Kelley, EXP Realty LLC Mooresville. Canopy MLS as distributed by MLS GRID
