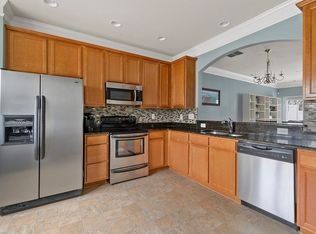
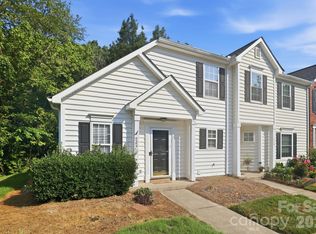
Don’t miss this beautifully maintained and thoughtfully designed townhome! The moment you step inside, you’ll appreciate the spacious, open-concept living and dining area that seamlessly connects to the bright, functional kitchen—creating the perfect space for everyday living, entertaining guests, or simply enjoying time at home. Ideally situated just minutes from Fort Mill, Indian Land, Pineville, and Charlotte, with quick access to I-485, shopping, dining, and entertainment. Plus, enjoy the convenience of low-maintenance living with no yard work or exterior upkeep required! The washer, dryer, and refrigerator are all included, making this home truly move-in ready.
Active
Price cut: $10K (8/25)
$269,900
2833 Birkhill Ln, Indian Land, SC 29707
2beds
1,492sqft
Townhouse
Built in 2011
-- sqft lot
$267,200 Zestimate®
$181/sqft
$290/mo HOA
What's special
Beautifully maintainedThoughtfully designed townhomeBright functional kitchen
- 171 days
- 361
- 37
Zillow last checked:
Listing updated:
Listed by:
Laura Salfia laura.salfia@bhhscarolinas.com,
Berkshire Hathaway HomeServices Carolinas Realty
Source: Canopy MLS as distributed by MLS GRID,MLS#: 4373565
Facts & features
Interior
Bedrooms & bathrooms
- Bedrooms: 2
- Bathrooms: 3
- Full bathrooms: 2
- 1/2 bathrooms: 1
Primary bedroom
- Level: Upper
Bedroom s
- Level: Upper
Bathroom full
- Level: Upper
Bathroom full
- Level: Upper
Bathroom half
- Level: Main
Breakfast
- Level: Main
Kitchen
- Level: Main
Laundry
- Level: Main
Living room
- Level: Main
Heating
- Central
Cooling
- Central Air
Appliances
- Included: Dishwasher, Dryer, Oven, Refrigerator, Washer/Dryer
- Laundry: Main Level
Features
- Has basement: No
Interior area
- Total structure area: 1,492
- Total interior livable area: 1,492 sqft
- Finished area above ground: 1,492
- Finished area below ground: 0
Video & virtual tour
Property
Parking
- Parking features: Assigned
Features
- Levels: Two
- Stories: 2
- Entry location: Main
Details
- Parcel number: 0002K0A002.00
- Zoning: UR
- Special conditions: Standard
Construction
Type & style
- Home type: Townhouse
- Property subtype: Townhouse
Materials
- Brick Partial, Vinyl
- Foundation: Slab
Condition
- New construction: No
- Year built: 2011
Utilities & green energy
- Sewer: County Sewer
- Water: County Water
Community & HOA
Community
- Subdivision: Almond Glen
HOA
- Has HOA: Yes
- HOA fee: $290 monthly
Location
- Region: Indian Land
Financial & listing details
- Price per square foot: $181/sqft
- Tax assessed value: $304,100
- Annual tax amount: $1,924
- Date on market: 4/30/2026
- Cumulative days on market: 171 days
- Listing terms: Cash,Conventional,FHA,VA Loan
- Road surface type: Concrete, Paved
Estimated market value
$267,200
$254,000 - $281,000
$1,966/mo
Price history
| Date | Event | Price |
|---|---|---|
| 8/25/2026 | Price change | $269,900-3.6%$181/sqft |
Source:  Canopy MLS as distributed by MLS GRID #4373565 Report a problem Canopy MLS as distributed by MLS GRID #4373565 Report a problem | ||
| 6/26/2026 | Price change | $279,900-3.4%$188/sqft |
Source: Canopy MLS as distributed by MLS GRID #4373565 Report a problem | ||
| 4/30/2026 | Listed for sale | $289,900+26.6%$194/sqft |
Source: Canopy MLS as distributed by MLS GRID #4373565 Report a problem | ||
| 7/12/2021 | Sold | $229,000+1.8%$153/sqft |
Source: Canopy MLS as distributed by MLS GRID #3741484 Report a problem | ||
| 6/14/2021 | Pending sale | $225,000$151/sqft |
Source:  RE/MAX International #3741484 Report a problem RE/MAX International #3741484 Report a problem | ||
| 6/14/2021 | Contingent | $225,000$151/sqft |
Source: Canopy MLS as distributed by MLS GRID #3741484 Report a problem | ||
| 6/12/2021 | Listed for sale | $225,000$151/sqft |
Source: Canopy MLS as distributed by MLS GRID #3741484 Report a problem | ||
| 5/29/2021 | Pending sale | $225,000$151/sqft |
Source: RE/MAX International #3741484 Report a problem | ||
| 5/29/2021 | Contingent | $225,000$151/sqft |
Source: Canopy MLS as distributed by MLS GRID #3741484 Report a problem | ||
| 5/28/2021 | Listed for sale | $225,000+25.1%$151/sqft |
Source: Canopy MLS as distributed by MLS GRID #3741484 Report a problem | ||
| 10/29/2018 | Sold | $179,900$121/sqft |
Source: Canopy MLS as distributed by MLS GRID #3440076 Report a problem | ||
| 10/5/2018 | Listed for sale | $179,900+34%$121/sqft |
Source: Keller Williams Realty Fort Mill #3440076 Report a problem | ||
| 10/4/2011 | Sold | $134,262$90/sqft |
Source: Public Record Report a problem | ||
Public tax history
| Year | Property taxes | Tax assessment |
|---|---|---|
| 2025 | $1,924 -42.4% | $11,120 +15% |
| 2024 | $3,340 0% | $9,668 |
| 2023 | $3,341 +2.1% | $9,668 |
| 2022 | $3,273 +34.3% | $9,668 +34.3% |
| 2021 | $2,437 +3.4% | $7,200 +3.4% |
| 2020 | $2,357 +0.1% | $6,964 |
| 2019 | $2,355 +157.2% | $6,964 +42.4% |
| 2018 | $916 +36.2% | $4,892 |
| 2017 | $673 | -- |
| 2016 | $673 | -- |
| 2015 | $673 | -- |
| 2014 | -- | -- |
Find assessor info on the county website
Monthly payment
Est. payment
Payment breakdown
Explore the cost of this home by adjusting the details. Changes won't be saved.Climate risks
Neighborhood: Indian Land
Nearby schools
Schools provided by the listing agent
- Elementary: Harrisburg
- Middle: Indian Land
- High: Indian Land
Source: Canopy MLS as distributed by MLS GRID. This data may not be complete. We recommend contacting the local school district to confirm school assignments for this home.


Similar homes
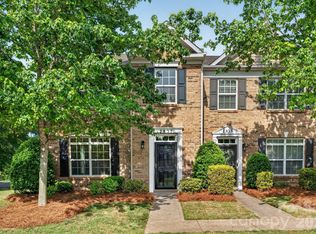
- $260,0002 bd3 ba1.3k sqft126 Cadbury Ln, Fort Mill, SC 29715For Sale
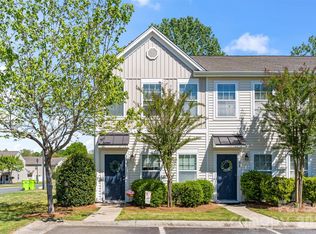
 MLS ID #4368318, Tammy Soprano, Southern Nest Realty Inc. Canopy MLS as distributed by MLS GRID
 - $265,0003 bd3 ba1.5k sqft907 Taybyn Rd, Fort Mill, SC 29715For Sale
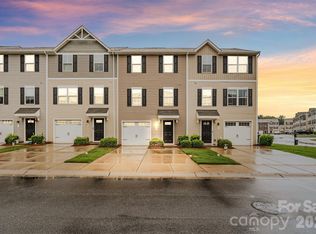 MLS ID #4403213, Daneel Blair, EXP Realty LLC Rock Hill. Canopy MLS as distributed by MLS GRID
 - $259,0002 bd3 ba1.3k sqft687 Rock Lake Gln, Fort Mill, SC 29715For Sale
 MLS ID #4378757, Rae Hoyal, EXP Realty LLC Rock Hill. Canopy MLS as distributed by MLS GRID
 - $249,9993 bd2 ba1.3k sqft932 Heritage Pkwy, Fort Mill, SC 29715For Sale
 MLS ID #4401644, Cecilia Carbajal, America's Real Estate Group Inc. Canopy MLS as distributed by MLS GRID
 - $325,0002 bd3 ba1.5k sqft1020 Archibald Ave, Fort Mill, SC 29708For SaleMLS ID #4432759, Jennifer Masucci, Sun Valley Realty. Canopy MLS as distributed by MLS GRID
- $307,5002 bd3 ba1.3k sqft12429 Stratfield Place Cres, Pineville, NC 28134For SaleMLS ID #4353711, Michelle Horne, ProStead Realty. Canopy MLS as distributed by MLS GRID
- $264,9002 bd3 ba1.4k sqft12418 Blossoming Ct, Charlotte, NC 28273For SaleMLS ID #4410011, Betsy Jenkins, Coldwell Banker Realty. Canopy MLS as distributed by MLS GRID
- $354,9003 bd3 ba1.9k sqft4228 Piccadilly Ln, Indian Land, SC 29707For SaleMLS ID #4418765, Jennifer Coates, ERA Live Moore. Canopy MLS as distributed by MLS GRID
- $275,0002 bd3 ba1.3k sqft5516 John McDowell Pl, Charlotte, NC 28217For SaleMLS ID #4404823, Betsy Stec Market, Ivester Jackson Christie's. Canopy MLS as distributed by MLS GRID
- $335,0003 bd3 ba1.8k sqft176 Snead Rd #171, Fort Mill, SC 29715For SaleMLS ID #4430217, May Sung, Howard Hanna Allen Tate Charlotte South. Canopy MLS as distributed by MLS GRID
- $245,0002 bd3 ba1.3k sqft136 Rapids Rd, Fort Mill, SC 29715For SaleMLS ID #4395399, Tyler DiPretoro, Fathom Realty NC LLC. Canopy MLS as distributed by MLS GRID
- $374,0003 bd3 ba1.5k sqft615 School House Ln, Fort Mill, SC 29708For SaleMLS ID #4422689, Ruby Kravitz, NorthGroup Real Estate LLC. Canopy MLS as distributed by MLS GRID
- $329,0003 bd3 ba1.6k sqft1108 Roderick Dr, Fort Mill, SC 29708For SaleMLS ID #4365725, Matthew VanHoughton, Carolinas Dynamic Realty. Canopy MLS as distributed by MLS GRID
- $330,0002 bd2 ba1.3k sqft9016 Smokey Hill Ln, Indian Land, SC 29707For SaleMLS ID #4379409, Chris Jordan, Keller Williams Connected. Canopy MLS as distributed by MLS GRID
- $293,0002 bd3 ba1.2k sqftVillage Manor at Ayrsley, Charlotte, NC 28273For SaleMLS ID #4366829, Donald Newell, David Hoffman Realty Charlotte. Canopy MLS as distributed by MLS GRID
- $339,9003 bd3 ba1.9k sqft6027 Turkey Oak Ln, Indian Land, SC 29707For SaleMLS ID #4428897, Susan Axton, COMPASS. Canopy MLS as distributed by MLS GRID
- $340,0003 bd3 ba1.9k sqft8118 English Clover Ln, Indian Land, SC 29707For SaleMLS ID #4429810, Adrienne Priest, Helen Adams Realty. Canopy MLS as distributed by MLS GRID
- $329,9003 bd3 ba1.8k sqftBarclay Woods Townhomes, Fort Mill, SC 29715For SaleMLS ID #4369721, Eileen Mudrey, Better Homes and Garden Real Estate Paracle. Canopy MLS as distributed by MLS GRID
- $250,0002 bd3 ba1.4k sqft1730 Eagle Ridge Dr, Rock Hill, SC 29732For SaleMLS ID #4403986, Meg Bradley, EXP Realty LLC Rock Hill. Canopy MLS as distributed by MLS GRID
- $345,0002 bd3 ba1.4k sqft14208 Castle Abbey Ln, Charlotte, NC 28277For SaleMLS ID #4430141, Kym Gallo, COMPASS. Canopy MLS as distributed by MLS GRID
