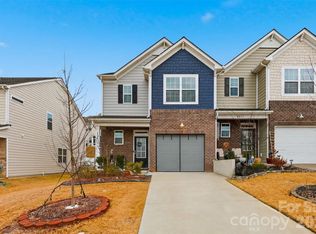
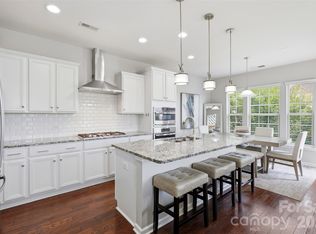
Up to $8K SELLER CREDIT!!! Welcome to this beautifully maintained townhome offering comfort, convenience, and a move-in-ready feel. This property is unique from others in the neighborhood because of the desirable main level primary suite features that includes a full private bath and a walk in closet. Freshly painted throughout, this home showcases beautiful flooring and a clean, inviting interior. The carpets have been professionally cleaned, making the home feel and look fresh and ready for its new owners. The spacious layout offers plenty of room for everyday living, not to mention the private backyard created for entertaining, and relaxing. It has one car garage, driveway and at a cul-de-sac. Enjoy a prime location close to a variety of restaurants, shopping, and Ann Spring Greenway just around the corner. Don't miss your opportunity to make this beautiful townhome your next home. Schedule your private showing today and come see this gem and make an offer!!!
Active
Price cut: $15K (11/5)
$359,000
615 School House Ln, Fort Mill, SC 29708
3beds
1,538sqft
Townhouse
Built in 2017
-- sqft lot
$356,600 Zestimate®
$233/sqft
$225/mo HOA
What's special
One car garageClean inviting interiorFreshly painted throughoutBeautiful flooringFull private bathSpacious layoutWalk in closet
- 31 days
- 161
- 10
Zillow last checked:
Listing updated:
Listed by:
Ruby Kravitz ruby.kravitzrealtor@gmail.com,
NorthGroup Real Estate LLC
Source: Canopy MLS as distributed by MLS GRID,MLS#: 4422689
Facts & features
Interior
Bedrooms & bathrooms
- Bedrooms: 3
- Bathrooms: 3
- Full bathrooms: 2
- 1/2 bathrooms: 1
- Main level bedrooms: 1
Primary bedroom
- Level: Main
Heating
- Central
Cooling
- Central Air
Appliances
- Included: Dishwasher, Disposal, Electric Oven, Electric Range, Electric Water Heater, Exhaust Hood, Microwave, Refrigerator
- Laundry: Laundry Closet
Features
- Has basement: No
Interior area
- Total structure area: 1,538
- Total interior livable area: 1,538 sqft
- Finished area above ground: 1,538
- Finished area below ground: 0
Property
Parking
- Total spaces: 1
- Parking features: Driveway, Garage on Main Level
- Garage spaces: 1
- Has uncovered spaces: Yes
Features
- Levels: Two
- Stories: 2
- Entry location: Main
Living quarters
- Secondary features: Upper Level Garage
Details
- Parcel number: 7180000196
- Zoning: RD-I
- Special conditions: Standard
Construction
Type & style
- Home type: Townhouse
- Property subtype: Townhouse
Materials
- Vinyl
- Foundation: Slab
Condition
- New construction: No
- Year built: 2017
Utilities & green energy
- Sewer: County Sewer
- Water: County Water
Community & HOA
Community
- Subdivision: Palmetto Traces
HOA
- Has HOA: Yes
- HOA fee: $225 monthly
- HOA name: Erin Bottenberg
- HOA phone: 949-421-7040
Location
- Region: Fort Mill
Financial & listing details
- Price per square foot: $233/sqft
- Tax assessed value: $283,000
- Annual tax amount: $1,527
- Date on market: 10/9/2026
- Cumulative days on market: 31 days
- Road surface type: Concrete, Paved
Estimated market value
$356,600
$339,000 - $374,000
$2,213/mo
Price history
| Date | Event | Price |
|---|---|---|
| 11/5/2026 | Price change | $359,000-4%$233/sqft |
Source:  Canopy MLS as distributed by MLS GRID #4422689 Report a problem | ||
| 10/9/2026 | Listed for sale | $374,000+71.6%$243/sqft |
Source: Canopy MLS as distributed by MLS GRID #4422689 Report a problem | ||
| 6/5/2017 | Sold | $218,000$142/sqft |
Source: Canopy MLS as distributed by MLS GRID #P1103429 Report a problem | ||
Public tax history
| Year | Property taxes | Tax assessment |
|---|---|---|
| 2025 | $1,527 +14.4% | $8,697 +15% |
| 2024 | $1,335 +3.4% | $7,563 +0.2% |
| 2023 | $1,291 +0.9% | $7,545 |
| 2022 | $1,280 +80.7% | $7,545 |
| 2021 | $708 | $7,545 |
| 2020 | -- | $7,545 -13.1% |
| 2019 | -- | $8,680 |
| 2018 | -- | $8,680 +623.3% |
| 2017 | $386 | $1,200 |
| 2016 | $386 | $1,200 |
| 2014 | $386 | $1,200 |
| 2013 | $386 | $1,200 |
| 2012 | -- | $1,200 -45.9% |
| 2010 | -- | $2,220 |
| 2009 | -- | $2,220 -7.5% |
| 2008 | -- | $2,400 |
Find assessor info on the county website
Monthly payment
Est. payment
Payment breakdown
Explore the cost of this home by adjusting the details. Changes won't be saved.Climate risks
Neighborhood: 29708
Nearby schools
Schools provided by the listing agent
- Elementary: Pleasant Knoll
- Middle: Springfield
- High: Fort Mill
Source: Canopy MLS as distributed by MLS GRID. This data may not be complete. We recommend contacting the local school district to confirm school assignments for this home.
- $386,5003 bd2 ba-- sqft615 School House Ln 0, Fort Mill, SC 29708Off Market
- $332,7003 bd2 ba1.7k sqft609 School House Ln, Fort Mill, SC 29708Off Market
- $329,2003 bd3 ba1.7k sqft617 School House Ln, Fort Mill, SC 29708Off Market

- $389,600-- bd2 ba1.6k sqft607 School House Ln, Fort Mill, SC 29708Off Market

Similar homes
- $305,0003 bd3 ba1.3k sqft207 Dawn Mist Ln, Fort Mill, SC 29708For Sale

 MLS ID #4402183, Kaeli McLiverty, Premier South. Canopy MLS as distributed by MLS GRID
- $379,0003 bd3 ba1.8k sqft6029 Chelsea Oaks Rdg, Fort Mill, SC 29708For Sale
 MLS ID #4426051, Gopal Kasarla, Prime Real Estate Advisors LLC. Canopy MLS as distributed by MLS GRID
- $399,9003 bd3 ba2k sqft509 Dulaney Dr, Tega Cay, SC 29708For Sale
 MLS ID #4401390, Casandra Wilburn, COMPASS. Canopy MLS as distributed by MLS GRID
- $399,0003 bd3 ba1.6k sqft3936 Caliper Pl, Fort Mill, SC 29708For Sale
 MLS ID #4394936, Brandon Gafgen, Assist2sell Buyers & Sellers 1st Choice LLC. Canopy MLS as distributed by MLS GRID
- $400,0002 bd2 ba1.4k sqftCalloway, Tega Cay, SC 29708For SaleMLS ID #4434837, Tracy Imler, Keller Williams Connected. Canopy MLS as distributed by MLS GRID
- $379,0003 bd3 ba1.8k sqft3022 Cabot Way, Fort Mill, SC 29715For SaleMLS ID #4388961, Jeannine Voltz, Northgroup Real Estate. Canopy MLS as distributed by MLS GRID
- $384,0003 bd3 ba2.2k sqft12732 Wandering Brook Dr, Charlotte, NC 28273For SaleMLS ID #4430783, Bobby Nguyen, Southern Nest Realty Inc. Canopy MLS as distributed by MLS GRID
- $349,5003 bd3 ba1.4k sqft13336 Savaine St, Charlotte, NC 28278For SaleMLS ID #4434664, Brett Tomazin, Better Homes and Gardens Real Estate Paracle. Canopy MLS as distributed by MLS GRID
- $324,9002 bd3 ba1.6k sqftArdwyck, Rock Hill, SC 29730For SaleMLS ID #4439083, Samantha Nelson, Rinehart Realty Corporation. Canopy MLS as distributed by MLS GRID
- $300,0003 bd3 ba1.6k sqft806 Rock Lake Gln, Fort Mill, SC 29715For SaleMLS ID #4399367, Sandy Jones, Keller Williams Ballantyne Area. Canopy MLS as distributed by MLS GRID
- $345,0003 bd3 ba1.8k sqft6658 Berewick Commons Pkwy, Charlotte, NC 28278For SaleMLS ID #4400971, Keeley Ryan, RE/MAX Executive. Canopy MLS as distributed by MLS GRID
- $279,9003 bd3 ba1.3k sqft713 Rock Lake Gln, Fort Mill, SC 29715For SaleMLS ID #4391442, William Pratt, Stephen Cooley Real Estate. Canopy MLS as distributed by MLS GRID
- $350,0003 bd3 ba1.6k sqftCovington at Providence, Charlotte, NC 28270For SaleMLS ID #4422353, David Patton, Keller Williams Ballantyne Area. Canopy MLS as distributed by MLS GRID
- $300,0003 bd3 ba1.6k sqft13611 Browhill Ln, Charlotte, NC 28278For SaleMLS ID #4431970, Rona Chen, Keller Williams Ballantyne Area. Canopy MLS as distributed by MLS GRID
- $410,9993 bd3 ba2k sqft4008 Woodsmill Rd, Indian Land, SC 29707For SaleMLS ID #4437864, Jenn Dolan, EXP Realty LLC Ballantyne. Canopy MLS as distributed by MLS GRID
- $340,0003 bd3 ba1.7k sqftThe Greens, Indian Land, SC 29707For SaleMLS ID #4410501, Michael Henson, Helen Adams Realty. Canopy MLS as distributed by MLS GRID
- $537,0003 bd3 ba2.1k sqft3162 Windhaven Ln #117, Fort Mill, SC 29708For SaleMLS ID #4434420, Kim Shepard, Coldwell Banker Realty. Canopy MLS as distributed by MLS GRID
- $330,0003 bd3 ba1.9k sqft8118 English Clover Ln, Indian Land, SC 29707For SaleMLS ID #4429810, Adrienne Priest, Helen Adams Realty. Canopy MLS as distributed by MLS GRID
- $359,9002 bd2 ba1.3k sqft6529 Carolina Commons Dr, Indian Land, SC 29707For SaleMLS ID #4412002, Suzanne Crosser, RE/MAX Executive. Canopy MLS as distributed by MLS GRID
- $384,0003 bd3 ba1.6k sqft8819 Ormeau Dr, Charlotte, NC 28277For SaleMLS ID #4422498, Chandra Mavuluri, Tech Realty LLC. Canopy MLS as distributed by MLS GRID
