Take advantage of this 3-bedroom end-unit + 3 full baths + exceptional parking + $2,500 lender incentive, making this stunning Tega Cay townhome even more attainable.
Experience the ultimate blend of privacy and modern sophistication in this move-in-ready end-unit. The exterior position invites an abundance of natural light through additional windows, creating an airy atmosphere rarely found in townhome living. Parking is effortless with one of the longest driveways in the community, offering rare capacity for multiple vehicles alongside convenient guest access.
Transition into an open-concept interior where the gourmet kitchen serves as the home’s centerpiece. Anchored by a massive granite island, the space features premium stainless appliances and expansive counter space, perfect for both daily living and upscale entertaining.
Embrace the coveted Tega Cay lifestyle with immediate access to Lake Wylie, championship golf, local breweries, and vibrant boutiques. This meticulously maintained residence offers a low-maintenance, luxury experience with a seamless commute to Fort Mill and Uptown Charlotte. Discover the perfect balance of serenity and connectivity in this standout Tega Cay gem.
Active
Price cut: $8.1K (9/21)
$399,900
509 Dulaney Dr, Tega Cay, SC 29708
3beds
2,002sqft
Townhouse
Built in 2018
0.06 Acres Lot
$398,800 Zestimate®
$200/sqft
$277/mo HOA
What's special
Massive granite islandPremium stainless appliancesOpen-concept interiorAiry atmosphereConvenient guest accessGourmet kitchenExpansive counter space
- 79 days
- 411
- 30
Zillow last checked:
Listing updated:
Listed by:
Casandra Wilburn casandra.wilburn@compass.com,
COMPASS
Source: Canopy MLS as distributed by MLS GRID,MLS#: 4401390
Facts & features
Interior
Bedrooms & bathrooms
- Bedrooms: 3
- Bathrooms: 3
- Full bathrooms: 3
- Main level bedrooms: 2
Primary bedroom
- Level: Upper
Bedroom s
- Level: Upper
Bedroom s
- Level: Lower
Bathroom full
- Level: Upper
Bathroom full
- Level: Upper
Bathroom full
- Level: Lower
Dining area
- Level: Upper
Family room
- Level: Lower
Kitchen
- Level: Upper
Laundry
- Level: Lower
Living room
- Level: Upper
Heating
- Natural Gas
Cooling
- Ceiling Fan(s), Central Air, Electric
Appliances
- Included: Dishwasher, Disposal, Gas Cooktop, Gas Oven, Microwave, Refrigerator, Washer/Dryer
- Laundry: Common Area, Electric Dryer Hookup, Laundry Room, Lower Level, Washer Hookup
Features
- Kitchen Island, Open Floorplan, Pantry, Walk-In Closet(s)
- Flooring: Carpet, Tile, Wood
- Windows: Insulated Windows
- Has basement: No
- Fireplace features: Gas, Living Room
Interior area
- Total structure area: 2,002
- Total interior livable area: 2,002 sqft
- Finished area above ground: 2,002
- Finished area below ground: 0
Property
Parking
- Total spaces: 2
- Parking features: Driveway, Attached Garage, Garage Faces Rear, Parking Lot, Garage on Main Level
- Attached garage spaces: 2
- Has uncovered spaces: Yes
Accessibility
- Accessibility features: Two or More Access Exits
Features
- Levels: Two
- Stories: 2
- Entry location: Upper
- Patio & porch: Deck
- Pool features: Community
Lot
- Size: 0.06 Acres
- Dimensions: 34 x 83 x 26 x 86
- Features: Corner Lot, End Unit, Paved
Details
- Parcel number: 6441101177
- Zoning: RES
- Special conditions: Standard
- Other equipment: Network Ready
Construction
Type & style
- Home type: Townhouse
- Architectural style: Transitional
- Property subtype: Townhouse
Materials
- Brick Partial, Vinyl
- Foundation: Slab
- Roof: Composition
Condition
- New construction: No
- Year built: 2018
Details
- Builder name: MI Homes
Utilities & green energy
- Sewer: Public Sewer
- Water: City
- Utilities for property: Cable Available
Community & HOA
Community
- Features: Clubhouse, Playground, Recreation Area, Sidewalks, Street Lights
- Security: Carbon Monoxide Detector(s), Security System, Smoke Detector(s)
- Subdivision: Cameron Creek
HOA
- Has HOA: Yes
- HOA fee: $277 monthly
- HOA name: Cusick Community Management
- HOA phone: 704-544-7779
Location
- Region: Tega Cay
Financial & listing details
- Price per square foot: $200/sqft
- Tax assessed value: $369,200
- Annual tax amount: $3,751
- Date on market: 7/8/2026
- Cumulative days on market: 79 days
- Listing terms: Cash,Conventional,FHA,VA Loan
- Road surface type: Concrete, Paved
Estimated market value
$398,800
$379,000 - $419,000
$2,403/mo
Price history
| Date | Event | Price |
|---|---|---|
| 9/21/2026 | Price change | $399,900-2%$200/sqft |
Source:  Canopy MLS as distributed by MLS GRID #4401390 Report a problem Canopy MLS as distributed by MLS GRID #4401390 Report a problem | ||
| 8/23/2026 | Price change | $408,000-1.7%$204/sqft |
Source: Canopy MLS as distributed by MLS GRID #4401390 Report a problem | ||
| 7/24/2026 | Price change | $415,000-1.2%$207/sqft |
Source: Canopy MLS as distributed by MLS GRID #4401390 Report a problem | ||
| 7/9/2026 | Listed for sale | $420,000+9.1%$210/sqft |
Source: Canopy MLS as distributed by MLS GRID #4401390 Report a problem | ||
| 11/2/2023 | Sold | $385,000$192/sqft |
Source: Canopy MLS as distributed by MLS GRID #4070401 Report a problem | ||
| 9/29/2023 | Listed for sale | $385,000+11.6%$192/sqft |
Source: Canopy MLS as distributed by MLS GRID #4070401 Report a problem | ||
| 12/29/2021 | Sold | $345,000+30.5%$172/sqft |
Source: Public Record Report a problem | ||
| 5/4/2019 | Listing removed | $2,000$1/sqft |
Source: JKN Realty Report a problem | ||
| 4/3/2019 | Listed for rent | $2,000$1/sqft |
Source: JKN Realty Report a problem | ||
| 2/18/2019 | Listing removed | $2,000$1/sqft |
Source: JKN Realty Report a problem | ||
| 1/4/2019 | Price change | $2,000-4.8%$1/sqft |
Source: JKN Realty Report a problem | ||
| 12/1/2018 | Price change | $2,100+5%$1/sqft |
Source: JKN Realty Report a problem | ||
| 10/26/2018 | Listed for rent | $2,000$1/sqft |
Source: JKN Realty Report a problem | ||
| 9/1/2018 | Listing removed | $2,000$1/sqft |
Source: JKN Realty Report a problem | ||
| 8/21/2018 | Price change | $2,000-4.8%$1/sqft |
Source: JKN Realty Report a problem | ||
| 8/17/2018 | Listed for rent | $2,100$1/sqft |
Source: JKN Realty Report a problem | ||
| 3/1/2018 | Sold | $264,339$132/sqft |
Source: Public Record Report a problem | ||
Public tax history
| Year | Property taxes | Tax assessment |
|---|---|---|
| 2025 | $3,751 +1.1% | $14,768 +2.3% |
| 2024 | $3,711 +19.5% | $14,440 +15.3% |
| 2023 | $3,106 -67.2% | $12,523 -33.3% |
| 2022 | $9,472 +742.7% | $18,785 |
| 2021 | $1,124 | -- |
| 2020 | -- | $10,134 +0.3% |
| 2019 | -- | $10,100 |
| 2018 | -- | $10,100 +343% |
| 2017 | -- | $2,280 |
Find assessor info on the county website
Monthly payment
Est. payment
Payment breakdown
Explore the cost of this home by adjusting the details. Changes won't be saved.Climate risks
Neighborhood: 29708
Nearby schools
Schools provided by the listing agent
- Elementary: Gold Hill
- Middle: Gold Hill
- High: Fort Mill
Source: Canopy MLS as distributed by MLS GRID. This data may not be complete. We recommend contacting the local school district to confirm school assignments for this home.
Similar homes
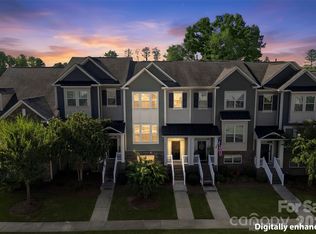
- $399,0002 bd3 ba1.8k sqft513 Dulaney Dr, Tega Cay, SC 29708For Sale
 MLS ID #4402344, Leo Flynn, RE/MAX Executive. Canopy MLS as distributed by MLS GRID
 - $429,0003 bd3 ba1.8k sqft706 Deerbrook Ln, Tega Cay, SC 29708For Sale
 MLS ID #4418355, Judi Phillips, Premier South. Canopy MLS as distributed by MLS GRID
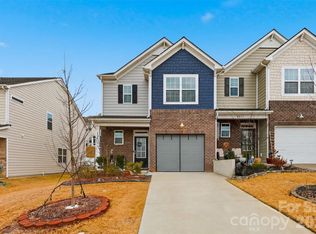
 - $385,0003 bd3 ba1.8k sqft6029 Chelsea Oaks Rdg, Fort Mill, SC 29708For Sale
 MLS ID #4426051, Gopal Kasarla, Prime Real Estate Advisors LLC. Canopy MLS as distributed by MLS GRID
 - $427,3694 bd3 ba2.4k sqft1305 Rainier Dr, Fort Mill, SC 29708For Sale
 MLS ID #4386941, Angela Cerbelli, Assist2sell Buyers & Sellers 1st Choice LLC. Canopy MLS as distributed by MLS GRID
 - $339,9993 bd3 ba1.6k sqftCatawba Village, Fort Mill, SC 29708For SaleMLS ID #4378431, John Quinn, Quinn Real Estate Group. Canopy MLS as distributed by MLS GRID
- $360,0003 bd4 ba1.8k sqft2606 Grantham Place Dr, Fort Mill, SC 29715For SaleMLS ID #4423655, Shannon Winkler Lynch, Savvy + Co Real Estate. Canopy MLS as distributed by MLS GRID
- $375,0003 bd3 ba2k sqft2605 Grantham Place Dr, Fort Mill, SC 29715For SaleMLS ID #4382900, Emily Gray, Keller Williams Ballantyne Area. Canopy MLS as distributed by MLS GRID
- $399,9993 bd3 ba1.8k sqft23206 Clarabelle Dr, Charlotte, NC 28273For SaleMLS ID #4381832, Stacey Sauls, Keller Williams Ballantyne Area. Canopy MLS as distributed by MLS GRID
- $484,9003 bd3 ba1.9k sqft809 Terra Dr, Fort Mill, SC 29708For SaleMLS ID #4424406, Sharon Salisbury, Stephen Cooley Real Estate. Canopy MLS as distributed by MLS GRID
- $410,0003 bd4 ba2k sqft9432 Ainslie Downs St, Charlotte, NC 28273For SaleMLS ID #4401324, Brad Hess, Charlotte Living Realty. Canopy MLS as distributed by MLS GRID
- $425,0003 bd3 ba2k sqft4008 Woodsmill Rd, Indian Land, SC 29707For SaleMLS ID #4398108, Quinn Johnson, Lake Wylie Realty. Canopy MLS as distributed by MLS GRID
- $369,9003 bd3 ba1.8k sqft6658 Berewick Commons Pkwy, Charlotte, NC 28278For SaleMLS ID #4400971, Keeley Ryan, RE/MAX Executive. Canopy MLS as distributed by MLS GRID
- $349,9903 bd3 ba1.7k sqft14136 Castle Nook Dr, Charlotte, NC 28273For SaleMLS ID #4376440, Karla Bush, Southern Homes of the Carolinas, Inc. Canopy MLS as distributed by MLS GRID
- $419,0003 bd3 ba1.9k sqft5248 Allison Ln, Charlotte, NC 28277For SaleMLS ID #4422907, Sheila Chillcott, COMPASS. Canopy MLS as distributed by MLS GRID
- $399,0003 bd3 ba1.6k sqft8309 Scotney Bluff Ave, Charlotte, NC 28273For SaleMLS ID #4418846, Haley Walker, Carolina Homes Connection, LLC. Canopy MLS as distributed by MLS GRID
- $439,0003 bd4 ba1.8k sqft12801 Bullock Greenway Blvd, Charlotte, NC 28277For SaleMLS ID #4419411, Aly Carlson, Keller Williams Ballantyne Area. Canopy MLS as distributed by MLS GRID
- $399,0003 bd3 ba1.4k sqft6408 Silver Star Ln, Charlotte, NC 28210For SaleMLS ID #4395408, Lauren Farlow, Keller Williams South Park. Canopy MLS as distributed by MLS GRID
- $425,0004 bd4 ba2.1k sqft9348 Ainslie Downs St, Charlotte, NC 28273For SaleMLS ID #4400255, Lisa McRorie, Coldwell Banker Realty. Canopy MLS as distributed by MLS GRID
- $450,0003 bd3 ba1.9k sqft2640 Katy Flyer Ave, Charlotte, NC 28210For SaleMLS ID #4422995, Ruth Russell, Dickens Mitchener & Associates Inc. Canopy MLS as distributed by MLS GRID
- $385,0003 bd3 ba1.7k sqft508 Sugar Tree Dr, Rock Hill, SC 29732For SaleMLS ID #4406046, Lauren Butler, Keller Williams Connected. Canopy MLS as distributed by MLS GRID
