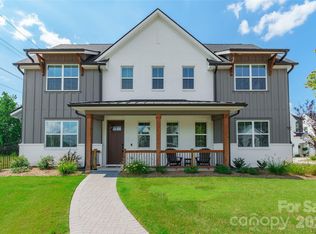
Welcome to 3015 Patchwork Court, a spacious end-unit townhome in the highly sought-after Masons Bend community of Fort Mill, SC. Offering 2,361 square feet, 3 bedrooms, 2.5 bathrooms, a versatile loft, and an attached 2-car garage, this home combines generous living space with the convenience of low-maintenance townhome living.
The main level features an open-concept layout with abundant natural light and an easy flow between the living, dining, and kitchen areas. The kitchen offers granite countertops, a large center island, ample cabinetry, and an open view of the dining area and living room.
Upstairs, the spacious loft provides flexible additional living space ideal for a home office, playroom, media room, or could even be converted to a 4th bedroom. The primary suite features a walk-in closet and private ensuite bathroom. Two additional bedrooms, a full bathroom, and convenient upstairs laundry complete the second level.
As an end unit, the home offers additional windows, increased natural light, added privacy, and a spacious feel throughout. The attached 2-car garage provides convenient parking and additional storage.
Residents enjoy access to two community pools, clubhouse, fitness center, playground, nature trails, and the Catawba River. Masons Bend also offers convenient access to I-77, Charlotte, shopping, dining, and entertainment.
With its generous square footage, end-unit location, 2-car garage, flexible loft space, and desirable location within Masons Bend, 3015 Patchwork Court offers the space and functionality of a larger home with the convenience of low-maintenance living.
Seller will include the refrigerator, washer, and dryer with the sale of this home!
Come see all this home and community have to offer!
*Please note when checking tax records that the current owner is an out of state resident and is paying a secondary home tax rate. New owner would pay a lower tax rate if they are SC residents and make this their primary home.
Under contract-show
Price cut: $6K (8/19)
$539,000
3015 Patchwork Ct, Fort Mill, SC 29708
3beds
2,361sqft
Townhouse
Built in 2021
0.1 Acres Lot
$-- Zestimate®
$228/sqft
$231/mo HOA
What's special
Versatile loftSpacious end-unit townhomeLarge center islandSpacious feel throughoutOpen-concept layoutUpstairs laundryAdded privacy
- 66 days
- 82
- 6
Zillow last checked:
Listing updated:
Listed by:
Nicole Feenstra nicole@turnthekeywithme.com,
EXP Realty LLC Rock Hill
Source: Canopy MLS as distributed by MLS GRID,MLS#: 4410196
Facts & features
Interior
Bedrooms & bathrooms
- Bedrooms: 3
- Bathrooms: 3
- Full bathrooms: 2
- 1/2 bathrooms: 1
Primary bedroom
- Level: Upper
Bedroom s
- Level: Upper
Bedroom s
- Level: Upper
Bathroom half
- Level: Main
Bathroom full
- Level: Upper
Bathroom full
- Level: Upper
Kitchen
- Level: Main
Laundry
- Level: Upper
Living room
- Level: Main
Office
- Level: Upper
Heating
- Central, Natural Gas
Cooling
- Central Air
Appliances
- Included: Dishwasher, Disposal, Exhaust Hood, Gas Cooktop, Microwave, Plumbed For Ice Maker, Wall Oven
- Laundry: Laundry Room, Upper Level
Features
- Breakfast Bar, Kitchen Island, Open Floorplan, Pantry, Walk-In Pantry
- Flooring: Carpet, Tile, Vinyl
- Has basement: No
- Attic: Pull Down Stairs
- Fireplace features: Gas Log, Living Room
Interior area
- Total structure area: 2,361
- Total interior livable area: 2,361 sqft
- Finished area above ground: 2,361
- Finished area below ground: 0
Video & virtual tour
Property
Parking
- Total spaces: 2
- Parking features: Driveway, Attached Garage, Garage on Main Level
- Attached garage spaces: 2
- Has uncovered spaces: Yes
Features
- Levels: Two
- Stories: 2
- Entry location: Main
- Patio & porch: Front Porch
- Pool features: Community
Lot
- Size: 0.1 Acres
- Features: End Unit
Details
- Parcel number: 0203001644
- Zoning: R
- Special conditions: Standard
Construction
Type & style
- Home type: Townhouse
- Property subtype: Townhouse
Materials
- Fiber Cement, Shingle/Shake, Stone Veneer
- Foundation: Slab
Condition
- New construction: No
- Year built: 2021
Utilities & green energy
- Sewer: Public Sewer
- Water: City
- Utilities for property: Electricity Connected
Community & HOA
Community
- Features: Clubhouse, Fitness Center, Picnic Area, Playground, Recreation Area, Sidewalks, Street Lights, Walking Trails
- Security: Carbon Monoxide Detector(s), Smoke Detector(s)
- Subdivision: Masons Bend
HOA
- Has HOA: Yes
- HOA fee: $231 monthly
- HOA name: CAMS
Location
- Region: Fort Mill
Financial & listing details
- Price per square foot: $228/sqft
- Tax assessed value: $405,600
- Annual tax amount: $13,458
- Date on market: 8/7/2026
- Cumulative days on market: 65 days
- Listing terms: Cash,Conventional,FHA,VA Loan
- Electric utility on property: Yes
- Road surface type: Concrete, Paved
Estimated market value
Not available
Estimated sales range
Not available
Not available
Price history
| Date | Event | Price |
|---|---|---|
| 9/17/2026 | Contingent | $539,000$228/sqft |
Source: eXp Realty #4410196 Report a problem | ||
| 8/19/2026 | Price change | $539,000-1.1%$228/sqft |
Source:  Canopy MLS as distributed by MLS GRID #4410196 Report a problem Canopy MLS as distributed by MLS GRID #4410196 Report a problem | ||
| 8/7/2026 | Listed for sale | $545,000+52.1%$231/sqft |
Source: Canopy MLS as distributed by MLS GRID #4410196 Report a problem | ||
| 7/18/2023 | Listing removed | -- |
Source: Zillow Rentals Report a problem | ||
| 7/6/2023 | Listed for rent | $2,600$1/sqft |
Source: Zillow Rentals Report a problem | ||
| 6/17/2022 | Listing removed | -- |
Source: Zillow Rental Manager Report a problem | ||
| 6/7/2022 | Listed for rent | $2,600$1/sqft |
Source: Zillow Rental Manager Report a problem | ||
| 9/28/2021 | Sold | $358,270$152/sqft |
Source: Public Record Report a problem | ||
Public tax history
| Year | Property taxes | Tax assessment |
|---|---|---|
| 2025 | $13,458 +18.4% | $23,329 +15% |
| 2024 | $11,371 +5.1% | $20,286 |
| 2023 | $10,817 +8.3% | $20,286 |
| 2022 | $9,986 +1472.9% | $20,286 +1396% |
| 2021 | $635 | $1,356 |
| 2020 | -- | -- |
Find assessor info on the county website
Monthly payment
Est. payment
Payment breakdown
Explore the cost of this home by adjusting the details. Changes won't be saved.Climate risks
Neighborhood: 29708
Nearby schools
Schools provided by the listing agent
- Elementary: Kings Town
- Middle: Banks Trail
- High: Catawba Ridge
Source: Canopy MLS as distributed by MLS GRID. This data may not be complete. We recommend contacting the local school district to confirm school assignments for this home.
Similar homes
- $649,0003 bd3 ba2.3k sqft1210 Therns Ferry Dr, Fort Mill, SC 29708For Sale
 MLS ID #4381419, Kimberly Hedrick, COMPASS. Canopy MLS as distributed by MLS GRID
 - $725,0004 bd3 ba2.6k sqft2107 Masons Bend Dr, Fort Mill, SC 29708For Sale
 MLS ID #4391771, Kenneth Vining, EXP Realty LLC Rock Hill. Canopy MLS as distributed by MLS GRID
 - $400,0003 bd3 ba1.9k sqft2050 Dornoch Rd, Tega Cay, SC 29708For Sale
 MLS ID #4430649, Sarah Soutiere, Helen Adams Realty. Canopy MLS as distributed by MLS GRID
 - $484,9003 bd3 ba1.9k sqft809 Terra Dr, Fort Mill, SC 29708For Sale
 MLS ID #4424406, Sharon Salisbury, Stephen Cooley Real Estate. Canopy MLS as distributed by MLS GRID
 - $399,9003 bd3 ba2k sqft509 Dulaney Dr, Tega Cay, SC 29708For SaleMLS ID #4401390, Casandra Wilburn, COMPASS. Canopy MLS as distributed by MLS GRID
- $449,0003 bd3 ba2.4k sqft1309 Margo Mannor None, Fort Mill, SC 29708New ConstructionMLS ID #4381883, Casey Williams, SM South Carolina Brokerage LLC. Canopy MLS as distributed by MLS GRID
- $359,9002 bd3 ba1.8k sqft513 Dulaney Dr, Tega Cay, SC 29708For SaleMLS ID #4402344, Leo Flynn, RE/MAX Executive. Canopy MLS as distributed by MLS GRID
- $395,3904 bd4 ba2k sqft375 Golden Maple Ct, Fort Mill, SC 29708New ConstructionMLS ID #4394229, Jimmy McClurg, Meritage Homes of the Carolinas. Canopy MLS as distributed by MLS GRID
- $425,0003 bd3 ba2k sqft4008 Woodsmill Rd, Indian Land, SC 29707For SaleMLS ID #4398108, Quinn Johnson, Lake Wylie Realty. Canopy MLS as distributed by MLS GRID
- $550,0003 bd3 ba2.4k sqft6008 Corbin Woods Ct, Charlotte, NC 28226For SaleMLS ID #4426187, Lisa Belk, Mark Spain Real Estate. Canopy MLS as distributed by MLS GRID
- $477,0003 bd3 ba2k sqft660 Citriadora St, Fort Mill, SC 29715For SaleMLS ID #4392923, Brandon Gafgen, Assist2sell Buyers & Sellers 1st Choice LLC. Canopy MLS as distributed by MLS GRID
- $430,0004 bd3 ba2.4k sqft3911 Fairlady Ln, Indian Land, SC 29707For SaleMLS ID #4394136, Darlene Hinman, Rinehart Realty Corporation. Canopy MLS as distributed by MLS GRID
- $456,2203 bd3 ba1.8k sqft8695 Miles Gap Rd, Indian Land, SC 29707New ConstructionCanopy MLS as distributed by MLS GRID
- $565,0003 bd3 ba1.6k sqft5930 Ardrey Kell Rd, Charlotte, NC 28277For SaleMLS ID #4418391, Jasmine Williams, The McLaurin Realty Group. Canopy MLS as distributed by MLS GRID
- $630,0004 bd3 ba2.5k sqft3309 Juneberry Pl, Indian Land, SC 29707For SaleMLS ID #4410328, Cindi Hastings, COMPASS. Canopy MLS as distributed by MLS GRID
- $387,0003 bd3 ba1.8k sqft729 Veloway Dr, Rock Hill, SC 29730For SaleMLS ID #4376422, Tammra Granger, Premier Sotheby's International Realty. Canopy MLS as distributed by MLS GRID
