Welcome to this beautifully appointed one-story home in sought-after Indian Land, ideally situated on a private and quiet cul-de-sac. Featuring a spacious open floor plan with 4 bedrooms and 3 full baths, this home offers comfort and functionality. A charming sitting area welcomes you upon entry, leading into the heart of the home where the upgraded kitchen seamlessly opens to the family room and dining area. The kitchen includes stainless steel appliances, a large center island with plenty of seating, farmhouse sink, gas cooktop, wall oven, plus a walk-in pantry. The primary bedroom suite features a spacious modern bath and walk-in closet. Residents enjoy access to the community pool and clubhouse, with popular shopping, dining, and entertainment just minutes away. Rocking-chair front porch and rear patio to peacefully enjoy the outdoors. The homeowners are working with the HOA to acquire approval for plans they've submitted to extend and level the rear yard. This lovely home combines modern living, community amenities, and a prime location.
Active
$630,000
3309 Juneberry Pl, Indian Land, SC 29707
4beds
2,521sqft
Single Family Residence
Built in 2023
0.2 Acres Lot
$-- Zestimate®
$250/sqft
$117/mo HOA
What's special
Rocking-chair front porchFarmhouse sinkWalk-in pantryStainless steel appliancesUpgraded kitchenWall ovenSpacious open floor plan
- 6 days
- 334
- 11
Likely to sell faster than
Zillow last checked:
Listing updated:
Listed by:
Cindi Hastings cindi.hastings@compass.com,
COMPASS
Source: Canopy MLS as distributed by MLS GRID,MLS#: 4410328
Facts & features
Interior
Bedrooms & bathrooms
- Bedrooms: 4
- Bathrooms: 3
- Full bathrooms: 3
- Main level bedrooms: 4
Primary bedroom
- Level: Main
Bedroom s
- Level: Main
Bedroom s
- Level: Main
Bedroom s
- Level: Main
Bathroom full
- Level: Main
Bathroom full
- Level: Main
Bathroom full
- Level: Main
Dining area
- Level: Main
Family room
- Level: Main
Kitchen
- Level: Main
Laundry
- Level: Main
Living room
- Level: Main
Heating
- Central, Forced Air, Natural Gas
Cooling
- Central Air
Appliances
- Included: Dishwasher, Disposal, Electric Oven, Exhaust Hood, Gas Cooktop, Microwave, Plumbed For Ice Maker, Self Cleaning Oven, Wall Oven
- Laundry: Mud Room, Main Level
Features
- Breakfast Bar, Kitchen Island, Open Floorplan, Walk-In Closet(s), Walk-In Pantry
- Flooring: Carpet, Tile, Vinyl
- Windows: Insulated Windows
- Has basement: No
- Attic: Pull Down Stairs
- Fireplace features: Family Room, Gas Log
Interior area
- Total structure area: 2,521
- Total interior livable area: 2,521 sqft
- Finished area above ground: 2,521
- Finished area below ground: 0
Video & virtual tour
Property
Parking
- Total spaces: 2
- Parking features: Attached Garage, Garage Door Opener, Garage Faces Front, Garage on Main Level
- Attached garage spaces: 2
Features
- Levels: One
- Stories: 1
- Patio & porch: Covered, Front Porch, Patio
- Pool features: Community
Lot
- Size: 0.2 Acres
- Features: Cul-De-Sac, Sloped
Details
- Parcel number: 0003O0G019.00
- Zoning: R
- Special conditions: Standard
Construction
Type & style
- Home type: SingleFamily
- Architectural style: Transitional
- Property subtype: Single Family Residence
Materials
- Fiber Cement
- Foundation: Slab
Condition
- New construction: No
- Year built: 2023
Utilities & green energy
- Sewer: County Sewer
- Water: County Water
Community & HOA
Community
- Features: Clubhouse, Playground, Sidewalks, Street Lights
- Subdivision: Preserve at Barber Rock
HOA
- Has HOA: Yes
- HOA fee: $350 quarterly
- HOA name: AMS
- HOA phone: 803-831-7023
Location
- Region: Indian Land
Financial & listing details
- Price per square foot: $250/sqft
- Tax assessed value: $564,400
- Annual tax amount: $3,597
- Date on market: 9/14/2026
- Cumulative days on market: 6 days
- Listing terms: Cash,Conventional,VA Loan
- Road surface type: Concrete, Paved
Estimated market value
Not available
Estimated sales range
Not available
Not available
Price history
| Date | Event | Price |
|---|---|---|
| 9/14/2026 | Listed for sale | $630,000-4.4%$250/sqft |
Source:  Canopy MLS as distributed by MLS GRID #4410328 Report a problem Canopy MLS as distributed by MLS GRID #4410328 Report a problem | ||
| 10/24/2025 | Listing removed | $659,000$261/sqft |
Source: Canopy MLS as distributed by MLS GRID #4227149 Report a problem | ||
| 7/23/2025 | Price change | $659,000+1.4%$261/sqft |
Source: Canopy MLS as distributed by MLS GRID #4227149 Report a problem | ||
| 6/13/2025 | Price change | $650,000-2.3%$258/sqft |
Source: Canopy MLS as distributed by MLS GRID #4227149 Report a problem | ||
| 3/2/2025 | Listed for sale | $665,000$264/sqft |
Source: Canopy MLS as distributed by MLS GRID #4227149 Report a problem | ||
| 11/11/2024 | Listing removed | $665,000$264/sqft |
Source: Canopy MLS as distributed by MLS GRID #4147600 Report a problem | ||
| 8/22/2024 | Price change | $665,000-0.7%$264/sqft |
Source: Canopy MLS as distributed by MLS GRID #4147600 Report a problem | ||
| 6/8/2024 | Listed for sale | $670,000+12.4%$266/sqft |
Source: Canopy MLS as distributed by MLS GRID #4147600 Report a problem | ||
| 2/16/2023 | Sold | $596,130-6.5%$236/sqft |
Source: Public Record Report a problem | ||
| 2/15/2023 | Listed for sale | $637,500$253/sqft |
Source: Canopy MLS as distributed by MLS GRID #4001672 Report a problem | ||
Public tax history
| Year | Property taxes | Tax assessment |
|---|---|---|
| 2025 | $3,597 -55.6% | $22,580 -3.6% |
| 2024 | $8,094 +420.6% | $23,428 +420.6% |
| 2023 | $1,555 | $4,500 |
Find assessor info on the county website
Monthly payment
Est. payment
Payment breakdown
Explore the cost of this home by adjusting the details. Changes won't be saved.Climate risks
Neighborhood: Indian Land
Nearby schools
Schools provided by the listing agent
- Elementary: Harrisburg
- Middle: Indian Land
- High: Indian Land
Source: Canopy MLS as distributed by MLS GRID. This data may not be complete. We recommend contacting the local school district to confirm school assignments for this home.

Similar homes
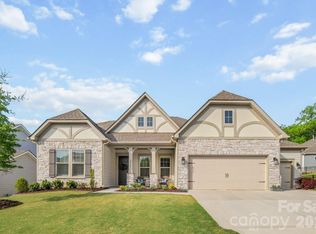
- $599,5003 bd2 ba1.8k sqft10943 Harrisburg Rd, Indian Land, SC 29707For Sale

 MLS ID #4400831, Sabrina Brown, ERA Live Moore. Canopy MLS as distributed by MLS GRID
 - $679,0004 bd4 ba3k sqft6858 Hunts Mesa Dr, Indian Land, SC 29707For Sale
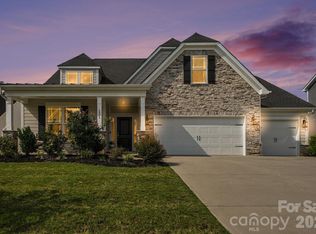 MLS ID #4417720, Dina Stepanova, EXP Realty LLC Rock Hill. Canopy MLS as distributed by MLS GRID
 - $660,0004 bd4 ba3.3k sqft3605 Jumprock Rd, Indian Land, SC 29707For Sale
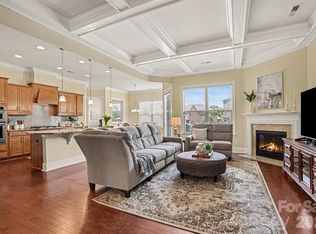 MLS ID #4391243, Gitanjali Mathur, Howard Hanna Allen Tate Lake Norman. Canopy MLS as distributed by MLS GRID
 - $645,0004 bd3 ba3.2k sqft8127 Alford Rd, Indian Land, SC 29707For Sale
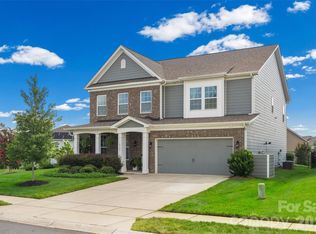 MLS ID #4419140, Jenna LaCroix, Ivester Jackson Christie's. Canopy MLS as distributed by MLS GRID
 - $629,0004 bd3 ba3.2k sqft3455 Friendship St, Indian Land, SC 29707For SaleMLS ID #4406926, Kranthi Aella, Red Bricks Realty LLC. Canopy MLS as distributed by MLS GRID
- $650,0004 bd3 ba3.1k sqft6129 Alsace Ln, Indian Land, SC 29707For SaleMLS ID #4398192, Thomas Elrod, Keller Williams Ballantyne Area. Canopy MLS as distributed by MLS GRID
- $839,9005 bd4 ba3.6k sqftBretagne, Indian Land, SC 29707For SaleMLS ID #4425877, Brian English, Realty One Group Revolution. Canopy MLS as distributed by MLS GRID
- $589,0004 bd4 ba2.9k sqft6211 Kilchurn Dr, Indian Land, SC 29707For SaleMLS ID #4414817, Brenda Shi, Keller Williams Ballantyne Area. Canopy MLS as distributed by MLS GRID
- $559,9004 bd4 ba2.9k sqft2095 Taney Way, Indian Land, SC 29707For SaleMLS ID #4405348, Steve Metarelis, OfferPad Brokerage LLC. Canopy MLS as distributed by MLS GRID
- $720,0005 bd4 ba3.2k sqft963 Rock Forest Way, Indian Land, SC 29707For SaleMLS ID #4394897, Marianne Shields, Shields Realty, Inc.. Canopy MLS as distributed by MLS GRID
- $639,9004 bd3 ba2.5k sqft15011 Bridle Trace Ln, Pineville, NC 28134For SaleMLS ID #4422263, Jennifer Coates, Parliament Real Estate Group. Canopy MLS as distributed by MLS GRID
- $559,9004 bd2 ba2.7k sqft2053 Argentum Ave, Indian Land, SC 29707For SaleMLS ID #4402862, Kandi Autry Reynolds, Carolinas Signature Property Management LLC. Canopy MLS as distributed by MLS GRID
- $565,0004 bd4 ba2.8k sqft1101 Jasmine Dr, Indian Land, SC 29707For SaleMLS ID #4381607, Brett Dunleavy, Keller Williams Ballantyne Area. Canopy MLS as distributed by MLS GRID
- $525,0004 bd3 ba2.6k sqft3942 Kestrel Ln, Indian Land, SC 29707For SaleMLS ID #4376649, Brian Calvin, Keller Williams Ballantyne Area. Canopy MLS as distributed by MLS GRID
- $540,0005 bd4 ba3k sqft1845 Caprington Dr, Indian Land, SC 29707For SaleMLS ID #4414177, Kelly Lawler, Howard Hanna Allen Tate Charlotte South. Canopy MLS as distributed by MLS GRID
- $799,9005 bd5 ba3.6k sqft2318 Excalibur Dr, Indian Land, SC 29707For SaleMLS ID #4414774, Zhengzheng Wiley, Keller Williams South Park. Canopy MLS as distributed by MLS GRID
- $400,0004 bd3 ba2.2k sqft1046 Marcus St, Indian Land, SC 29707For SaleMLS ID #4423304, Nicole McAlister, Keller Williams Ballantyne Area. Canopy MLS as distributed by MLS GRID
- $524,9994 bd4 ba3.2k sqft1282 Yellow Springs Dr, Indian Land, SC 29707For SaleMLS ID #4416971, Jon Widdifield, EXP Realty LLC Ballantyne. Canopy MLS as distributed by MLS GRID
- $599,0005 bd4 ba2.7k sqft4849 Tacoma Dr, Indian Land, SC 29707For SaleMLS ID #4404585, Kaih Igle, Realty One Group Revolution. Canopy MLS as distributed by MLS GRID
- $469,8004 bd3 ba2.2k sqft1187 Jasmine Dr, Indian Land, SC 29707For SaleMLS ID #4411662, Jessica Hunter, Century 21 First Choice. Canopy MLS as distributed by MLS GRID
