Skip main navigation
Closed
  • $834,900

    2311 Excalibur Dr, Indian Land, SC 29707

    5beds
    3,759sqft
    Single Family Residence
    Built in 2023
    0.24 Acres Lot
    $826,600 Zestimate®
    $222/sqft
    $3,818 Estimated rent

    Home value

    $826,600

    $760,000 - $893,000

    $3,818/mo

    Zestimate® history
    Loading
    Loading...

    Owner options

    List your home for rent

    $3,818/mo

    Rent Zestimate®

    Find your next renter with Zillow Rental Manager. Plus, with online applications, you can quickly screen prospective tenants – for free.

    Learn more

    $3,818/mo

    Rent Zestimate®

    Refinance and save

    $6,216/mo

    Est. payment

    Refinancing to a lower rate could help reduce your monthly payments and save thousands over the life of the loan.

    See today's rates

    $6,216/mo

    Est. payment

    Explore your selling options

    Work with a Zillow partner agent

    Leverage their expertise and Zillow's premium Showcase listings to get your home seen by more buyers.

    Get started

    List with your own agent

    Get your home in front of millions of buyers by listing it on Zillow.

    Learn how to do it

    Sell it yourself

    Take full control of how buyers see your home on Zillow by listing For Sale by Owner (FSBO).

    List your home

    What's special

    Cozy seating areasThree-car garageExtended patioThree additional bedroomsGourmet kitchenBacks to mature treesSpacious laundry room
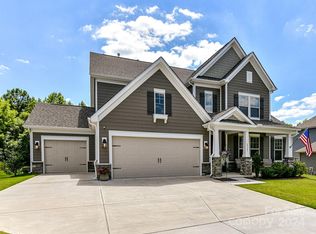
    Perfection awaits in the Preserve at Barber Rock. This beautifully maintained home offers comfort, privacy, and a layout designed for everyday living. The fully fenced backyard backs to mature trees and features an extended patio, cozy seating areas, and a relaxing hot tub for year-round enjoyment. Inside, a bright main-level office with French doors sits just off the foyer. The gourmet kitchen opens to a spacious living room, creating an easy flow for cooking, gathering, and entertaining. A rare main-level guest suite with its own private entrance adds flexibility for visitors or multi-generational needs. Upstairs, the primary suite feels like a true retreat with a large walk-in closet, dual vanities, a soaking tub, and a separate shower. The second level also includes three additional bedrooms, two full baths, a spacious laundry room, and a versatile bonus room that can serve as a playroom, media room, or second living space. A three-car garage, low South Carolina taxes, and a convenient location near Ballantyne, Fort Mill, top-rated schools, shopping, dining, and I-485 complete the package. Schedule your showing today and start the new year in your dream home!

    Zillow last checked:

    Listing updated:

    Listed by:

    Bethaina Joudi bethaina@kw.com,

    Keller Williams Ballantyne Area

    Bought with:

    Niki Neel

    Keller Williams South Park

    Source: Canopy MLS as distributed by MLS GRID,MLS#: 4354043MLS Logo

    Facts & features

    Interior

    Bedrooms & bathrooms
    • Bedrooms: 5
    • Bathrooms: 5
    • Full bathrooms: 4
    • 1/2 bathrooms: 1
    • Main level bedrooms: 1
    Primary bedroom
    • Level: Upper
    Bedroom s
    • Level: Main
    Bedroom s
    • Level: Upper
    Bathroom full
    • Level: Main
    Bathroom half
    • Level: Main
    Bathroom full
    • Level: Upper
    Bonus room
    • Level: Upper
    Breakfast
    • Level: Main
    Dining room
    • Level: Main
    Kitchen
    • Level: Main
    Laundry
    • Level: Upper
    Office
    • Level: Main
    Heating
    • Central, Natural Gas
    Cooling
    • Ceiling Fan(s), Central Air
    Appliances
    • Included: Dishwasher
    • Laundry: Laundry Room, Upper Level
    Features
    • Drop Zone, Hot Tub, Kitchen Island, Open Floorplan, Walk-In Closet(s), Walk-In Pantry
    • Flooring: Carpet, Tile
    • Has basement: No
    • Attic: Pull Down Stairs
    Interior area
    • Total structure area: 3,759
    • Total interior livable area: 3,759 sqft
    • Finished area above ground: 3,759
    • Finished area below ground: 0

    Property

    Parking
    • Total spaces: 3
    • Parking features: Driveway, Attached Garage, Garage Door Opener, Garage on Main Level
    • Attached garage spaces: 3
    • Has uncovered spaces: Yes
    Features
    • Levels: Two
    • Stories: 2
    • Patio & porch: Front Porch, Patio
    • Pool features: Community
    • Has spa: Yes
    • Spa features: Heated, Interior Hot Tub
    • Fencing: Back Yard,Fenced
    Lot
    • Size: 0.24 Acres
    • Features: Private, Wooded
    Details
    • Parcel number: 0003O0G037.00
    • Zoning: RES
    • Special conditions: Standard

    Construction

    Type & style
    • Home type: SingleFamily
    • Property subtype: Single Family Residence
    Materials
    • Fiber Cement, Stone Veneer
    • Foundation: Slab
    Condition
    • New construction: No
    • Year built: 2023

    Utilities & green energy

    • Sewer: County Sewer
    • Water: County Water

    Community & HOA

    Community
    • Features: Sidewalks, Street Lights
    • Subdivision: Preserve at Barber Rock
    HOA
    • Has HOA: Yes
    • HOA fee: $1,400 annually
    • HOA name: Association Management Solutions
    Location
    • Region: Indian Land

    Financial & listing details

    • Price per square foot: $222/sqft
    • Tax assessed value: $750,000
    • Annual tax amount: $4,680
    • Date on market: 3/6/2026
    • Cumulative days on market: 94 days
    • Listing terms: Cash,Conventional,FHA,VA Loan
    • Road surface type: Concrete, Paved

    Price history

    DateEventPrice
    4/14/2026Sold$834,900$222/sqft
    Source: Canopy MLS as distributed by MLS GRID #4354043 Report a problem
    3/6/2026Listed for sale$834,9000%$222/sqft
    Source: Canopy MLS as distributed by MLS GRID #4354043 Report a problem
    3/4/2026Listing removed$835,000$222/sqft
    Source: Canopy MLS as distributed by MLS GRID #4326435 Report a problem
    1/13/2026Price change$835,000-0.6%$222/sqft
    Source: Canopy MLS as distributed by MLS GRID #4326435 Report a problem
    1/6/2026Price change$840,000-0.6%$223/sqft
    Source: Canopy MLS as distributed by MLS GRID #4326435 Report a problem
    1/2/2026Price change$844,999-0.6%$225/sqft
    Source: Canopy MLS as distributed by MLS GRID #4326435 Report a problem
    12/4/2025Listed for sale$849,999+6.9%$226/sqft
    Source: Canopy MLS as distributed by MLS GRID #4326435 Report a problem
    6/25/2024Sold$795,000-2.5%$211/sqft
    Source: Canopy MLS as distributed by MLS GRID #4116002 Report a problem
    6/6/2024Pending sale$815,000$217/sqft
    Source: Canopy MLS as distributed by MLS GRID #4116002 Report a problem
    3/9/2024Listed for sale$815,000+6.5%$217/sqft
    Source: Canopy MLS as distributed by MLS GRID #4116002 Report a problem
    1/26/2023Sold$765,000$204/sqft
    Source: Public Record Report a problem

    Public tax history

    YearProperty taxesTax assessment
    2025$4,680 -56.1%$30,000 -2.7%
    2024$10,655 +585.3%$30,840 +585.3%
    2023$1,555 $4,500
    Find assessor info on the county website

    Neighborhood: Indian Land

    Nearby schools

    GreatSchools rating
    Schools provided by the listing agent
    • Elementary: Harrisburg
    • Middle: Indian Land
    • High: Indian Land

    Source: Canopy MLS as distributed by MLS GRID. This data may not be complete. We recommend contacting the local school district to confirm school assignments for this home.

    Get a cash offer in 3 minutes
    Find out how much your home could sell for in as little as 3 minutes with a no-obligation cash offer.
    Estimated market value
    $826,600
    Get a cash offer in 3 minutes
    Find out how much your home could sell for in as little as 3 minutes with a no-obligation cash offer.
    Estimated market value
    $826,600