Gated community living in Bretagne, just minutes from Ballantyne! This Craftsman-style home in Indian Land, SC, offers a main-level primary suite, a main-level study that could be a 6th bedroom, and a finished 3-car garage. A covered front porch welcomes you into an open floor plan with crown molding and an upgraded gas fireplace in the great room. The gourmet kitchen features KitchenAid appliances, including a wall oven, convection microwave, and electric cooktop under a custom wood hood, plus quartz countertops, soft-close cabinetry, and a large curved island. A butler's pantry with a wine rack and glass-front cabinets makes entertaining easy. The breakfast nook opens to a new three-season porch, patio, and a large, level fenced backyard backing to common area with newly planted trees. The primary bath has a quartz dual vanity and a tiled shower with a bench, rainfall head, and semi-frameless glass. Upstairs are 3 bedrooms, 2 full baths, a large bedroom/bonus room, and walk-in attic storage. The garage has insulated walls, storage, and an outlet for a fridge or golf cart. Bretagne amenities include a clubhouse, pool, and playground. Close to Ballantyne, Fort Mill, Hwy 521 shopping and dining, and I-485 for an easy Charlotte commute. Upgrade Your Life!
Active
Price cut: $11K (10/15)
$799,000
1363 Regions Blvd, Indian Land, SC 29707
5beds
3,261sqft
Single Family Residence
Built in 2022
0.24 Acres Lot
$-- Zestimate®
$245/sqft
$121/mo HOA
What's special
Covered front porchNew three-season porchCraftsman-style homeLarge curved islandWall ovenConvection microwaveOpen floor plan
- 32 days
- 399
- 40
Zillow last checked:
Listing updated:
Listed by:
Denise OFarrell denise@dublin.com,
ProStead Realty
Source: Canopy MLS as distributed by MLS GRID,MLS#: 4427746
Facts & features
Interior
Bedrooms & bathrooms
- Bedrooms: 5
- Bathrooms: 4
- Full bathrooms: 3
- 1/2 bathrooms: 1
- Main level bedrooms: 1
Primary bedroom
- Level: Main
Bedroom s
- Level: Upper
Bedroom s
- Level: Upper
Bedroom s
- Level: Upper
Bathroom full
- Level: Upper
Bathroom full
- Level: Upper
Bathroom full
- Level: Main
Bathroom half
- Level: Main
Other
- Level: Upper
Dining area
- Level: Main
Dining room
- Level: Main
Kitchen
- Level: Main
Laundry
- Level: Main
Living room
- Level: Main
Study
- Level: Main
Heating
- Central, Natural Gas
Cooling
- Ceiling Fan(s), Central Air
Appliances
- Included: Microwave, Convection Oven, Dishwasher, Disposal, Electric Cooktop, Exhaust Hood, Wall Oven
- Laundry: Laundry Room, Main Level, Sink
Features
- Drop Zone, Soaking Tub, Kitchen Island, Open Floorplan, Pantry, Walk-In Closet(s)
- Flooring: Carpet, Tile, Vinyl
- Has basement: No
- Attic: Pull Down Stairs,Walk-In
- Fireplace features: Gas Log, Living Room
Interior area
- Total structure area: 3,261
- Total interior livable area: 3,261 sqft
- Finished area above ground: 3,261
- Finished area below ground: 0
Video & virtual tour
Property
Parking
- Total spaces: 3
- Parking features: Attached Garage, Garage Door Opener, Keypad Entry, Garage on Main Level
- Attached garage spaces: 3
Features
- Levels: Two
- Stories: 2
- Patio & porch: Enclosed, Front Porch, Patio, Rear Porch
- Pool features: Community
- Fencing: Back Yard
Lot
- Size: 0.24 Acres
- Dimensions: 71*145*71*145
Details
- Parcel number: 0006B0D081.00
- Zoning: QR
- Special conditions: Standard
Construction
Type & style
- Home type: SingleFamily
- Property subtype: Single Family Residence
Materials
- Fiber Cement
- Foundation: Slab
Condition
- New construction: No
- Year built: 2022
Details
- Builder model: Vanderbilt
Utilities & green energy
- Sewer: County Sewer
- Water: County Water
- Utilities for property: Cable Connected, Electricity Connected
Community & HOA
Community
- Features: Cabana, Gated, Playground, Sidewalks, Street Lights
- Security: Carbon Monoxide Detector(s), Smoke Detector(s)
- Subdivision: Bretagne
HOA
- Has HOA: Yes
- HOA fee: $364 quarterly
- HOA name: Red Rock
- HOA phone: 888-757-3376
Location
- Region: Indian Land
Financial & listing details
- Price per square foot: $245/sqft
- Tax assessed value: $798,100
- Annual tax amount: $4,960
- Date on market: 9/24/2026
- Cumulative days on market: 32 days
- Listing terms: Cash,Conventional,VA Loan
- Exclusions: Beverage Refrigerator
- Electric utility on property: Yes
- Road surface type: Concrete, Paved
Estimated market value
Not available
Estimated sales range
Not available
Not available
Price history
| Date | Event | Price |
|---|---|---|
| 10/15/2026 | Price change | $799,000-1.4%$245/sqft |
Source:  Canopy MLS as distributed by MLS GRID #4427746 Report a problem Canopy MLS as distributed by MLS GRID #4427746 Report a problem | ||
| 9/25/2026 | Listed for sale | $810,000$248/sqft |
Source: Canopy MLS as distributed by MLS GRID #4427746 Report a problem | ||
| 5/31/2024 | Sold | $810,000+1.3%$248/sqft |
Source: Canopy MLS as distributed by MLS GRID #4115054 Report a problem | ||
| 3/12/2024 | Listed for sale | $799,900+10.5%$245/sqft |
Source: Canopy MLS as distributed by MLS GRID #4115054 Report a problem | ||
| 9/30/2022 | Sold | $723,622$222/sqft |
Source: Public Record Report a problem | ||
Public tax history
| Year | Property taxes | Tax assessment |
|---|---|---|
| 2025 | $4,960 -49.6% | $31,920 +12% |
| 2024 | $9,847 -33.3% | $28,500 -33.3% |
| 2023 | $14,770 | $42,750 |
Find assessor info on the county website
Monthly payment
Est. payment
Payment breakdown
Explore the cost of this home by adjusting the details. Changes won't be saved.Climate risks
Neighborhood: Indian Land
Nearby schools
Schools provided by the listing agent
- Elementary: Harrisburg
- Middle: Indian Land
- High: Indian Land
Source: Canopy MLS as distributed by MLS GRID. This data may not be complete. We recommend contacting the local school district to confirm school assignments for this home.
Similar homes
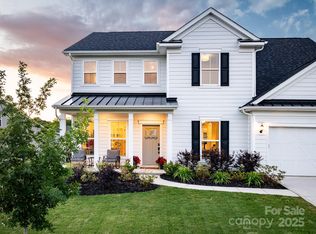
- $839,9005 bd4 ba3.6k sqftBretagne, Indian Land, SC 29707For Sale

 MLS ID #4425877, Brian English, Realty One Group Revolution. Canopy MLS as distributed by MLS GRID
 - $759,0005 bd5 ba3.8k sqft6440 Ancient Way, Indian Land, SC 29707For Sale
 MLS ID #4413430, Steven Lorimer, Howard Hanna Allen Tate Charlotte South. Canopy MLS as distributed by MLS GRID
 - $735,0005 bd4 ba3.6k sqft1677 Fairntosh Dr, Fort Mill, SC 29715For Sale
 MLS ID #4436893, Amy Gamble, Helen Adams Realty. Canopy MLS as distributed by MLS GRID
 - $720,0005 bd4 ba3.2k sqft963 Rock Forest Way, Indian Land, SC 29707For Sale
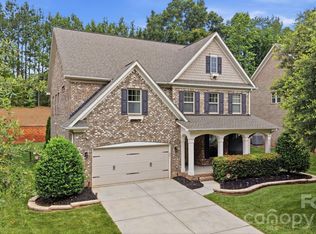 MLS ID #4394897, Marianne Shields, Shields Realty, Inc.. Canopy MLS as distributed by MLS GRID
 - $750,0005 bd5 ba3.8k sqft2029 Oliver Ter, Indian Land, SC 29707For SaleMLS ID #4406339, Steve Miller, Better Homes and Garden Real Estate Paracle. Canopy MLS as distributed by MLS GRID
- $729,9005 bd4 ba3.4k sqft4638 Monument Valley Dr, Indian Land, SC 29707For SaleMLS ID #4430010, Tara Poole, Keller Williams Ballantyne Area. Canopy MLS as distributed by MLS GRID
- $699,9006 bd4 ba3.4k sqft8504 Hope Run Ct, Indian Land, SC 29707For SaleMLS ID #4424754, Nina Hollander, Coldwell Banker Realty. Canopy MLS as distributed by MLS GRID
- $915,0005 bd5 ba4.3k sqft131 Reserve Ln, Indian Land, SC 29707For SaleMLS ID #4417292, Laura LeClair, EXP Realty LLC Rock Hill. Canopy MLS as distributed by MLS GRID
- $660,0004 bd4 ba3.3k sqft3605 Jumprock Rd, Indian Land, SC 29707For SaleMLS ID #4391243, Gitanjali Mathur, Howard Hanna Allen Tate Lake Norman. Canopy MLS as distributed by MLS GRID
- $899,0005 bd4 ba3.5k sqft4320 Tournette Dr, Indian Land, SC 29707For SaleMLS ID #4420198, Ryan Palmer, The Agency - Charlotte. Canopy MLS as distributed by MLS GRID
- $960,0005 bd5 ba4.1k sqft8094 Clems Branch Rd, Indian Land, SC 29707For SaleMLS ID #4388954, Laura LeClair, EXP Realty LLC Rock Hill. Canopy MLS as distributed by MLS GRID
- $799,9005 bd3 ba3.5k sqft6721 Baker Creek Ave, Indian Land, SC 29707For SaleMLS ID #4389233, Lizette Conover, RE/MAX Executive. Canopy MLS as distributed by MLS GRID
- $626,0005 bd4 ba2.6k sqft6219 Shumard Oak Way, Indian Land, SC 29707For SaleMLS ID #4433935, Verria Hairston, Opendoor Brokerage LLC. Canopy MLS as distributed by MLS GRID
- $899,9004 bd4 ba3k sqft720 Loretto Ln, Fort Mill, SC 29715For SaleMLS ID #4436991, Susanne Flynn, Flynn Realty. Canopy MLS as distributed by MLS GRID
- $599,9993 bd3 ba2.6k sqft4021 Wild Turkey Ln, Indian Land, SC 29707For SaleMLS ID #4422321, Steven Keretses, Keretses Realty LLC. Canopy MLS as distributed by MLS GRID
- $924,9005 bd4 ba3.9k sqft7186 Sumters Camp Trl, Indian Land, SC 29707For SaleMLS ID #4391816, Joseph McMurry, EXP Realty LLC Ballantyne. Canopy MLS as distributed by MLS GRID
- $910,0005 bd3 ba3.5k sqft3467 Calico Branch Rd, Fort Mill, SC 29707For SaleMLS ID #4428940, Noah Morris, COMPASS. Canopy MLS as distributed by MLS GRID
- $679,0004 bd4 ba3k sqft6858 Hunts Mesa Dr, Indian Land, SC 29707For SaleMLS ID #4417720, Dina Stepanova, EXP Realty LLC Rock Hill. Canopy MLS as distributed by MLS GRID
- $630,0004 bd3 ba2.5k sqft3309 Juneberry Pl, Indian Land, SC 29707For SaleMLS ID #4410328, Cindi Hastings, COMPASS. Canopy MLS as distributed by MLS GRID
