PRICED TO SELL – STUNNING RANCH + SUNROOM | NO REAR NEIGHBORS | MOVE-IN READY WHITMORE II Model . BRAND NEW 4 BEDROOM 3 BATH HOME .
****HOA - OWNER PAID ONE YEAR UP FRONT
**** INCLUDES ONE YEAR WARRANTY ON APPLIANCES
****$67,005.00 SELECTED OPTIONS included in the house .
**** SOME CLOSING COSTS INCLUDED
****BUYERS AGENT - OWNER WILL PAY 1-2%
Located in the sought-after Sugar Creek community, this upgraded ranch home delivers the perfect combination of open layout, privacy, and modern finishes. From the moment you walk in, you’ll notice the bright, airy design built for today’s lifestyle.
The main living area flows seamlessly from the great room to the dining space and into a chef-inspired kitchen featuring a large statement island made for entertaining. A separate formal dining room gives you flexibility for hosting or everyday use.
The sunroom is a showstopper—flooded with natural light and opening to peaceful outdoor space with no neighbors behind you.
Private primary suite with spa-style shower, dual vanities & oversized walk-in closet
Spacious secondary bedrooms + flexible bonus room (office, gym, guest space)
Loft/attic suite with expansion.
2-car garage with extra storage
Location = unbeatable. Quick access to I-77, I-485, and Hwy 521. Minutes to Ballantyne, shopping, dining, golf, and parks.
Move-in ready. No waiting. No hassle. Immediate availability.
Modern upgrades , New Hard Floors on First Floor, All new Gourmet Kitchen Granite, with Drawer Base Pullouts, Dishwasher, Oven, Pyramid hood- Gas, Tankless Gas Water ( 50gallon) Heater, Utility Sink, Laundry Tub, Tray Ceiling in Great Room, Primary Bath Spa Shower, Sunroom, Upgraded Baseboards,
Drop Zone Kitchen Island, Open floorplan, Walk in Pantry, Walk in Closets, Frameless Spa like Shower in master bedroom, Walk in Tile showers , Hardwood floors on Main level ,
Sold for $708,995
$708,995
2110 Indigo Branch Rd, Indian Land, SC 29707
4beds
3,085sqft
SingleFamily
Built in 2026
0.29 Acres Lot
$-- Zestimate®
$230/sqft
$3,364 Estimated rent
Home value
Not available
Estimated sales range
Not available
$3,364/mo
Zestimate® history
Owner options
List your home for rent
$3,364/mo
Rent Zestimate®
Find your next renter with Zillow Rental Manager. Plus, with online applications, you can quickly screen prospective tenants – for free.
$3,364/mo
Rent Zestimate®
Refinance and save
$4,411/mo
Est. payment
Refinancing to a lower rate could help reduce your monthly payments and save thousands over the life of the loan.
$4,411/mo
Est. payment
Explore your selling options
Work with a Zillow partner agent
Leverage their expertise and Zillow's premium Showcase listings to get your home seen by more buyers.
Get startedList with your own agent
Get your home in front of millions of buyers by listing it on Zillow.
Learn how to do itSell it yourself
Take full control of how buyers see your home on Zillow by listing For Sale by Owner (FSBO).
List your homeWhat's special
Utility sinkWalk in pantrySeparate formal dining roomGreat roomDrop zone kitchen islandDrawer base pulloutsOpen floorplan
Facts & features
Interior
Bedrooms & bathrooms
- Bedrooms: 4
- Bathrooms: 3
- Full bathrooms: 3
Heating
- Forced air, Electric
Cooling
- Refrigerator, Central
Appliances
- Included: Dishwasher, Dryer, Garbage disposal, Microwave, Range / Oven, Washer
Features
- Flooring: Tile, Carpet, Hardwood
- Basement: None
Interior area
- Total interior livable area: 3,085 sqft
Property
Parking
- Total spaces: 2
- Parking features: Garage - Attached
Features
- Exterior features: Shingle, Wood products, Brick
Lot
- Size: 0.29 Acres
Details
- Parcel number: 0003a0b04700
Construction
Type & style
- Home type: SingleFamily
Materials
- Roof: Metal
Condition
- Year built: 2026
Community & HOA
HOA
- Has HOA: Yes
- HOA fee: $100 monthly
Location
- Region: Indian Land
Financial & listing details
- Price per square foot: $230/sqft
- Tax assessed value: $150,000
- Annual tax amount: $2,600
Price history
| Date | Event | Price |
|---|---|---|
| 11/4/2026 | Listing removed | -- |
Source: Owner Report a problem | ||
| 10/10/2026 | Price change | $784,999-1.3%$254/sqft |
Source: Owner Report a problem | ||
| 8/26/2026 | Price change | $795,000-1.9%$258/sqft |
Source: Owner Report a problem | ||
| 7/17/2026 | Listed for sale | $810,000+14.2%$263/sqft |
Source: Owner Report a problem | ||
| 6/19/2026 | Sold | $708,995$230/sqft |
Source: Public Record Report a problem | ||
Public tax history
| Year | Property taxes | Tax assessment |
|---|---|---|
| 2025 | $2,600 +9% | $7,940 +15.1% |
| 2024 | $2,384 | $6,900 |
Find assessor info on the county website
Neighborhood: Indian Land
Nearby homes
- $799,0004 bd3 ba3k sqft2114 Indigo Branch Rd, Indian Land, SC 29707Sold

- $816,2004 bd3 ba3k sqft2114 Indigo Branch Rd, Indian Land, NC 29707Off Market
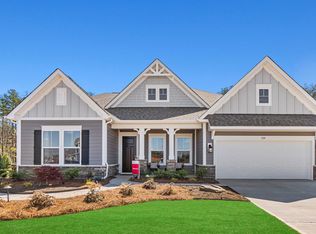
- $728,1575 bd4 ba3k sqft2163 Indigo Branch Rd, Indian Land, SC 29707Sold
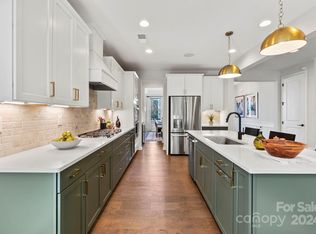
- $716,3554 bd4 ba3.3k sqft2164 Indigo Branch Rd, Indian Land, SC 29707Sold
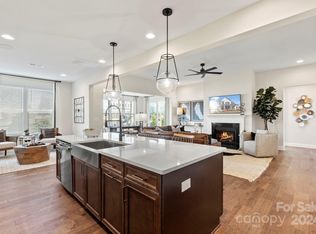
- $804,2005 bd4 ba3k sqft2163 Indigo Branch Rd, Indian Land, NC 29707Off Market
- $793,3705 bd5 ba3.7k sqft2169 Indigo Branch Rd, Indian Land, SC 29707Sold
- $938,0005 bd5 ba3.7k sqft2118 Indigo Branch Rd, Indian Land, SC 29707Sold
- $996,7005 bd5 ba3.7k sqft2118 Indigo Branch Rd, Indian Land, NC 29707Off Market
Nearby schools
GreatSchools rating
- 10/10Harrisburg Elementary SchoolGrades: PK-4Distance: 2.6 mi
- 6/10Indian Land Middle SchoolGrades: 7-8Distance: 6.7 mi
- 7/10Indian Land High SchoolGrades: 9-12Distance: 11.8 mi


Get pre-qualified for a loan
At Zillow Home Loans, we can pre-qualify you in as little as 5 minutes with no impact to your credit score.
An equal housing lender. NMLS #10287.
- South Carolina
- Lancaster County
- Fort Mill
- 29707
- Indian Land
- 2110 Indigo Branch Rd
