Welcome to the Estates at Audubon Lake, this full brick home is ready for you to call it home! Relax on your covered front porch, or screened in back porch. Walk in to a 2 story foyer. Work from home in your office with french doors. Entertain in your open floor plan with a spacious kitchen, that opens into the living room with designer features like the coffered ceiling, and stone fireplace. The primary suite has dual vanities, a walk-in shower and a garden tub. One bedroom/full bathroom downstairs perfect for guests. The third floor is the perfect bonus room complete with a half bath- so no interruptions while watching the game- surround sound in here! Be sure to note the updated light fixtures in the home! This home has Sonos surround sound system built-in as well(primary bedroom, living room! The community has a pool, playground, pavilion, and sidewalks to enjoy! Conveniently located near top-rated schools, minutes from Ballantyne, Fort Mill, Indian land shopping, Costco, Target and more!
Active
$925,000
131 Reserve Ln, Indian Land, SC 29707
5beds
4,332sqft
Single Family Residence
Built in 2015
0.25 Acres Lot
$-- Zestimate®
$214/sqft
$80/mo HOA
What's special
Stone fireplaceCovered front porchGarden tubSpacious kitchenFull brick homeScreened in back porchOpen floor plan
- 1 day
- 102
- 7
Zillow last checked:
Listing updated:
Listed by:
Laura LeClair Laura@MyHomeREAgent.com,
EXP Realty LLC Rock Hill
Source: Canopy MLS as distributed by MLS GRID,MLS#: 4417292
Facts & features
Interior
Bedrooms & bathrooms
- Bedrooms: 5
- Bathrooms: 5
- Full bathrooms: 4
- 1/2 bathrooms: 1
- Main level bedrooms: 1
Primary bedroom
- Level: Upper
Bedroom s
- Level: Main
Bedroom s
- Level: Upper
Bedroom s
- Level: Upper
Bedroom s
- Level: Upper
Bathroom full
- Level: Main
Bathroom half
- Level: Third
Bathroom full
- Level: Upper
Bathroom full
- Level: Upper
Bathroom full
- Level: Upper
Other
- Level: Upper
Bonus room
- Level: Third
Dining room
- Level: Main
Kitchen
- Level: Main
Laundry
- Level: Main
Living room
- Level: Main
Office
- Level: Main
Heating
- Forced Air
Cooling
- Central Air
Appliances
- Included: Dishwasher, Electric Cooktop, Electric Oven, Refrigerator
- Laundry: In Hall, Mud Room, Lower Level
Features
- Drop Zone, Soaking Tub, Kitchen Island, Open Floorplan, Pantry, Walk-In Closet(s)
- Flooring: Carpet, Hardwood, Tile
- Has basement: No
- Attic: Pull Down Stairs
- Fireplace features: Living Room
Interior area
- Total structure area: 3,755
- Total interior livable area: 4,332 sqft
- Finished area above ground: 4,332
- Finished area below ground: 0
Property
Parking
- Total spaces: 2
- Parking features: Attached Garage, Garage Faces Front, Garage on Main Level
- Attached garage spaces: 2
Features
- Levels: Three Or More
- Stories: 3
- Patio & porch: Front Porch, Screened
- Pool features: Community
Lot
- Size: 0.25 Acres
- Dimensions: 76 x 149 x x 76 x 149
Details
- Parcel number: 0006G0C008.00
- Zoning: MDR
- Special conditions: Standard
- Other equipment: Surround Sound
Construction
Type & style
- Home type: SingleFamily
- Architectural style: Transitional
- Property subtype: Single Family Residence
Materials
- Brick Full
- Foundation: Slab
Condition
- New construction: No
- Year built: 2015
Details
- Builder name: Pulte
Utilities & green energy
- Sewer: County Sewer
- Water: County Water
Community & HOA
Community
- Features: Playground, Sidewalks, Street Lights
- Subdivision: Estates At Audubon Lake
HOA
- Has HOA: Yes
- HOA fee: $240 quarterly
- HOA name: Red Rocks
- HOA phone: 888-757-3376
Location
- Region: Indian Land
Financial & listing details
- Price per square foot: $214/sqft
- Tax assessed value: $776,600
- Annual tax amount: $3,773
- Date on market: 9/17/2026
- Listing terms: Cash,Conventional
- Exclusions: wine/mini fridge, washer, dryer, tv/tv mounts, grill, receivers/stereos
- Road surface type: Concrete, Paved
Estimated market value
Not available
Estimated sales range
Not available
Not available
Price history
| Date | Event | Price |
|---|---|---|
| 9/17/2026 | Listed for sale | $925,000+79.6%$214/sqft |
Source:  Canopy MLS as distributed by MLS GRID #4417292 Report a problem Canopy MLS as distributed by MLS GRID #4417292 Report a problem | ||
| 2/11/2019 | Listing removed | $515,000$119/sqft |
Source: Coldwell Banker Residential Brokerage - Fort Mill #3466947 Report a problem | ||
| 1/29/2019 | Listed for sale | $515,000$119/sqft |
Source: Coldwell Banker Residential Brokerage - Fort Mill #3466947 Report a problem | ||
Public tax history
| Year | Property taxes | Tax assessment |
|---|---|---|
| 2025 | $3,773 -47.9% | $23,790 +13.4% |
| 2024 | $7,249 +1.4% | $20,980 +1.4% |
| 2023 | $7,148 +2.1% | $20,691 |
| 2022 | $7,004 | $20,691 |
| 2021 | $7,004 +15% | $20,691 +15% |
| 2020 | $6,090 +0.1% | $17,992 |
| 2019 | $6,084 +105% | $17,992 |
| 2018 | $2,967 | $17,992 |
| 2017 | -- | -- |
| 2016 | -- | -- |
| 2015 | -- | -- |
Find assessor info on the county website
Monthly payment
Est. payment
Payment breakdown
Explore the cost of this home by adjusting the details. Changes won't be saved.Climate risks
Neighborhood: Indian Land
Nearby schools
Schools provided by the listing agent
- Elementary: Harrisburg
- Middle: Indian Land
- High: Indian Land
Source: Canopy MLS as distributed by MLS GRID. This data may not be complete. We recommend contacting the local school district to confirm school assignments for this home.

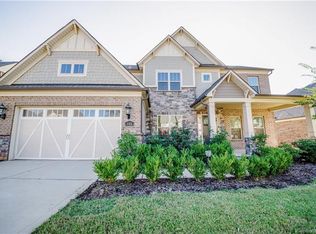
Similar homes
- $960,0005 bd5 ba4.1k sqft8094 Clems Branch Rd, Indian Land, SC 29707For Sale

 MLS ID #4388954, Laura LeClair, EXP Realty LLC Rock Hill. Canopy MLS as distributed by MLS GRID
 - $875,0006 bd5 ba4.9k sqft968 Rock Forest Way, Indian Land, SC 29707For Sale
 MLS ID #4403846, Chelsea Carpenter, Keller Williams Ballantyne Area. Canopy MLS as distributed by MLS GRID
 - $949,9005 bd4 ba3.5k sqft4320 Tournette Dr, Indian Land, SC 29707For Sale
 MLS ID #4420198, Ryan Palmer, The Agency - Charlotte. Canopy MLS as distributed by MLS GRID
 - $924,9005 bd4 ba3.9k sqft7186 Sumters Camp Trl, Indian Land, SC 29707For Sale
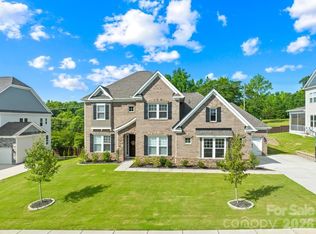 MLS ID #4391816, Joseph McMurry, EXP Realty LLC Ballantyne. Canopy MLS as distributed by MLS GRID
 - $799,0005 bd5 ba3.8k sqft6440 Ancient Way, Indian Land, SC 29707For SaleMLS ID #4413430, Steven Lorimer, Howard Hanna Allen Tate Charlotte South. Canopy MLS as distributed by MLS GRID
- $999,9995 bd5 ba4.4k sqft27263 Preston Pl, Indian Land, SC 29707For SaleMLS ID #4414031, Lisa Smith, EXP Realty LLC Ballantyne. Canopy MLS as distributed by MLS GRID
- $775,0005 bd5 ba3.8k sqft2029 Oliver Ter, Indian Land, SC 29707For SaleMLS ID #4406339, Steve Miller, Better Homes and Garden Real Estate Paracle. Canopy MLS as distributed by MLS GRID
- $1,059,0005 bd4 ba4.6k sqft3138 Montreaux Valley Dr, Indian Land, SC 29707For SaleMLS ID #4391047, Steve Koleno, Beycome Brokerage Realty LLC. Canopy MLS as distributed by MLS GRID
- $799,9005 bd5 ba3.6k sqft2318 Excalibur Dr, Indian Land, SC 29707For SaleMLS ID #4414774, Zhengzheng Wiley, Keller Williams South Park. Canopy MLS as distributed by MLS GRID
- $720,0005 bd4 ba3.2k sqft963 Rock Forest Way, Indian Land, SC 29707For SaleMLS ID #4394897, Marianne Shields, Shields Realty, Inc.. Canopy MLS as distributed by MLS GRID
- $1,059,0005 bd4 ba4.5k sqft27246 Preston Pl, Indian Land, SC 29707For SaleMLS ID #4372170, Heather Mento, NorthGroup Real Estate LLC. Canopy MLS as distributed by MLS GRID
- $949,0005 bd4 ba4.3k sqft100 Mary Mack Ln, Fort Mill, SC 29715For SaleMLS ID #4397090, Verria Hairston, Opendoor Brokerage LLC. Canopy MLS as distributed by MLS GRID
- $660,0004 bd4 ba3.3k sqft3605 Jumprock Rd, Indian Land, SC 29707For SaleMLS ID #4391243, Gitanjali Mathur, Howard Hanna Allen Tate Lake Norman. Canopy MLS as distributed by MLS GRID
- $1,325,0005 bd5 ba5.4k sqft4008 Pinot Way, Indian Land, SC 29707For SaleMLS ID #4403725, Kenneth Yates, Realty One Group Revolution. Canopy MLS as distributed by MLS GRID
- $841,5004 bd3 ba3.3k sqft15110 Redwood Valley Ln, Charlotte, NC 28277For SaleMLS ID #4424262, Narendra Devarapalli, Prime Real Estate Advisors LLC. Canopy MLS as distributed by MLS GRID
- $630,0004 bd3 ba2.5k sqft3309 Juneberry Pl, Indian Land, SC 29707For SaleMLS ID #4410328, Cindi Hastings, COMPASS. Canopy MLS as distributed by MLS GRID
- $700,0005 bd5 ba4.3k sqft9236 Vecchio Dr, Indian Land, SC 29707For SaleMLS ID #4405784, Linwood Bolles, Howard Hanna Allen Tate SouthPark. Canopy MLS as distributed by MLS GRID
- $850,0005 bd4 ba3.6k sqft705 Glenn Allen Way, Fort Mill, SC 29715For SaleMLS ID #4409601, Cindy Hope, Howard Hanna Allen Tate SouthPark. Canopy MLS as distributed by MLS GRID
- $474,9005 bd3 ba2.7k sqft3849 Parkers Fry, Fort Mill, SC 29715For SaleMLS ID #4425878, Steve Metarelis, OfferPad Brokerage LLC. Canopy MLS as distributed by MLS GRID
