New Roof. Top Schools. Loaded with Upgrades
This immaculate 6BR/4BA home on nearly half an acre delivers the space, style, and quality.
Highlights include:
Brand-new roof, Gutters and Waterspout installed in November 2025
Hardwood floors on both levels with 10' ceilings & 8' doors throughout the main floor
Gourmet kitchen with gas cooktop, SS appliances, granite, butler's pantry & large island with seating
Elegant dining area open to the great room — perfect for entertaining
Main-floor guest suite/office for ultimate flexibility
Primary suite with walk-in closet
Metal baluster staircase adding a designer touch
All on a .49-acre lot in a top-rated school district. Homes like this don't last.
Active
Price cut: $30K (7/17)
$869,000
7405 Spice Bush Ct, Waxhaw, NC 28173
6beds
3,571sqft
:
Get pre-qualified$5,236/mo
Single Family Residence
Built in 2012
0.49 Acres Lot
$851,600 Zestimate®
$243/sqft
$140/mo HOA
What's special
Large island with seatingSs appliances
- 73 days |
- 640 |
- 30 |
Zillow last checked:
Listing updated:
Listed by:
Rohit Verma carolinahomes20@gmail.com,
Red Bricks Realty LLC
Source: Canopy MLS as distributed by MLS GRID,MLS#: 4376349
Facts & features
Interior
Bedrooms & bathrooms
- Bedrooms: 6
- Bathrooms: 4
- Full bathrooms: 4
- Main level bedrooms: 1
Primary bedroom
- Features: Walk-In Closet(s)
- Level: Upper
Bedroom s
- Features: Ceiling Fan(s), Walk-In Closet(s)
- Level: Main
Bedroom s
- Level: Upper
Bedroom s
- Level: Upper
Bedroom s
- Level: Upper
Bedroom s
- Level: Upper
Bathroom full
- Level: Main
Bathroom full
- Features: Walk-In Closet(s)
- Level: Upper
Bathroom full
- Level: Upper
Bathroom full
- Level: Upper
Breakfast
- Level: Main
Dining room
- Level: Main
Kitchen
- Features: Breakfast Bar, Kitchen Island, Walk-In Pantry
- Level: Main
Laundry
- Features: Attic Stairs Pulldown
- Level: Upper
Living room
- Features: Ceiling Fan(s), Open Floorplan
- Level: Main
Heating
- Forced Air, Natural Gas, Zoned
Cooling
- Central Air, Electric, Zoned
Appliances
- Included: Dishwasher, Disposal, Double Oven, Exhaust Fan, Exhaust Hood, Gas Cooktop, Gas Water Heater, Microwave
- Laundry: Laundry Room, Upper Level
Features
- Flooring: Laminate
- Windows: Insulated Windows
- Has basement: No
- Fireplace features: Family Room, Gas Log
Interior area
- Total structure area: 3,571
- Total interior livable area: 3,571 sqft
- Finished area above ground: 3,571
- Finished area below ground: 0
Video & virtual tour
Property
Parking
- Total spaces: 2
- Parking features: Attached Garage, Garage Door Opener, Garage Faces Side, Garage on Main Level
- Attached garage spaces: 2
Features
- Levels: Two
- Stories: 2
- Patio & porch: Patio, Rear Porch, Screened
- Pool features: Community
Lot
- Size: 0.49 Acres
- Features: Cul-De-Sac
Living quarters
- Secondary features: Main Level Garage
Details
- Additional structures: Gazebo
- Parcel number: 06132216
- Zoning: AJ0
- Special conditions: Standard
Construction
Type & style
- Home type: SingleFamily
- Property subtype: Single Family Residence
Materials
- Brick Partial, Vinyl
- Foundation: Slab
Condition
- New construction: No
- Year built: 2012
Utilities & green energy
- Sewer: Public Sewer
- Water: City
Community & HOA
Community
- Features: Clubhouse, Sport Court, Street Lights, Tennis Court(s), Walking Trails
- Security: Carbon Monoxide Detector(s), Security System
- Subdivision: Weddington Trace
HOA
- Has HOA: Yes
- HOA fee: $420 quarterly
- HOA name: Real Management
- HOA phone: 866-473-2573
Location
- Region: Waxhaw
Financial & listing details
- Price per square foot: $243/sqft
- Tax assessed value: $862,100
- Annual tax amount: $4,005
- Date on market: 5/14/2026
- Cumulative days on market: 73 days
- Listing terms: Cash,Conventional,FHA,VA Loan
- Road surface type: Concrete, Other
Estimated market value
$851,600
$809,000 - $894,000
$3,885/mo
Price history
| Date | Event | Price |
|---|---|---|
| 7/17/2026 | Price change | $869,000-3.3%$243/sqft |
Source:  Canopy MLS as distributed by MLS GRID #4376349 Report a problem Canopy MLS as distributed by MLS GRID #4376349 Report a problem | ||
| 6/14/2026 | Price change | $899,000-3.2%$252/sqft |
Source: Canopy MLS as distributed by MLS GRID #4376349 Report a problem | ||
| 5/21/2026 | Price change | $929,000-4.1%$260/sqft |
Source: Canopy MLS as distributed by MLS GRID #4376349 Report a problem | ||
| 5/14/2026 | Listed for sale | $969,000+169.2%$271/sqft |
Source: Canopy MLS as distributed by MLS GRID #4376349 Report a problem | ||
| 1/11/2016 | Sold | $360,000+6.4%$101/sqft |
Source: Public Record Report a problem | ||
| 11/27/2012 | Sold | $338,500$95/sqft |
Source: Public Record Report a problem | ||
Public tax history
| Year | Property taxes | Tax assessment |
|---|---|---|
| 2025 | $4,005 +31.7% | $862,100 +77.9% |
| 2024 | $3,042 +0.4% | $484,500 |
| 2023 | $3,031 | $484,500 |
| 2022 | $3,031 +0.2% | $484,500 |
| 2021 | $3,024 -6.5% | $484,500 +15.4% |
| 2020 | $3,234 +0.5% | $419,900 |
| 2019 | $3,218 | $419,900 |
| 2018 | $3,218 | $419,900 |
| 2017 | $3,218 -3.7% | $419,900 |
| 2016 | $3,342 | $419,900 |
| 2015 | $3,342 +386.4% | $419,900 -10.4% |
| 2014 | $687 | $468,860 |
| 2013 | -- | $468,860 +368.9% |
| 2012 | -- | $100,000 |
| 2011 | -- | $100,000 |
| 2010 | -- | $100,000 |
| 2009 | $684 | $100,000 |
Find assessor info on the county website
Monthly payment
Est. payment
Payment breakdown
Explore the cost of this home by adjusting the details. Changes won't be saved.Climate risks
Neighborhood: 28173
Nearby schools
GreatSchools rating
- 6/10New Town ElementaryGrades: PK-5Distance: 2.3 mi
- 10/10Cuthbertson Middle SchoolGrades: 6-8Distance: 0.6 mi
- 9/10Cuthbertson High SchoolGrades: 9-12Distance: 0.6 mi
Schools provided by the listing agent
- Elementary: New Town
- Middle: Cuthbertson
- High: Cuthbertson
Source: Canopy MLS as distributed by MLS GRID. This data may not be complete. We recommend contacting the local school district to confirm school assignments for this home.
- $923,1006 bd5 ba4.3k sqft7407 Spice Bush Ct, Waxhaw, NC 28173Off Market
- $752,2003 bd3 ba2.9k sqft7403 Spice Bush Ct, Waxhaw, NC 28173Off Market

- $936,6004 bd4 ba4k sqft7409 Spice Bush Ct, Waxhaw, NC 28173Off Market
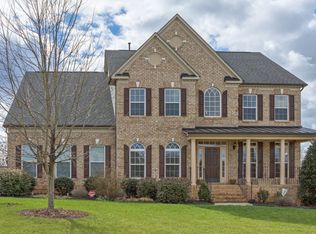
- $839,7006 bd4 ba3.5k sqft7401 Spice Bush Ct, Waxhaw, NC 28173Off Market
- $1,168,200-- bd-- ba-- sqftSpice Bush Ct, Waxhaw, NC 28173Off Market
- $848,1005 bd5 ba3.8k sqft7410 Spice Bush Ct, Waxhaw, NC 28173Off Market
- $827,1004 bd4 ba3.7k sqft7400 Spice Bush Ct, Waxhaw, NC 28173Off Market
- $716,6004 bd3 ba2.8k sqft7408 Spice Bush Ct, Waxhaw, NC 28173Off Market
A local agent can set up tours, give advice and negotiate with sellers.
Similar homes
- $759,0004 bd4 ba3.4k sqft2003 Ptarmigan Ct, Waxhaw, NC 28173For Sale
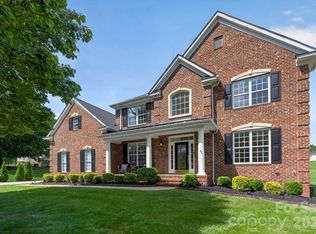
 MLS ID #4405816, Gina Lorenzo, COMPASS. Canopy MLS as distributed by MLS GRID
 - $879,9005 bd4 ba3.4k sqft1711 Laurel Hill Dr, Waxhaw, NC 28173For Sale
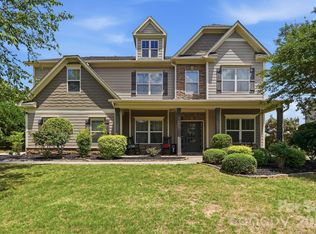 MLS ID #4381544, Krista Cutler, NorthGroup Real Estate LLC. Canopy MLS as distributed by MLS GRID
 - $779,0005 bd3 ba4.1k sqft2201 Trading Ford Dr, Waxhaw, NC 28173For Sale
 MLS ID #4374708, Judi Phillips, Premier South. Canopy MLS as distributed by MLS GRID
 - $735,0004 bd4 ba3.3k sqft1809 Trading Path Ln, Waxhaw, NC 28173For Sale
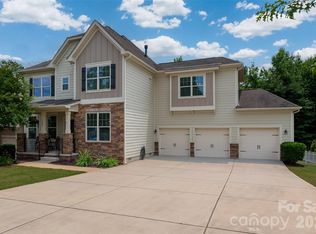 MLS ID #4396687, Cheri Ritter, Howard Hanna Allen Tate Fort Mill. Canopy MLS as distributed by MLS GRID
 - $699,9005 bd3 ba3.2k sqft8120 Madrigal Ct, Waxhaw, NC 28173For SaleMLS ID #4394851, Nick Tarcea, Coldwell Banker Realty. Canopy MLS as distributed by MLS GRID
- $834,9005 bd4 ba3.4k sqft6006 Embassy Ct, Monroe, NC 28110For SaleMLS ID #4397902, Suzette Gray, Coldwell Banker Realty. Canopy MLS as distributed by MLS GRID
- $689,9004 bd4 ba3.1k sqft5305 Radcliffe Dr, Waxhaw, NC 28173For SaleMLS ID #4382149, Krista Cutler, NorthGroup Real Estate LLC. Canopy MLS as distributed by MLS GRID
- $667,7005 bd4 ba3.4k sqft1424 Ridge Haven Rd, Waxhaw, NC 28173For SaleMLS ID #4391086, Jeff Lynch, RE/MAX Executive. Canopy MLS as distributed by MLS GRID
- $1,150,0005 bd5 ba4k sqft10601 Waxhaw Manor Dr, Waxhaw, NC 28173For SaleMLS ID #4397302, Daniel McKenna, Keller Williams Ballantyne Area. Canopy MLS as distributed by MLS GRID
- $835,0005 bd3 ba3.6k sqft208 Kelly Ct, Fort Mill, SC 29715For SaleMLS ID #4400682, Suzette Gray, Coldwell Banker Realty. Canopy MLS as distributed by MLS GRID
- $1,129,0004 bd4 ba4.1k sqft117 Turkey Hunt Ct, Waxhaw, NC 28173For SaleMLS ID #4390303, Dandan Liu, Helen Adams Realty. Canopy MLS as distributed by MLS GRID
- $680,0004 bd3 ba3.1k sqft1818 Sutter Creek Dr, Waxhaw, NC 28173For SaleMLS ID #4359258, Jessica Jordan, Coastal Green Properties Inc. Canopy MLS as distributed by MLS GRID
- $822,5005 bd4 ba3.2k sqft325 Sensibility Cir, Fort Mill, SC 29708For SaleMLS ID #4405259, Andreea Maleady, Coldwell Banker Realty. Canopy MLS as distributed by MLS GRID
- $625,0004 bd3 ba3.2k sqft1016 Arbury Way, Waxhaw, NC 28173For SaleMLS ID #4393519, Paul Lawrenchuk, Keller Williams Ballantyne Area. Canopy MLS as distributed by MLS GRID
- $489,9994 bd3 ba2.7k sqft2109 Coral Berry Ln, Waxhaw, NC 28173For SaleMLS ID #4360421, Rochelle Ogburn, Lantern Realty & Development, LLC. Canopy MLS as distributed by MLS GRID
- $550,0004 bd3 ba2.8k sqft8435 Whitehawk Hill Rd, Waxhaw, NC 28173For SaleMLS ID #4381590, Karen Painter, Southern Homes of the Carolinas, Inc. Canopy MLS as distributed by MLS GRID
- $875,0005 bd5 ba4.7k sqft897 Tyne Dr, Fort Mill, SC 29715For SaleMLS ID #4374930, Brandi Hood, Premier South. Canopy MLS as distributed by MLS GRID
- $549,9004 bd4 ba2.9k sqft8105 Prescot Glen Pkwy, Waxhaw, NC 28173For SaleMLS ID #4358621, Amy Weaver, EXP Realty LLC Ballantyne. Canopy MLS as distributed by MLS GRID
- $900,0005 bd5 ba4.3k sqft819 Tyne Dr, Fort Mill, SC 29715For SaleMLS ID #4375849, Louise Trigg, Helen Adams Realty. Canopy MLS as distributed by MLS GRID
- $935,0006 bd4 ba3.6k sqft4936 Hawk Shadow Ln, Charlotte, NC 28277For SaleMLS ID #4372746, Sheila Chillcott, COMPASS. Canopy MLS as distributed by MLS GRID
