Beautifully updated 5 bedroom, 4 bathroom full brick two-story home in a great school district. Main floor features a home office, dining room, renovated kitchen, great room, sun room, bedroom and full bathroom and a laundry room. The renovated kitchen features quartz countertops and backsplash, updated hardware, faucet and sink, and a gas cooktop. Upstairs features the primary suite, three bedrooms and a bonus room. The luxurious primary suite includes a freestanding soaking tub, walk-in shower, new tile flooring, quartz countertops, updated fixtures, and a custom closet system. Enjoy seamless indoor/outdoor living with a patio fire pit ideal for relaxing evenings. Smart home technology operates the lights, cameras, speakers, and thermostats, adding convenience and comfort throughout the home.
Active
Price cut: $21K (9/9)
$899,000
4624 Pebble Run Dr, Matthews, NC 28105
5beds
3,883sqft
Single Family Residence
Built in 2014
0.33 Acres Lot
$888,200 Zestimate®
$232/sqft
$50/mo HOA
What's special
Home officeUpdated fixturesWalk-in showerSun roomLaundry roomGas cooktopPrimary suite
- 145 days
- 1,163
- 119
Zillow last checked:
Listing updated:
Listed by:
Henri Richardson henri@dickensmitchener.com,
Dickens Mitchener & Associates Inc,
Meghan Lluberas,
Dickens Mitchener & Associates Inc
Source: Canopy MLS as distributed by MLS GRID,MLS#: 4383386
Facts & features
Interior
Bedrooms & bathrooms
- Bedrooms: 5
- Bathrooms: 4
- Full bathrooms: 4
- Main level bedrooms: 1
Primary bedroom
- Level: Upper
Bedroom s
- Level: Main
Bedroom s
- Level: Upper
Bathroom full
- Level: Main
Bathroom full
- Level: Upper
Breakfast
- Level: Main
Dining room
- Level: Main
Great room
- Level: Main
Kitchen
- Level: Main
Laundry
- Level: Main
Office
- Level: Main
Sunroom
- Level: Main
Heating
- Heat Pump
Cooling
- Central Air
Appliances
- Included: Dishwasher, Exhaust Hood, Gas Cooktop, Microwave, Refrigerator, Tankless Water Heater, Wall Oven, Washer/Dryer
- Laundry: Laundry Room
Features
- Has basement: No
- Fireplace features: Den, Gas Log, Living Room
Interior area
- Total structure area: 3,883
- Total interior livable area: 3,883 sqft
- Finished area above ground: 3,883
- Finished area below ground: 0
Property
Parking
- Total spaces: 2
- Parking features: Attached Garage, Garage Faces Front, Garage on Main Level
- Attached garage spaces: 2
Features
- Levels: Two
- Stories: 2
- Waterfront features: None
Lot
- Size: 0.33 Acres
Details
- Parcel number: 23111160
- Zoning: N1-A
- Special conditions: Standard
Construction
Type & style
- Home type: SingleFamily
- Property subtype: Single Family Residence
Materials
- Brick Full
- Foundation: Slab
Condition
- New construction: No
- Year built: 2014
Utilities & green energy
- Sewer: Public Sewer
- Water: City
Community & HOA
Community
- Subdivision: Pebble Run
HOA
- Has HOA: Yes
- HOA fee: $600 annually
- HOA name: Pebble Run Homeowners Association
- HOA phone: 980-422-5572
Location
- Region: Matthews
Financial & listing details
- Price per square foot: $232/sqft
- Tax assessed value: $909,000
- Annual tax amount: $7,145
- Date on market: 5/22/2026
- Cumulative days on market: 300 days
- Road surface type: Concrete, Paved
Estimated market value
$888,200
$844,000 - $933,000
$3,757/mo
Price history
| Date | Event | Price |
|---|---|---|
| 9/9/2026 | Price change | $899,000-2.3%$232/sqft |
Source:  Canopy MLS as distributed by MLS GRID #4383386 Report a problem Canopy MLS as distributed by MLS GRID #4383386 Report a problem | ||
| 8/15/2026 | Price change | $920,000-5.1%$237/sqft |
Source: Canopy MLS as distributed by MLS GRID #4383386 Report a problem | ||
| 7/29/2026 | Price change | $969,500-3%$250/sqft |
Source: Canopy MLS as distributed by MLS GRID #4383386 Report a problem | ||
| 5/22/2026 | Listed for sale | $999,000-12.9%$257/sqft |
Source: Canopy MLS as distributed by MLS GRID #4383386 Report a problem | ||
| 4/11/2026 | Listing removed | $1,147,000$295/sqft |
Source: Canopy MLS as distributed by MLS GRID #4319241 Report a problem | ||
| 2/5/2026 | Price change | $1,147,000-4.3%$295/sqft |
Source: Canopy MLS as distributed by MLS GRID #4319241 Report a problem | ||
| 12/13/2025 | Price change | $1,198,000-7%$309/sqft |
Source: Canopy MLS as distributed by MLS GRID #4319241 Report a problem | ||
| 12/2/2025 | Price change | $1,288,000-0.9%$332/sqft |
Source: Canopy MLS as distributed by MLS GRID #4319241 Report a problem | ||
| 11/8/2025 | Listed for sale | $1,300,000$335/sqft |
Source: Canopy MLS as distributed by MLS GRID #4319241 Report a problem | ||
| 11/8/2025 | Listing removed | -- |
Source: Owner Report a problem | ||
| 10/24/2025 | Listed for sale | $1,300,000+44.4%$335/sqft |
Source: Owner Report a problem | ||
| 7/14/2025 | Sold | $900,000-5.3%$232/sqft |
Source: Public Record Report a problem | ||
| 5/23/2025 | Price change | $950,000+0%$245/sqft |
Source: Canopy MLS as distributed by MLS GRID #4231206 Report a problem | ||
| 5/15/2025 | Price change | $949,900-2.6%$245/sqft |
Source: Canopy MLS as distributed by MLS GRID #4231206 Report a problem | ||
| 4/24/2025 | Price change | $975,000-2.5%$251/sqft |
Source: Canopy MLS as distributed by MLS GRID #4231206 Report a problem | ||
| 3/14/2025 | Listed for sale | $999,900-4.8%$258/sqft |
Source: Canopy MLS as distributed by MLS GRID #4231206 Report a problem | ||
| 3/2/2025 | Listing removed | $1,049,999$270/sqft |
Source: Canopy MLS as distributed by MLS GRID #4211535 Report a problem | ||
| 2/13/2025 | Price change | $1,049,999-2.3%$270/sqft |
Source: Canopy MLS as distributed by MLS GRID #4211535 Report a problem | ||
| 1/8/2025 | Listed for sale | $1,075,000$277/sqft |
Source: Canopy MLS as distributed by MLS GRID #4211535 Report a problem | ||
| 1/5/2025 | Listing removed | $1,075,000$277/sqft |
Source: Canopy MLS as distributed by MLS GRID #4210788 Report a problem | ||
| 1/4/2025 | Listed for sale | $1,075,000$277/sqft |
Source: Canopy MLS as distributed by MLS GRID #4210788 Report a problem | ||
| 1/2/2025 | Listing removed | $1,075,000$277/sqft |
Source: Canopy MLS as distributed by MLS GRID #4210099 Report a problem | ||
| 1/1/2025 | Listed for sale | $1,075,000+2.4%$277/sqft |
Source: Canopy MLS as distributed by MLS GRID #4210099 Report a problem | ||
| 12/16/2024 | Listing removed | $1,049,900$270/sqft |
Source: Canopy MLS as distributed by MLS GRID #4166883 Report a problem | ||
| 12/1/2024 | Listed for sale | $1,049,900+55.5%$270/sqft |
Source: Canopy MLS as distributed by MLS GRID #4166883 Report a problem | ||
| 6/14/2021 | Sold | $675,000+57.9%$174/sqft |
Source: Canopy MLS as distributed by MLS GRID #3732614 Report a problem | ||
| 11/23/2015 | Sold | $427,500$110/sqft |
Source: Public Record Report a problem | ||
Public tax history
| Year | Property taxes | Tax assessment |
|---|---|---|
| 2025 | $7,145 +1.5% | $909,000 |
| 2024 | $7,037 +3.4% | $909,000 |
| 2023 | $6,807 +40.4% | $909,000 +85.8% |
| 2022 | $4,846 | $489,200 |
| 2021 | -- | $489,200 |
| 2020 | -- | $489,200 |
| 2019 | $4,812 -15.8% | $489,200 +13.7% |
| 2018 | $5,717 +1.7% | $430,200 |
| 2017 | $5,622 | $430,200 +105.3% |
| 2016 | $5,622 | $209,500 +392.9% |
| 2015 | $5,622 | $42,500 |
Find assessor info on the county website
Monthly payment
Est. payment
Payment breakdown
Explore the cost of this home by adjusting the details. Changes won't be saved.Climate risks
Neighborhood: 28105
Nearby schools
Schools provided by the listing agent
- Elementary: McKee Road
- Middle: Jay M. Robinson
- High: Providence
Source: Canopy MLS as distributed by MLS GRID. This data may not be complete. We recommend contacting the local school district to confirm school assignments for this home.

Similar homes
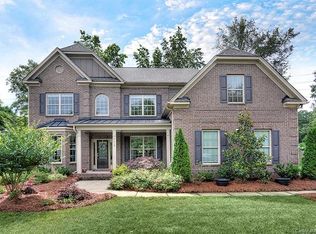
- $925,0003 bd4 ba3.3k sqft11649 James Richard Dr, Charlotte, NC 28277For Sale
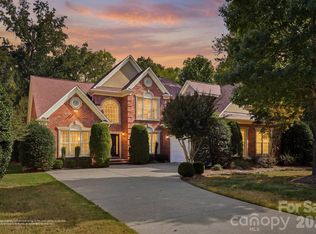
 MLS ID #4433093, Lisa McCrossan, Ivester Jackson Christie's. Canopy MLS as distributed by MLS GRID
 - $899,9005 bd4 ba3.9k sqft2616 Ladley Ct, Charlotte, NC 28226For Sale
 MLS ID #4366049, Randy Clift, Premier Sotheby's International Realty. Canopy MLS as distributed by MLS GRID
 - $829,9005 bd3 ba3.3k sqft10139 Alvarado Way, Charlotte, NC 28277For Sale
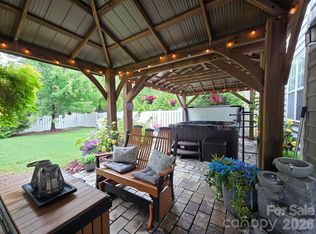 MLS ID #4405380, Katie Kane, Bloom Real Estate Group. Canopy MLS as distributed by MLS GRID
 - $869,0006 bd4 ba3.6k sqft4936 Hawk Shadow Ln, Charlotte, NC 28277For Sale
 MLS ID #4372746, Sheila Chillcott, COMPASS. Canopy MLS as distributed by MLS GRID
 - $975,0005 bd4 ba3.5k sqft1002 Heather Glen Dr, Matthews, NC 28104For SaleMLS ID #4418895, John Holzer, Nitro Realty Group LLC. Canopy MLS as distributed by MLS GRID
- $850,0005 bd4 ba3.4k sqft1711 Laurel Hill Dr, Waxhaw, NC 28173For SaleMLS ID #4381544, Krista Cutler, NorthGroup Real Estate LLC. Canopy MLS as distributed by MLS GRID
- $949,9005 bd4 ba3.5k sqft9014 Manor Oak Ct, Charlotte, NC 28277For SaleMLS ID #4404842, Tony Karak, Better Homes and Garden Real Estate Paracle. Canopy MLS as distributed by MLS GRID
- $785,0005 bd5 ba3.6k sqft2521 Surveyor General Dr, Waxhaw, NC 28173For SaleMLS ID #4426131, Marsela Green, Berkshire Hathaway HomeServices Carolinas Realty. Canopy MLS as distributed by MLS GRID
- $874,9005 bd5 ba3.9k sqft102 Chadderton Way, Waxhaw, NC 28173For SaleMLS ID #4400572, Jay White, Keller Williams Ballantyne Area. Canopy MLS as distributed by MLS GRID
- $829,0005 bd4 ba4k sqft2400 River Oaks Dr, Waxhaw, NC 28173For SaleMLS ID #4405322, Christina Li, ProStead Realty. Canopy MLS as distributed by MLS GRID
- $900,0005 bd5 ba4.3k sqft819 Tyne Dr, Fort Mill, SC 29715For SaleMLS ID #4375849, Louise Trigg, Helen Adams Realty. Canopy MLS as distributed by MLS GRID
- $895,0004 bd4 ba3.6k sqft6205 Buhrstone Ct, Lancaster, SC 29720For SaleMLS ID #4393708, Chris Jordan, Keller Williams Connected. Canopy MLS as distributed by MLS GRID
- $995,0005 bd4 ba4k sqft10019 Elizabeth Crest Ln, Charlotte, NC 28277For SaleMLS ID #4377153, Jay White, Keller Williams Ballantyne Area. Canopy MLS as distributed by MLS GRID
- $950,0005 bd6 ba5.1k sqft530 Vine St, Indian Land, SC 29707For SaleMLS ID #4417300, Laura LeClair, EXP Realty LLC Rock Hill. Canopy MLS as distributed by MLS GRID
- $729,9005 bd4 ba3.4k sqft4638 Monument Valley Dr, Indian Land, SC 29707For SaleMLS ID #4430010, Tara Poole, Keller Williams Ballantyne Area. Canopy MLS as distributed by MLS GRID
- $985,0006 bd5 ba5.3k sqft824 Abbeywood Dr, Waxhaw, NC 28173For SaleMLS ID #4372119, Faith Triggs, Keller Williams South Park. Canopy MLS as distributed by MLS GRID
- $1,150,0005 bd5 ba4k sqft7307 Roseland Ave, Charlotte, NC 28277For SaleMLS ID #4413128, Alicia Albano, The Agency - Charlotte. Canopy MLS as distributed by MLS GRID
- $1,099,0004 bd3 ba3.5k sqft9331 Whispering Wind Dr, Charlotte, NC 28277For SaleMLS ID #4404731, Lena Horrigan, Engel & Volkers Charlotte. Canopy MLS as distributed by MLS GRID
- $875,0007 bd5 ba4.8k sqft4016 Widgeon Way, Waxhaw, NC 28173For SaleMLS ID #4394408, Margaret Tavares, Berkshire Hathaway HomeServices Carolinas Realty. Canopy MLS as distributed by MLS GRID
- $825,0004 bd4 ba3.4k sqft4817 Pimlico Ln, Waxhaw, NC 28173For SaleMLS ID #4404456, Kim Christenbury, Ivy and Trellis LLC. Canopy MLS as distributed by MLS GRID
