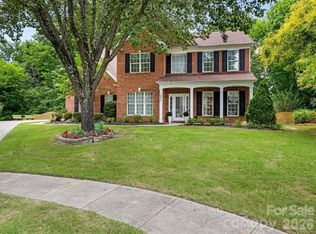
Stone Creek Ranch Beauty! Tasteful upgrades throughout this home that you must see to appreciate - beautiful laminate wood flooring throughout main level, stylish gray updated kitchen cabinets, barn door to the laundry room, shiplap accent walls in two secondary bedrooms, large walk-in tile shower in the primary bathroom! The fenced backyard is a peaceful retreat with double pergolas providing shade over a gorgeous granite patio with a hot tub and cozy seating area! Pathway from the patio leads to a firepit and grilling area! One year home warranty included! Professional pictures to be added by August 14th - showings to start August 15th! Don't miss the opportunity to call this one home!
Coming soon-no show 08/14
$839,900
10139 Alvarado Way, Charlotte, NC 28277
5beds
3,303sqft
:
Get pre-qualified$4,941/mo
Single Family Residence
Built in 2006
0.29 Acres Lot
$779,900 Zestimate®
$254/sqft
$56/mo HOA
What's special
- --
- on Zillow |
- 579
- views |
- 50
- saves |
Zillow last checked:
Listing updated:
Listed by:
Katie Kane Sold@BloomRealEstate.Group,
Bloom Real Estate Group
Source: Canopy MLS as distributed by MLS GRID,MLS#: 4405380
Facts & features
Interior
Bedrooms & bathrooms
- Bedrooms: 5
- Bathrooms: 3
- Full bathrooms: 2
- 1/2 bathrooms: 1
- Main level bedrooms: 1
Primary bedroom
- Level: Upper
Bedroom s
- Level: Main
Bedroom s
- Level: Upper
Bedroom s
- Level: Upper
Bedroom s
- Level: Upper
Bathroom half
- Level: Main
Bathroom full
- Level: Upper
Bathroom full
- Level: Upper
Other
- Level: Upper
Breakfast
- Level: Main
Dining room
- Level: Main
Family room
- Level: Main
Kitchen
- Level: Main
Laundry
- Level: Upper
Living room
- Level: Main
Heating
- Forced Air
Cooling
- Central Air
Appliances
- Included: Dishwasher, Disposal
- Laundry: Laundry Room, Upper Level
Features
- Hot Tub, Kitchen Island, Open Floorplan, Pantry, Walk-In Closet(s)
- Flooring: Carpet, Laminate, Tile
- Has basement: No
- Fireplace features: Living Room
Interior area
- Total structure area: 3,303
- Total interior livable area: 3,303 sqft
- Finished area above ground: 3,303
- Finished area below ground: 0
Property
Parking
- Total spaces: 2
- Parking features: Driveway, Attached Garage, Garage on Main Level
- Attached garage spaces: 2
- Has uncovered spaces: Yes
Features
- Levels: Two
- Stories: 2
- Patio & porch: Covered, Front Porch, Patio
- Exterior features: Fire Pit
- Pool features: Community
- Has spa: Yes
- Spa features: Heated, Interior Hot Tub
- Fencing: Back Yard,Fenced
Lot
- Size: 0.29 Acres
- Dimensions: 54 x 196 x 74 x 202
- Features: Level
Details
- Parcel number: 22915819
- Zoning: MX1INNOV
- Special conditions: Standard
Construction
Type & style
- Home type: SingleFamily
- Architectural style: Transitional
- Property subtype: Single Family Residence
Materials
- Cedar Shake, Stone Veneer, Vinyl
- Foundation: Slab
Condition
- New construction: No
- Year built: 2006
Utilities & green energy
- Sewer: Public Sewer
- Water: City
- Utilities for property: Electricity Connected
Community & HOA
Community
- Subdivision: Stone Creek Ranch
HOA
- Has HOA: Yes
- HOA fee: $168 quarterly
- HOA name: CAMS
- HOA phone: 855-489-0971
Location
- Region: Charlotte
Financial & listing details
- Price per square foot: $254/sqft
- Tax assessed value: $625,500
- Annual tax amount: $4,971
- Date on market: 8/14/2026
- Listing terms: Cash,Conventional,FHA,VA Loan
- Electric utility on property: Yes
- Road surface type: Concrete, Paved
Estimated market value
$779,900
$741,000 - $819,000
$4,058/mo
Price history
| Date | Event | Price |
|---|---|---|
| 6/14/2006 | Sold | $326,500$99/sqft |
Source: Public Record Report a problem | ||
Public tax history
| Year | Property taxes | Tax assessment |
|---|---|---|
| 2025 | $4,971 +1.7% | $625,500 |
| 2024 | $4,890 +3.4% | $625,500 |
| 2023 | $4,727 +21.6% | $625,500 +60.5% |
| 2022 | $3,886 +0.3% | $389,700 |
| 2021 | $3,875 +0.4% | $389,700 +0.2% |
| 2020 | $3,859 +0.4% | $388,800 |
| 2019 | $3,843 +2.2% | $388,800 +38.4% |
| 2018 | $3,760 +1.9% | $281,000 |
| 2016 | $3,691 | $281,000 |
| 2015 | $3,691 +0.5% | $281,000 |
| 2014 | $3,671 | $281,000 |
| 2013 | -- | $281,000 |
| 2012 | -- | $281,000 |
| 2011 | -- | $281,000 +9.3% |
| 2010 | -- | $257,000 |
| 2009 | -- | $257,000 |
| 2008 | -- | $257,000 |
| 2007 | -- | -- |
Find assessor info on the county website
Monthly payment
Est. payment
Payment breakdown
Explore the cost of this home by adjusting the details. Changes won't be saved.Climate risks
Neighborhood: Providence Crossing
Nearby schools
GreatSchools rating
- 9/10Polo Ridge ElementaryGrades: PK-5Distance: 0.7 mi
- 10/10Jay M Robinson MiddleGrades: 6-8Distance: 0.6 mi
- 7/10Ballantyne Ridge High SchoolGrades: 9-12Distance: 2.8 mi
Schools provided by the listing agent
- Elementary: Polo Ridge
- Middle: Cato Ridge
- High: Ballantyne Ridge
Source: Canopy MLS as distributed by MLS GRID. This data may not be complete. We recommend contacting the local school district to confirm school assignments for this home.
- $686,5004 bd3 ba2.6k sqft10135 Alvarado Way, Charlotte, NC 28277Off Market
- $747,9004 bd2 ba3.1k sqft10143 Alvarado Way, Charlotte, NC 28277Off Market
- $713,4004 bd3 ba2.8k sqft10131 Alvarado Way, Charlotte, NC 28277Off Market
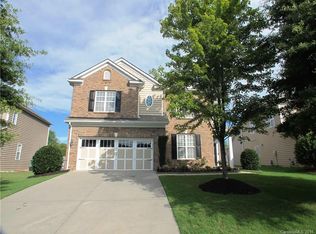
- $676,2004 bd2 ba2.9k sqft10131 Alvarado Way #427, Charlotte, NC 28277Off Market

- $708,2004 bd3 ba2.6k sqft10108 Alvarado Way, Charlotte, NC 28202Off Market
- $676,0004 bd3 ba2.6k sqft10147 Alvarado Way, Charlotte, NC 28277Off Market
- $586,0004 bd3 ba2.5k sqft10235 Alvarado Way, Charlotte, NC 28277Sold
- $748,3004 bd3 ba2.8k sqft10127 Alvarado Way, Charlotte, NC 28277Off Market
A local agent can set up tours, give advice and negotiate with sellers.
Similar homes
- $825,0004 bd3 ba3.3k sqft10809 Jordan Rae Ln, Charlotte, NC 28277For Sale

 MLS ID #4408324, Gina Creson Hinson, Rinehart Realty Corporation. Canopy MLS as distributed by MLS GRID
 - $849,0005 bd3 ba2.8k sqft12227 Provincetowne Dr, Charlotte, NC 28277For Sale
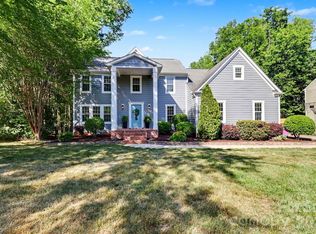 MLS ID #4373650, Dorota Rejter, NorthGroup Real Estate LLC. Canopy MLS as distributed by MLS GRID
 - $839,4004 bd3 ba3.1k sqft8212 Ruby Valley Rd, Charlotte, NC 28277For Sale
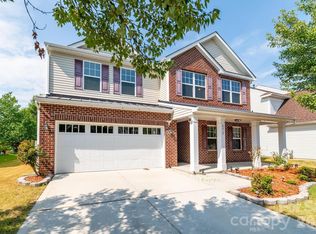 MLS ID #4400467, Sekhar Kasireddy, GUTTA LLC. Canopy MLS as distributed by MLS GRID
 - $775,0004 bd3 ba2.8k sqft6807 Guinevere Dr, Charlotte, NC 28277For Sale
 MLS ID #4391308, Annette Semprit, Helen Adams Realty. Canopy MLS as distributed by MLS GRID
 - $795,0004 bd3 ba2.9k sqftCady Lake, Charlotte, NC 28277For SaleMLS ID #4354916, Lisa Dardis, ProStead Realty. Canopy MLS as distributed by MLS GRID
- $799,0004 bd3 ba2.8k sqft11550 Falling Leaves Dr, Charlotte, NC 28277For SaleMLS ID #4377977, Regina Gusmao, COMPASS. Canopy MLS as distributed by MLS GRID
- $825,0004 bd3 ba3k sqft10417 William Penn Ln, Charlotte, NC 28277For Sale By Owner
- $699,0004 bd3 ba2.8k sqftCady Lake, Charlotte, NC 28277For SaleMLS ID #4392146, Lisa Dardis, ProStead Realty. Canopy MLS as distributed by MLS GRID
- $939,0004 bd4 ba3.4k sqft6128 Lake Providence Ln, Charlotte, NC 28277For SaleMLS ID #4389001, Tony Karak, Better Homes and Garden Real Estate Paracle. Canopy MLS as distributed by MLS GRID
- $964,0006 bd4 ba3.7k sqft4938 Mesa Verde Rd, Charlotte, NC 28277For SaleMLS ID #4395101, Chelsea He, NorthGroup Real Estate LLC. Canopy MLS as distributed by MLS GRID
- $775,0004 bd4 ba3k sqftRea Farms, Charlotte, NC 28277For SaleMLS ID #4399916, Stefanie Janky, Howard Hanna Allen Tate Fort Mill. Canopy MLS as distributed by MLS GRID
- $935,0006 bd4 ba3.6k sqft4936 Hawk Shadow Ln, Charlotte, NC 28277For SaleMLS ID #4372746, Sheila Chillcott, COMPASS. Canopy MLS as distributed by MLS GRID
- $660,0004 bd3 ba2.6k sqft5110 Dragonfly Ln, Charlotte, NC 28277For SaleMLS ID #4382717, Chirag Santwani, Ram Realty LLC. Canopy MLS as distributed by MLS GRID
- $845,0004 bd3 ba3k sqft10300 Lady Grace Ln, Charlotte, NC 28270For SaleMLS ID #4396007, Susan Ayers, HomeZu. Canopy MLS as distributed by MLS GRID
- $795,0004 bd4 ba3k sqft8113 Cornhill Ave, Charlotte, NC 28277For SaleMLS ID #4382966, John Casella, Ivester Jackson Christie's. Canopy MLS as distributed by MLS GRID
- $709,9004 bd3 ba2.7k sqft6930 Royce Ct, Charlotte, NC 28277For SaleMLS ID #4402891, Jenny Loretto, TAH North Carolina LLC. Canopy MLS as distributed by MLS GRID
- $749,5004 bd3 ba2.9k sqft6418 Raffia Rd, Charlotte, NC 28277For SaleMLS ID #4395806, Apple Tran, Verge LLC. Canopy MLS as distributed by MLS GRID
- $950,0005 bd4 ba3.5k sqft8600 Brownes Pond Ln, Charlotte, NC 28277For SaleMLS ID #4372694, Helen Harp, Keller Williams Ballantyne Area. Canopy MLS as distributed by MLS GRID
- $1,045,0005 bd4 ba4.1k sqft5210 Addington Ct, Charlotte, NC 28277For SaleMLS ID #4400179, Don Gomez, C-A-RE Realty. Canopy MLS as distributed by MLS GRID
- $734,5005 bd3 ba2.6k sqft8123 Cornhill Ave, Charlotte, NC 28277For SaleMLS ID #4379608, Apple Tran, Verge LLC. Canopy MLS as distributed by MLS GRID
