Location, Location, Location! Beautifully renovated home in the highly sought-after Pond Side community. This home showcases a gorgeous custom kitchen, fully updated bathrooms, brand-new flooring, new interior doors, updated lighting throughout, and fresh paint both inside and out. Enjoy 4 bedrooms plus a bonus room, a formal dining room, and a versatile front room ideal for a home office or additional living space. Situated on a corner lot with a tree-lined backyard, perfect for enjoying sunny afternoons on the deck. Just a few minor touch-ups and an HVAC repair remain to complete this beautiful transformation. Appliances not included. Ideally situated close to top-rated schools, shopping, dining, and major highways, this location offers the perfect blend of convenience and community. Perfect for an end buyer or investor, don’t miss this incredible opportunity to own in one of the area’s most desirable neighborhoods.
Active
$799,000
11550 Falling Leaves Dr, Charlotte, NC 28277
4beds
2,803sqft
:
Get pre-qualified$4,701/mo
Single Family Residence
Built in 1995
0.32 Acres Lot
$781,000 Zestimate®
$285/sqft
$-- HOA
What's special
Updated lighting throughoutGorgeous custom kitchenTree-lined backyardCorner lotFully updated bathroomsBrand-new flooringFormal dining room
- 10 days |
- 2,109 |
- 148 |
Likely to sell faster than
Zillow last checked:
Listing updated:
Listed by:
Regina Gusmao Regina.gusmao@Compass.com,
COMPASS
Source: Canopy MLS as distributed by MLS GRID,MLS#: 4377977
Facts & features
Interior
Bedrooms & bathrooms
- Bedrooms: 4
- Bathrooms: 3
- Full bathrooms: 2
- 1/2 bathrooms: 1
Primary bedroom
- Features: Ceiling Fan(s), En Suite Bathroom
- Level: Upper
Bedroom s
- Features: Ceiling Fan(s)
- Level: Upper
Bedroom s
- Features: Ceiling Fan(s)
- Level: Upper
Bedroom s
- Features: Ceiling Fan(s)
- Level: Upper
Bathroom half
- Level: Main
Bathroom full
- Features: Walk-In Closet(s)
- Level: Upper
Bathroom full
- Level: Upper
Other
- Features: Ceiling Fan(s), Walk-In Closet(s)
- Level: Upper
Breakfast
- Level: Main
Dining room
- Features: Tray Ceiling(s)
- Level: Main
Family room
- Features: Ceiling Fan(s)
- Level: Main
Kitchen
- Features: Kitchen Island
- Level: Main
Laundry
- Level: Main
Living room
- Level: Main
Heating
- Forced Air
Cooling
- Central Air
Appliances
- Included: Other
- Laundry: Electric Dryer Hookup, Laundry Room, Main Level, Washer Hookup
Features
- Kitchen Island, Pantry, Storage, Walk-In Closet(s)
- Flooring: Tile, Vinyl
- Has basement: No
- Fireplace features: Family Room
Interior area
- Total structure area: 2,803
- Total interior livable area: 2,803 sqft
- Finished area above ground: 2,803
- Finished area below ground: 0
Property
Parking
- Total spaces: 6
- Parking features: Driveway, Attached Garage, Garage Faces Front, Garage on Main Level
- Attached garage spaces: 2
- Uncovered spaces: 4
Features
- Levels: Two
- Stories: 2
- Patio & porch: Deck, Front Porch
Lot
- Size: 0.32 Acres
- Features: Corner Lot, Wooded
Details
- Parcel number: 22504401
- Zoning: N1-A
- Special conditions: Standard
Construction
Type & style
- Home type: SingleFamily
- Architectural style: Transitional
- Property subtype: Single Family Residence
Materials
- Brick Full
- Foundation: Crawl Space
Condition
- New construction: No
- Year built: 1995
Utilities & green energy
- Sewer: Public Sewer
- Water: City
Community & HOA
Community
- Subdivision: Pond Side
Location
- Region: Charlotte
Financial & listing details
- Price per square foot: $285/sqft
- Tax assessed value: $613,700
- Annual tax amount: $4,881
- Date on market: 7/17/2026
- Cumulative days on market: 10 days
- Listing terms: Cash,Conventional,VA Loan
- Road surface type: Concrete, Paved
Estimated market value
$781,000
$742,000 - $820,000
$3,706/mo
Price history
| Date | Event | Price |
|---|---|---|
| 7/17/2026 | Listed for sale | $799,000+53.7%$285/sqft |
Source:  Canopy MLS as distributed by MLS GRID #4377977 Report a problem Canopy MLS as distributed by MLS GRID #4377977 Report a problem | ||
| 12/12/2025 | Sold | $520,000-13.2%$186/sqft |
Source: Canopy MLS as distributed by MLS GRID #4293450 Report a problem | ||
| 11/27/2025 | Pending sale | $599,000$214/sqft |
Source: Canopy MLS as distributed by MLS GRID #4293450 Report a problem | ||
| 11/19/2025 | Listed for sale | $599,000$214/sqft |
Source: Canopy MLS as distributed by MLS GRID #4293450 Report a problem | ||
| 11/18/2025 | Pending sale | $599,000$214/sqft |
Source: Canopy MLS as distributed by MLS GRID #4293450 Report a problem | ||
| 11/18/2025 | Listed for sale | $599,000$214/sqft |
Source: Canopy MLS as distributed by MLS GRID #4293450 Report a problem | ||
| 10/29/2025 | Pending sale | $599,000$214/sqft |
Source: Canopy MLS as distributed by MLS GRID #4293450 Report a problem | ||
| 10/10/2025 | Price change | $599,000-7.7%$214/sqft |
Source: Canopy MLS as distributed by MLS GRID #4293450 Report a problem | ||
| 9/12/2025 | Price change | $649,000-7.2%$232/sqft |
Source: Canopy MLS as distributed by MLS GRID #4293450 Report a problem | ||
| 8/27/2025 | Listed for sale | $699,000+154.2%$249/sqft |
Source: Canopy MLS as distributed by MLS GRID #4293450 Report a problem | ||
| 10/17/2007 | Sold | $275,000+1.7%$98/sqft |
Source: Public Record Report a problem | ||
| 4/30/2007 | Sold | $270,452-4.8%$96/sqft |
Source: Public Record Report a problem | ||
| 7/19/2005 | Sold | $284,000+78.1%$101/sqft |
Source: Public Record Report a problem | ||
| 11/3/2004 | Sold | $159,435-0.4%$57/sqft |
Source: Public Record Report a problem | ||
| 3/30/2000 | Sold | $160,000$57/sqft |
Source: Public Record Report a problem | ||
Public tax history
| Year | Property taxes | Tax assessment |
|---|---|---|
| 2025 | $4,881 +1.7% | $613,700 |
| 2024 | $4,800 +3.4% | $613,700 |
| 2023 | $4,641 +20.2% | $613,700 +58.6% |
| 2022 | $3,860 +0.3% | $387,000 |
| 2021 | $3,849 +0.2% | $387,000 |
| 2020 | $3,842 +0.4% | $387,000 |
| 2019 | $3,826 +8.8% | $387,000 +47.4% |
| 2018 | $3,517 +1.9% | $262,500 |
| 2017 | $3,451 | $262,500 |
| 2016 | $3,451 | $262,500 |
| 2015 | $3,451 +0.5% | $262,500 |
| 2014 | $3,434 | $262,500 |
| 2013 | -- | $262,500 |
| 2012 | -- | $262,500 |
| 2011 | -- | $262,500 +13.8% |
| 2010 | -- | $230,600 |
| 2009 | -- | $230,600 |
| 2008 | -- | $230,600 |
| 2007 | -- | $230,600 |
| 2006 | -- | $230,600 |
| 2005 | -- | $230,600 |
| 2004 | -- | $230,600 +100% |
| 2003 | -- | $115,300 -47.1% |
| 2002 | -- | $218,080 |
| 2001 | -- | $218,080 |
| 2000 | -- | $218,080 |
Find assessor info on the county website
Monthly payment
Est. payment
Payment breakdown
Explore the cost of this home by adjusting the details. Changes won't be saved.Climate risks
Neighborhood: Provincetowne
Nearby schools
GreatSchools rating
- 9/10Polo Ridge ElementaryGrades: PK-5Distance: 1.1 mi
- 10/10Jay M Robinson MiddleGrades: 6-8Distance: 1.6 mi
- 7/10Ballantyne Ridge High SchoolGrades: 9-12Distance: 1.9 mi
Schools provided by the listing agent
- Elementary: Polo Ridge
- Middle: Cato Ridge
- High: Ballantyne Ridge
Source: Canopy MLS as distributed by MLS GRID. This data may not be complete. We recommend contacting the local school district to confirm school assignments for this home.
- $29,4004,356 Square FeetFalling Leaves Dr, Charlotte, NC 28277Off Market
- $698,6004 bd2 ba2.4k sqft11542 Falling Leaves Dr, Charlotte, NC 28277Off Market
- $718,5004 bd2 ba2.2k sqft11553 Falling Leaves Dr, Charlotte, NC 28277Off Market
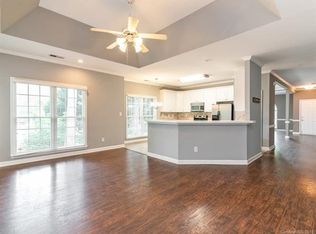
- $713,4004 bd2 ba2.5k sqft11545 Falling Leaves Dr, Charlotte, NC 28277Off Market
- $744,5003 bd3 ba2.7k sqft11534 Falling Leaves Dr, Charlotte, NC 28277Off Market
- $750,0004 bd3 ba2.8k sqft11605 Old Surry Ln, Charlotte, NC 28277Sold
- $761,4004 bd2 ba2.5k sqft11539 Falling Leaves Dr, Charlotte, NC 28277Off Market
- $720,3004 bd2 ba2.7k sqft11608 Provincetowne Dr, Charlotte, NC 28277Off Market
A local agent can set up tours, give advice and negotiate with sellers.
Similar homes
- $845,0004 bd3 ba3k sqft10300 Lady Grace Ln, Charlotte, NC 28270For Sale
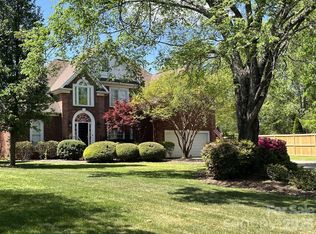
 MLS ID #4396007, Susan Ayers, HomeZu. Canopy MLS as distributed by MLS GRID
 - $620,0004 bd3 ba2.6k sqft9339 Autumn Applause Dr, Charlotte, NC 28277For Sale By Owner
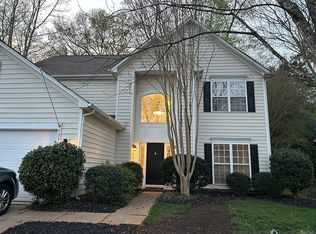
- $674,0005 bd3 ba2.6k sqft12702 Landing Green Dr, Charlotte, NC 28277For Sale
 MLS ID #4326790, Richard Platt, Platt Real Estate Services Inc. Canopy MLS as distributed by MLS GRID
 - $735,0005 bd3 ba3.6k sqft9234 Brechin Dr, Charlotte, NC 28277For Sale
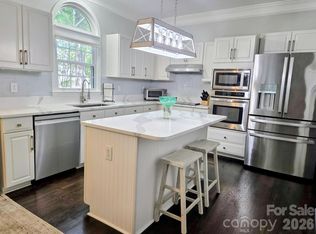 MLS ID #4368306, Robert Wilson, Bob Wilson Realty, Inc. Canopy MLS as distributed by MLS GRID
 - $995,0004 bd4 ba3.5k sqft11942 Chevis Ct #100, Charlotte, NC 28277For SaleMLS ID #4365659, Mark Williams, A.G. Williams Real Estate Appraisal. Canopy MLS as distributed by MLS GRID
- $729,9996 bd3 ba3.1k sqft11018 Royal Colony Dr, Waxhaw, NC 28173For SaleMLS ID #4399342, Jenn Levi, Local R.E. Inc.. Canopy MLS as distributed by MLS GRID
- $519,0002 bd2 ba1.7k sqft9014 Elrose Pl, Charlotte, NC 28277For Sale By Owner
- $949,9004 bd3 ba3.4k sqft200 Foxlair Ct, Matthews, NC 28105For SaleMLS ID #4405914, Connie Sharma, Sharma Realty LLC. Canopy MLS as distributed by MLS GRID
- $795,0004 bd3 ba2.6k sqft6901 Potter Rd S #2, Waxhaw, NC 28173For SaleMLS ID #4398373, Kevin Holder, T-Rex Realty. Canopy MLS as distributed by MLS GRID
- $895,0003 bd2 ba2.4k sqft3316 Johnny Cake Ln, Charlotte, NC 28226For SaleMLS ID #4366685, Cary McCaskill, Brookstone Properties. Canopy MLS as distributed by MLS GRID
- $999,9003 bd3 ba3.1k sqft516 Shelton St, Charlotte, NC 28270For SaleMLS ID #4396576, Rosalind Bethea, Keller Williams Ballantyne Area. Canopy MLS as distributed by MLS GRID
- $625,0003 bd3 ba2.4k sqft1012 Catawba Shores Dr, Rock Hill, SC 29730For SaleMLS ID #639389, Lloyd Hartman-Trimble. Consolidated MLS
- $504,9004 bd3 ba1.9k sqft7218 Quail Ridge Dr, Charlotte, NC 28226For SaleMLS ID #4383333, Franklin Bellamy, Lifestyle International Realty. Canopy MLS as distributed by MLS GRID
- $695,0006 bd4 ba3k sqft1121 Deep Hollow Ct, Waxhaw, NC 28173For Sale By Owner
- $725,0005 bd6 ba3.9k sqft3001 Sterling Dr, Waxhaw, NC 28173For SaleMLS ID #4406536, Lisa McGill, Opendoor Brokerage LLC. Canopy MLS as distributed by MLS GRID
- $489,0004 bd4 ba2.2k sqft323 Swampfox Dr, Fort Mill, SC 29715For SaleMLS ID #4380681, Steve Koleno, Beycome Brokerage Realty LLC. Canopy MLS as distributed by MLS GRID
- $539,0004 bd3 ba2.3k sqft12025 Harmon Ln, Pineville, NC 28134For SaleMLS ID #4395151, Craig Tribus, Beycome Brokerage Realty LLC. Canopy MLS as distributed by MLS GRID
- $445,0003 bd3 ba1.7k sqft9150 Redmond Trace Rd, Charlotte, NC 28277For SaleMLS ID #4402577, Deepali Hole, Vastu Realty LLC. Canopy MLS as distributed by MLS GRID
- $695,0003 bd3 ba2.4k sqft903 Morningstar Ln, Matthews, NC 28104For Sale By Owner
- $679,0003 bd3 ba3.4k sqft829 Savannah Place Dr, Fort Mill, SC 29715For SaleMLS ID #4381436, Margaret House, Hawkins Realty Inc.. Canopy MLS as distributed by MLS GRID
