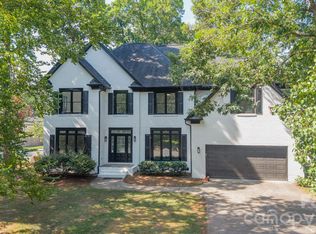
This beautiful 2 story cul-de-sac home in Williamsburg neighborhood offers a perfect blend of cozy & convenience. Located near top shopping areas Stonecrest, The Bowl, Blakeney, & Waverly, & in a top-rated school district, this 4-bedroom, 2.5-bath home features 2,874sqft of rejuvenated living space filled w/ a ton of natural light. The kitchen showcases new premium appliances - Samsung Microwave, LG French Door Fridge, Bosch Double Ovens, Marble Backsplash & Black/White Checkered Porcelain Floors. Modern upgrades include designer light fixtures, freshly painted, recessed lighting, upgraded thermostats & 2024 gas water heater. Step outside to find solar panels, new paint, shutters, landscaping, a reinforced deck, French drains, a dry creek, & a pool-compliant fence w/a Maglock System for added security. The home also offers a high-lift garage system, ideal for car stacking, driveway sensors & ultra-fast Google Fiber connectivity. The home is in pristine move-in ready condition!
Closed
$750,000
11605 Old Surry Ln, Charlotte, NC 28277
4beds
2,874sqft
Single Family Residence
Built in 1988
0.49 Acres Lot
$811,900 Zestimate®
$261/sqft
$3,913 Estimated rent
Home value
$811,900
$771,000 - $861,000
$3,913/mo
Zestimate® history
Owner options
List your home for rent
$3,913/mo
Rent Zestimate®
Find your next renter with Zillow Rental Manager. Plus, with online applications, you can quickly screen prospective tenants – for free.
$3,913/mo
Rent Zestimate®
Refinance and save
$4,421/mo
Est. payment
Refinancing to a lower rate could help reduce your monthly payments and save thousands over the life of the loan.
$4,421/mo
Est. payment
Explore your selling options
Work with a Zillow partner agent
Leverage their expertise and Zillow's premium Showcase listings to get your home seen by more buyers.
Get startedList with your own agent
Get your home in front of millions of buyers by listing it on Zillow.
Learn how to do itSell it yourself
Take full control of how buyers see your home on Zillow by listing For Sale by Owner (FSBO).
List your homeWhat's special
Zillow last checked:
Listing updated:
Listed by:
Korrie Wood kwood@highgarden.com,
Highgarden Real Estate
Bought with:
Meghan Reynolds
COMPASS
Source: Canopy MLS as distributed by MLS GRID,MLS#: 4182314
Facts & features
Interior
Bedrooms & bathrooms
- Bedrooms: 4
- Bathrooms: 3
- Full bathrooms: 2
- 1/2 bathrooms: 1
Primary bedroom
- Features: En Suite Bathroom
- Level: Upper
Primary bedroom
- Level: Upper
Bedroom s
- Features: Attic Stairs Pulldown
- Level: Upper
Bedroom s
- Level: Upper
Bathroom half
- Level: Main
Bathroom full
- Features: Walk-In Closet(s)
- Level: Upper
Bathroom half
- Level: Main
Bathroom full
- Level: Upper
Bonus room
- Features: Storage
- Level: Upper
Bonus room
- Level: Upper
Breakfast
- Level: Main
Breakfast
- Level: Main
Dining area
- Level: Main
Dining area
- Level: Main
Flex space
- Level: Main
Flex space
- Level: Main
Kitchen
- Level: Main
Kitchen
- Level: Main
Laundry
- Level: Main
Laundry
- Level: Main
Living room
- Level: Main
Living room
- Level: Main
Heating
- Forced Air, Natural Gas
Cooling
- Ceiling Fan(s), Central Air
Appliances
- Included: Dishwasher, Disposal, Double Oven, Electric Cooktop, Gas Water Heater, Ice Maker, Microwave, Refrigerator, Washer/Dryer
- Laundry: Mud Room
Features
- Drop Zone
- Flooring: Carpet, Tile, Wood
- Windows: Skylight(s)
- Has basement: No
- Attic: Pull Down Stairs
- Fireplace features: Gas, Living Room
Interior area
- Total structure area: 2,874
- Total interior livable area: 2,874 sqft
- Finished area above ground: 2,874
- Finished area below ground: 0
Property
Parking
- Total spaces: 4
- Parking features: Driveway, Attached Garage, Parking Space(s), Garage on Main Level
- Attached garage spaces: 2
- Uncovered spaces: 2
- Details: High Lift Garage System (can stack cars)
Features
- Levels: Two
- Stories: 2
- Patio & porch: Screened
- Fencing: Fenced
Lot
- Size: 0.49 Acres
- Features: Cul-De-Sac, Level
Details
- Parcel number: 22924317
- Zoning: R-3
- Special conditions: Standard
Construction
Type & style
- Home type: SingleFamily
- Architectural style: Transitional
- Property subtype: Single Family Residence
Materials
- Brick Full
- Foundation: Crawl Space
- Roof: Composition
Condition
- New construction: No
- Year built: 1988
Utilities & green energy
- Sewer: Public Sewer
- Water: City
- Utilities for property: Cable Available, Electricity Connected
Green energy
- Energy generation: Solar
Community & HOA
Community
- Subdivision: Williamsburg
Location
- Region: Charlotte
Financial & listing details
- Price per square foot: $261/sqft
- Tax assessed value: $533,000
- Annual tax amount: $4,375
- Date on market: 9/21/2024
- Cumulative days on market: 4 days
- Listing terms: Cash,Conventional,FHA,VA Loan
- Electric utility on property: Yes
- Road surface type: Concrete, Paved
Price history
| Date | Event | Price |
|---|---|---|
| 10/31/2024 | Sold | $750,000+1.5%$261/sqft |
Source:  Canopy MLS as distributed by MLS GRID #4182314 Report a problem Canopy MLS as distributed by MLS GRID #4182314 Report a problem | ||
| 9/21/2024 | Listed for sale | $739,000+28.5%$257/sqft |
Source: Canopy MLS as distributed by MLS GRID #4182314 Report a problem | ||
| 2/15/2022 | Sold | $575,000-1.5%$200/sqft |
Source: Canopy MLS as distributed by MLS GRID #3800060 Report a problem | ||
| 1/16/2022 | Pending sale | $584,000$203/sqft |
Source: Canopy MLS as distributed by MLS GRID #3800060 Report a problem | ||
| 12/4/2021 | Price change | $584,000-1.7%$203/sqft |
Source: Canopy MLS as distributed by MLS GRID #3800060 Report a problem | ||
| 11/12/2021 | Price change | $594,000-1.2%$207/sqft |
Source: Canopy MLS as distributed by MLS GRID #3800060 Report a problem | ||
| 10/26/2021 | Listed for sale | $601,000+5.2%$209/sqft |
Source: Canopy MLS as distributed by MLS GRID #3800060 Report a problem | ||
| 9/7/2021 | Sold | $571,500-34.2%$199/sqft |
Source: Public Record Report a problem | ||
| 8/20/2011 | Listing removed | $869,000$302/sqft |
Source: HM Properties #942864 Report a problem | ||
| 7/23/2011 | Listed for sale | $869,000+250.4%$302/sqft |
Source: HM Properties #942864 Report a problem | ||
| 6/17/2003 | Sold | $248,000$86/sqft |
Source: Public Record Report a problem | ||
Public tax history
| Year | Property taxes | Tax assessment |
|---|---|---|
| 2025 | $4,375 +4.4% | $547,700 +2.8% |
| 2024 | $4,189 +3.5% | $533,000 |
| 2023 | $4,049 +21.3% | $533,000 +60.1% |
| 2022 | $3,339 +0.3% | $333,000 |
| 2021 | $3,328 +0.2% | $333,000 |
| 2020 | $3,321 +0.5% | $333,000 |
| 2019 | $3,305 -6% | $333,000 +26.9% |
| 2018 | $3,517 +1.9% | $262,500 |
| 2017 | $3,451 | $262,500 |
| 2016 | $3,451 | $262,500 |
| 2015 | $3,451 +1.2% | $262,500 +0.7% |
| 2014 | $3,410 | $260,700 |
| 2013 | -- | $260,700 |
| 2012 | -- | $260,700 |
| 2011 | -- | $260,700 +6.5% |
| 2010 | -- | $244,700 |
| 2009 | -- | $244,700 |
| 2008 | -- | $244,700 |
| 2007 | -- | $244,700 |
| 2006 | -- | $244,700 |
| 2005 | -- | $244,700 |
| 2004 | -- | $244,700 |
| 2003 | -- | $244,700 +13% |
| 2002 | -- | $216,560 |
| 2001 | -- | $216,560 |
| 2000 | -- | $216,560 |
Find assessor info on the county website
Neighborhood: Provincetowne
Nearby homes
- $720,0005 bd3 ba3.1k sqft11613 Old Surry Ln, Charlotte, NC 28277Sold

- $760,9004 bd4 ba3k sqft11600 Old Surry Ln, Charlotte, NC 28277Off Market
- $716,2004 bd2 ba2.7k sqft11608 Provincetowne Dr, Charlotte, NC 28277Off Market
- $799,0004 bd3 ba2.8k sqft11550 Falling Leaves Dr, Charlotte, NC 28277For Sale
- $811,1004 bd2 ba3k sqft11621 Old Surry Ln, Charlotte, NC 28277Off Market
- $950-- bd-- ba-- sqftProvidence Rd W, Charlotte, NC 28277Off Market
- $1,970,400-- bd-- ba-- sqftWilliams Pond Ln, Charlotte, NC 28277Off Market
- $414,500-- bd-- ba-- sqftProvidence Rd W, Charlotte, NC 28277Off Market
Nearby schools
GreatSchools rating
- 9/10Polo Ridge ElementaryGrades: PK-5Distance: 1 mi
- 10/10Jay M Robinson MiddleGrades: 6-8Distance: 1.6 mi
- 7/10Ballantyne Ridge High SchoolGrades: 9-12Distance: 2 mi
Schools provided by the listing agent
- Elementary: Polo Ridge
- Middle: J.M. Robinson
- High: Ardrey Kell
Source: Canopy MLS as distributed by MLS GRID. This data may not be complete. We recommend contacting the local school district to confirm school assignments for this home.
Get a cash offer in 3 minutes
Find out how much your home could sell for in as little as 3 minutes with a no-obligation cash offer.
Estimated market value
$811,900
Get a cash offer in 3 minutes
Find out how much your home could sell for in as little as 3 minutes with a no-obligation cash offer.
Estimated market value
$811,900
- North Carolina
- Mecklenburg County
- Charlotte
- 28277
- Provincetowne
- 11605 Old Surry Ln
Nearby cities
Nearby neighborhoods
Nearby zip codes
Other Charlotte Topics
