This home is ready for its next chapter after being lovingly cared for by only two families throughout its lifetime. Nestled on a quiet cul-de-sac in the highly desirable Coachman Ridge community just off Sardis Road, this well-maintained 4-bedroom, 3-bath home offers 3,462 square feet of comfortable living on a rare 0.61-acre lot.
The versatile floor plan features a first-floor in-law suite-style layout with two living rooms and two dining areas, plus a spacious upstairs loft—ideal for multi-generational living, entertaining, or working from home. Enjoy seamless indoor-outdoor living with a screened porch, outdoor cooking space, and a private backyard perfect for relaxing or hosting family and friends and gardening.
Recent updates include a **new roof (2026)** and **new retaining wall (2025)**. As a special bonus, the **original builder floor plans** will convey with the home, offering a unique piece of its history and a valuable resource for future owners.
Located in one of Matthews' most desirable neighborhoods with top-rated schools, shopping, dining, parks, and an optional HOA, this exceptional home offers the perfect blend of space, flexibility, and location.
Active
Price cut: $5K (9/1)
$939,900
200 Foxlair Ct, Matthews, NC 28105
4beds
3,462sqft
Single Family Residence
Built in 1986
0.61 Acres Lot
$916,300 Zestimate®
$271/sqft
$10/mo HOA
What's special
Versatile floor planQuiet cul-de-sacScreened porchSpacious upstairs loftFirst-floor in-law suite-style layoutTwo dining areasOutdoor cooking space
- 51 days
- 602
- 14
Zillow last checked:
Listing updated:
Listed by:
Connie Sharma sharmarealtyllcservices@gmail.com,
Sharma Realty LLC
Source: Canopy MLS as distributed by MLS GRID,MLS#: 4405914
Facts & features
Interior
Bedrooms & bathrooms
- Bedrooms: 4
- Bathrooms: 3
- Full bathrooms: 3
- Main level bedrooms: 1
Primary bedroom
- Level: Upper
Bedroom s
- Level: Upper
Bedroom s
- Level: Upper
Bathroom full
- Level: Upper
Bathroom full
- Level: Upper
Bathroom full
- Level: Main
Other
- Level: Main
Dining area
- Level: Main
Dining room
- Level: Main
Family room
- Level: Main
Kitchen
- Level: Main
Laundry
- Level: Main
Living room
- Level: Main
Loft
- Level: Upper
Heating
- Central, Natural Gas
Cooling
- Attic Fan, Central Air
Appliances
- Included: Microwave, Dishwasher, Disposal, Dryer, Electric Range, Exhaust Fan, Gas Water Heater, Plumbed For Ice Maker, Refrigerator, Self Cleaning Oven, Washer/Dryer
- Laundry: Laundry Room
Features
- Flooring: Carpet, Vinyl
- Has basement: No
- Fireplace features: Gas
Interior area
- Total structure area: 3,462
- Total interior livable area: 3,462 sqft
- Finished area above ground: 3,462
- Finished area below ground: 0
Property
Parking
- Total spaces: 2
- Parking features: Driveway, Attached Garage, Garage on Main Level
- Attached garage spaces: 2
- Has uncovered spaces: Yes
Accessibility
- Accessibility features: Two or More Access Exits
Features
- Levels: Two
- Stories: 2
- Patio & porch: Covered, Rear Porch, Screened
- Fencing: Fenced,Back Yard
Lot
- Size: 0.61 Acres
- Features: Cul-De-Sac
Details
- Additional structures: Shed(s)
- Parcel number: 21334131
- Zoning: R-15
- Special conditions: Standard
Construction
Type & style
- Home type: SingleFamily
- Architectural style: Contemporary
- Property subtype: Single Family Residence
Materials
- Cedar Shake
- Foundation: Crawl Space
- Roof: Composition
Condition
- New construction: No
- Year built: 1986
Utilities & green energy
- Sewer: Public Sewer, County Sewer
- Water: City, County Water
- Utilities for property: Cable Available
Community & HOA
Community
- Security: Carbon Monoxide Detector(s), Smoke Detector(s)
- Subdivision: Coachman Ridge
HOA
- Has HOA: Yes
- HOA fee: $125 annually
Location
- Region: Matthews
Financial & listing details
- Price per square foot: $271/sqft
- Tax assessed value: $603,100
- Annual tax amount: $4,712
- Date on market: 7/20/2026
- Cumulative days on market: 51 days
- Listing terms: Cash,Conventional
- Road surface type: Concrete, Paved
Estimated market value
$916,300
$870,000 - $962,000
$3,130/mo
Price history
| Date | Event | Price |
|---|---|---|
| 9/1/2026 | Price change | $939,900-0.5%$271/sqft |
Source:  Canopy MLS as distributed by MLS GRID #4405914 Report a problem Canopy MLS as distributed by MLS GRID #4405914 Report a problem | ||
| 8/14/2026 | Price change | $944,900-0.5%$273/sqft |
Source: Canopy MLS as distributed by MLS GRID #4405914 Report a problem | ||
| 7/20/2026 | Listed for sale | $949,900+175.3%$274/sqft |
Source: Canopy MLS as distributed by MLS GRID #4405914 Report a problem | ||
| 1/23/2015 | Sold | $345,000+31.4%$100/sqft |
Source: Canopy MLS as distributed by MLS GRID #3050368 Report a problem | ||
| 11/17/2014 | Sold | $262,500$76/sqft |
Source: Public Record Report a problem | ||
Public tax history
| Year | Property taxes | Tax assessment |
|---|---|---|
| 2025 | $4,712 +3.1% | $603,100 |
| 2024 | $4,570 | $603,100 |
| 2023 | -- | $603,100 +44.2% |
| 2022 | -- | $418,100 |
| 2021 | -- | $418,100 |
| 2020 | -- | $418,100 |
| 2019 | $3,783 | $418,100 +28.1% |
| 2018 | -- | $326,300 |
| 2017 | $3,792 | $326,300 |
| 2016 | $3,792 | $326,300 |
| 2015 | $3,792 +2.1% | $326,300 |
| 2014 | $3,713 | $326,300 |
| 2013 | -- | $326,300 |
| 2012 | -- | $326,300 |
| 2011 | -- | $326,300 +21.3% |
| 2010 | -- | $268,900 |
| 2009 | -- | $268,900 |
| 2008 | -- | $268,900 |
| 2007 | -- | $268,900 |
| 2006 | -- | $268,900 |
| 2005 | -- | $268,900 |
| 2004 | -- | $268,900 |
| 2003 | -- | $268,900 +10.1% |
| 2002 | -- | $244,220 |
| 2001 | -- | $244,220 |
| 2000 | -- | $244,220 |
Find assessor info on the county website
Monthly payment
Est. payment
Payment breakdown
Explore the cost of this home by adjusting the details. Changes won't be saved.Climate risks
Neighborhood: 28105
Nearby schools
Schools provided by the listing agent
- Elementary: Elizabeth Lane
- Middle: South Charlotte
- High: Providence
Source: Canopy MLS as distributed by MLS GRID. This data may not be complete. We recommend contacting the local school district to confirm school assignments for this home.
Similar homes
- $920,0004 bd4 ba3.6k sqft11106 Brush Hollow Rd, Matthews, NC 28105For Sale

 MLS ID #4379832, Whitney Hunt-Sailors, Opendoor Brokerage LLC. Canopy MLS as distributed by MLS GRID
 - $920,0004 bd4 ba3.4k sqft5309 Lancelot Dr, Charlotte, NC 28270For Sale
 MLS ID #4390169, Lisa McGill, Opendoor Brokerage LLC. Canopy MLS as distributed by MLS GRID
 - $1,300,0004 bd5 ba4.3k sqft1617 Home Pl, Matthews, NC 28105For Sale
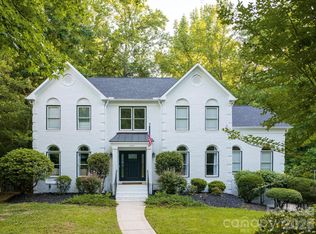 MLS ID #4384540, Steve Bueche, Coldwell Banker Realty. Canopy MLS as distributed by MLS GRID
 - $949,9003 bd3 ba3.1k sqft516 Shelton St, Charlotte, NC 28270For Sale
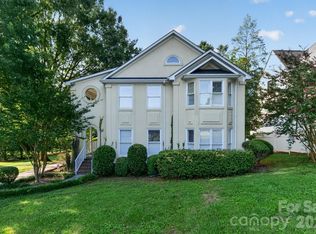 MLS ID #4396576, Rosalind Bethea, Keller Williams Ballantyne Area. Canopy MLS as distributed by MLS GRID
 - $845,0004 bd3 ba3k sqft10300 Lady Grace Ln, Charlotte, NC 28270For SaleMLS ID #4396007, Susan Ayers, HomeZu. Canopy MLS as distributed by MLS GRID
- $485,0004 bd3 ba2.4k sqft13636 Portpatrick Ln, Matthews, NC 28105For SaleMLS ID #4401119, Paul Sum, NorthGroup Real Estate LLC. Canopy MLS as distributed by MLS GRID
- $527,0004 bd3 ba2.6k sqft11932 Idlewild Rd, Matthews, NC 28105For SaleMLS ID #4397057, Lisa Belk, Mark Spain Real Estate. Canopy MLS as distributed by MLS GRID
- $995,0004 bd4 ba3.5k sqft11942 Chevis Ct #100, Charlotte, NC 28277For SaleMLS ID #4365659, Mark Williams, A.G. Williams Real Estate Appraisal. Canopy MLS as distributed by MLS GRID
- $895,0003 bd2 ba2.4k sqft3316 Johnny Cake Ln, Charlotte, NC 28226For SaleMLS ID #4366685, Cary McCaskill, Brookstone Properties. Canopy MLS as distributed by MLS GRID
- $1,045,0004 bd3 ba2.5k sqft6419 Morven Ln, Charlotte, NC 28270For SaleMLS ID #4400448, Missy McCoy, Premier Sotheby's International Realty. Canopy MLS as distributed by MLS GRID
- $520,0004 bd3 ba2.3k sqft2908 Pinewood Hill Dr, Matthews, NC 28105For SaleMLS ID #4394283, Christie Wells, LKI Realty LLC. Canopy MLS as distributed by MLS GRID
- $995,0004 bd4 ba3.4k sqft4809 Antioch Church Rd, Matthews, NC 28104For SaleMLS ID #4411710, Timothy Hansley, Dickens Mitchener & Associates Inc. Canopy MLS as distributed by MLS GRID
- $975,0005 bd4 ba3.6k sqft9535 Potter Rd, Matthews, NC 28104For SaleMLS ID #4365196, Isabel Gonzalez, Ivester Jackson Christie's. Canopy MLS as distributed by MLS GRID
- $825,0004 bd4 ba2.8k sqft3711 Surry Ridge Ct, Charlotte, NC 28210For SaleMLS ID #4398456, Lisa McGill, Opendoor Brokerage LLC. Canopy MLS as distributed by MLS GRID
- $575,0004 bd3 ba3.1k sqft3615 Darlington Rd #30, Matthews, NC 28105For SaleMLS ID #4357542, Michele Feleppa, Capo Casale Realty. Canopy MLS as distributed by MLS GRID
- $926,0004 bd4 ba2.6k sqft1609 Richland Dr, Charlotte, NC 28205For SaleMLS ID #4369627, Verria Hairston, Opendoor Brokerage LLC. Canopy MLS as distributed by MLS GRID
- $599,8883 bd2 ba1.7k sqft1440 McIlroy Rd, Charlotte, NC 28212For SaleMLS ID #4420925, Byron Descalzi, EXP Realty LLC Ballantyne. Canopy MLS as distributed by MLS GRID
- $684,9003 bd3 ba2.9k sqft6000 Hunter Ln, Matthews, NC 28104For SaleMLS ID #4381656, Jenny Loretto, TAH North Carolina LLC. Canopy MLS as distributed by MLS GRID
- $620,0004 bd3 ba2.4k sqft6116 Robley Tate Ct, Charlotte, NC 28270For SaleMLS ID #4407194, Tammy Gallagher, Gallagher Real Estate. Canopy MLS as distributed by MLS GRID
- $775,0004 bd3 ba2.1k sqft2815 Burnt Mill Rd, Charlotte, NC 28210For SaleMLS ID #4394157, Liani Mahadeen, RE/MAX Results. Canopy MLS as distributed by MLS GRID
