Skip main navigation
Closed
Street View
  • $610,000

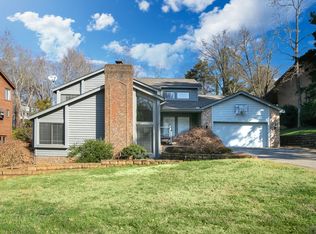
    208 Foxlair Ct, Matthews, NC 28105

    3beds
    2,845sqft
    Single Family Residence
    Built in 1988
    0.46 Acres Lot
    $613,900 Zestimate®
    $214/sqft
    $2,913 Estimated rent

    Home value

    $613,900

    $565,000 - $669,000

    $2,913/mo

    Zestimate® history
    Loading
    Loading...

    Owner options

    List your home for rent

    $2,913/mo

    Rent Zestimate®

    Find your next renter with Zillow Rental Manager. Plus, with online applications, you can quickly screen prospective tenants – for free.

    Learn more

    $2,913/mo

    Rent Zestimate®

    Refinance and save

    $3,734/mo

    Est. payment

    Refinancing to a lower rate could help reduce your monthly payments and save thousands over the life of the loan.

    See today's rates

    $3,734/mo

    Est. payment

    Explore your selling options

    Work with a Zillow partner agent

    Leverage their expertise and Zillow's premium Showcase listings to get your home seen by more buyers.

    Get started

    List with your own agent

    Get your home in front of millions of buyers by listing it on Zillow.

    Learn how to do it

    Sell it yourself

    Take full control of how buyers see your home on Zillow by listing For Sale by Owner (FSBO).

    List your home

    What's special

    Exceptional Opportunity in a Prime Cul-de-Sac Location! This beautifully maintained home offers convenience and charm, minutes from Matthews and South Park. Step inside and be welcomed by abundant natural light streaming through large windows and skylights, creating a bright, airy atmosphere. Main floor features a sunken living room with bay window, formal dining area, open-concept kitchen and family room anchored by a cozy fireplace, perfect for gatherings.A wide staircase leads to the upper level, where you’ll find the spacious primary bedroom, two additional bedrooms, and a versatile flex room with a balcony that overlooks the living space below. Flex room, complete with a closet and window, can be converted into a 4th bedroom. Step outside to enjoy the serene, tree-lined backyard from the durable Trex deck, ideal for relaxing or entertaining. The exterior showcases timeless cedar and brick, and recent upgrades include new windows (2021). Don’t miss out on this move-in-ready gem!

    Zillow last checked:

    Listing updated:

    Listed by:

    Natalie Jinks natalie.jinks@cbrealty.com,

    Coldwell Banker Realty

    Bought with:

    Penka Antista

    Coldwell Banker Realty

    Source: Canopy MLS as distributed by MLS GRID,MLS#: 4200273MLS Logo

    Facts & features

    Interior

    Bedrooms & bathrooms
    • Bedrooms: 3
    • Bathrooms: 3
    • Full bathrooms: 2
    • 1/2 bathrooms: 1
    Primary bedroom
    • Level: Upper
    Bedroom s
    • Level: Upper
    Bathroom full
    • Level: Upper
    Dining area
    • Level: Main
    Dining room
    • Level: Main
    Family room
    • Level: Main
    Flex space
    • Level: Upper
    Kitchen
    • Level: Main
    Laundry
    • Level: Main
    Living room
    • Level: Main
    Heating
    • Forced Air
    Cooling
    • Central Air
    Appliances
    • Included: Dishwasher, Electric Range, Microwave, Refrigerator, Washer/Dryer
    • Laundry: Laundry Room
    Features
    • Kitchen Island, Open Floorplan, Walk-In Pantry
    • Flooring: Tile, Laminate, Wood
    • Doors: Insulated Door(s), Pocket Doors
    • Windows: Insulated Windows, Skylight(s)
    • Has basement: No
    • Fireplace features: Family Room, Gas Log
    Interior area
    • Total structure area: 2,845
    • Total interior livable area: 2,845 sqft
    • Finished area above ground: 2,845
    • Finished area below ground: 0

    Property

    Parking
    • Total spaces: 2
    • Parking features: Driveway, Attached Garage, Garage Faces Front, Garage on Main Level
    • Attached garage spaces: 2
    • Has uncovered spaces: Yes
    Features
    • Levels: Two
    • Stories: 2
    • Patio & porch: Deck
    • Fencing: Fenced
    Lot
    • Size: 0.46 Acres
    • Features: Cul-De-Sac, Wooded
    Details
    • Parcel number: 21334130
    • Zoning: R-15
    • Special conditions: Standard

    Construction

    Type & style
    • Home type: SingleFamily
    • Architectural style: Transitional
    • Property subtype: Single Family Residence
    Materials
    • Brick Partial, Wood
    • Foundation: Crawl Space
    • Roof: Shingle
    Condition
    • New construction: No
    • Year built: 1988

    Utilities & green energy

    • Sewer: Public Sewer
    • Water: City

    Community & HOA

    Community
    • Security: Carbon Monoxide Detector(s), Smoke Detector(s)
    • Subdivision: Coachman Ridge
    HOA
    • Has HOA: Yes
    • HOA fee: $100 annually
    • HOA name: Coachman Ridge HOA
    Location
    • Region: Matthews

    Financial & listing details

    • Price per square foot: $214/sqft
    • Tax assessed value: $498,500
    • Annual tax amount: $3,904
    • Date on market: 11/14/2024
    • Cumulative days on market: 36 days
    • Listing terms: Cash,Conventional,FHA,VA Loan
    • Road surface type: Concrete, Paved

    Price history

    DateEventPrice
    1/23/2025Sold$610,000-2.4%$214/sqft
    Source: Canopy MLS as distributed by MLS GRID #4200273 Report a problem
    12/20/2024Pending sale$625,000$220/sqft
    Source: Canopy MLS as distributed by MLS GRID #4200273 Report a problem
    11/14/2024Listed for sale$625,000+150%$220/sqft
    Source: Canopy MLS as distributed by MLS GRID #4200273 Report a problem
    7/5/2000Sold$250,000$88/sqft
    Source: Public Record Report a problem

    Public tax history

    YearProperty taxesTax assessment
    2025$3,904 +3.1%$498,500
    2024$3,786 +1.5%$498,500
    2023$3,731 +14.9%$498,500 +41.7%
    2022$3,247 $351,700
    2021$3,247 +1.7%$351,700
    2020$3,194 +0.2%$351,700
    2019$3,188 -12%$351,700 +15.2%
    2018$3,625 +2.1%$305,300
    2017$3,549 $305,300
    2016$3,549 $305,300
    2015$3,549 +2.1%$305,300
    2014$3,475 $305,300
    2013-- $305,300
    2012-- $305,300
    2011-- $305,300 +35.2%
    2010-- $225,800
    2009-- $225,800
    2008-- $225,800
    2007-- $225,800
    2006-- $225,800
    2005-- $225,800
    2004-- $225,800
    2003-- $225,800 +11.5%
    2002-- $202,540
    2001-- $202,540
    2000-- $202,540
    Find assessor info on the county website

    Neighborhood: 28105

    Nearby schools

    GreatSchools rating
    Schools provided by the listing agent
    • Elementary: Elizabeth Lane
    • Middle: South Charlotte
    • High: Providence

    Source: Canopy MLS as distributed by MLS GRID. This data may not be complete. We recommend contacting the local school district to confirm school assignments for this home.

    Get a cash offer in 3 minutes
    Find out how much your home could sell for in as little as 3 minutes with a no-obligation cash offer.
    Estimated market value
    $613,900
    Get a cash offer in 3 minutes
    Find out how much your home could sell for in as little as 3 minutes with a no-obligation cash offer.
    Estimated market value
    $613,900