Many Upgrades Include New: Bosch Dishwasher, Moen Disposal, 50 Gallon Hot Water Heater, Expansion Tank, Pressure Reducing Valve, Long Neck Designer Faucet, 2 Faucets in the Primary Bath and Powder Room, etc. Most of the Interior has Fresh Paint. The Kitchen Cabinets have recently been Refurbished and the Soft Close Feature was added throughout. Enjoy White Quartz Countertops in the Kitchen, Center Island, Desk, and Primary Vanity. Other Features include SS Appliances, 9’ ceilings, Plantation Shutters, Large Crown Molding, Designer Lighting and Built In Cabinetry on Main. The Open Floorplan Features The Great Room with Plenty of Natural Light. This Room also Connects to a Screened Porch with 2 Ceiling Fans and Indoor Outdoor Carpet. There is also an Office on Main which could be used as a Playroom. There is an Oversized Garage for your " Toys ". A Main Selling Point is the Large Addition Upstairs which can be used as a 6th Bedroom/Workout Room/Playroom/Flex Room. Too Much to List. Please See the Build Sheet under the MLS Attachments for Upgrades. The Back Yard is stated to go past the crepe myrtles and is larger than it may appear. There's Plenty of Room to build your Own Custom Fence. The McAlpine Creek Walking Trails are about 2 Blocks away and goes on for miles. Top Rated Schools and Ballantyne Ridge is the New High School for this Listing. Possible Owner Financing with 400k – 500k down. Contingencies will also be considered should your Buyer need to Sell their Home.
Active
Price cut: $2.1K (8/15)
$732,900
9234 Brechin Dr, Charlotte, NC 28277
5beds
3,601sqft
Single Family Residence
Built in 1994
0.2 Acres Lot
$729,700 Zestimate®
$204/sqft
$41/mo HOA
What's special
Designer lightingFresh paintOpen floorplanOversized garageBosch dishwasherSs appliancesMoen disposal
- 118 days |
- 1,271 |
- 46 |
Zillow last checked:
Listing updated:
Listed by:
Robert Wilson bobwilsonrealty@gmail.com,
Bob Wilson Realty, Inc
Source: Canopy MLS as distributed by MLS GRID,MLS#: 4368306
Facts & features
Interior
Bedrooms & bathrooms
- Bedrooms: 5
- Bathrooms: 3
- Full bathrooms: 2
- 1/2 bathrooms: 1
Primary bedroom
- Level: Upper
Bedroom s
- Level: Upper
Bedroom s
- Level: Upper
Bedroom s
- Level: Upper
Bar entertainment
- Level: Main
Other
- Level: Upper
Other
- Level: Upper
Exercise room
- Level: Upper
Great room
- Level: Main
Laundry
- Level: Main
Office
- Level: Lower
Heating
- Natural Gas
Cooling
- Ceiling Fan(s), Central Air
Appliances
- Included: Dishwasher, Disposal, Microwave, Oven
- Laundry: Laundry Room
Features
- Kitchen Island, Whirlpool
- Flooring: Carpet, Tile, Wood
- Doors: French Doors
- Has basement: No
- Fireplace features: Gas, Gas Log
Interior area
- Total structure area: 3,601
- Total interior livable area: 3,601 sqft
- Finished area above ground: 3,601
- Finished area below ground: 0
Property
Parking
- Total spaces: 2
- Parking features: Attached Garage, Garage on Main Level
- Attached garage spaces: 2
Features
- Levels: Two
- Stories: 2
- Patio & porch: Deck, Rear Porch, Screened
Lot
- Size: 0.2 Acres
Details
- Parcel number: 22347145
- Zoning: R-20MF
- Special conditions: Standard
Construction
Type & style
- Home type: SingleFamily
- Property subtype: Single Family Residence
Materials
- Hardboard Siding
- Foundation: Crawl Space
Condition
- New construction: No
- Year built: 1994
Utilities & green energy
- Sewer: Public Sewer
- Water: City
Community & HOA
Community
- Security: Carbon Monoxide Detector(s), Smoke Detector(s)
- Subdivision: Wilshire
HOA
- Has HOA: Yes
- HOA fee: $490 annually
- HOA name: Wilshire HOA
- HOA phone: 704-249-9861
Location
- Region: Charlotte
Financial & listing details
- Price per square foot: $204/sqft
- Tax assessed value: $587,000
- Annual tax amount: $4,676
- Date on market: 4/24/2026
- Cumulative days on market: 118 days
- Listing terms: Cash,Conventional,Owner Financing,VA Loan,Other - See Remarks
- Road surface type: Concrete, Paved
Estimated market value
$729,700
$693,000 - $766,000
$4,010/mo
Price history
| Date | Event | Price |
|---|---|---|
| 8/15/2026 | Price change | $732,900-0.3%$204/sqft |
Source:  Canopy MLS as distributed by MLS GRID #4368306 Report a problem Canopy MLS as distributed by MLS GRID #4368306 Report a problem | ||
| 8/12/2026 | Price change | $735,000+0.3%$204/sqft |
Source: Canopy MLS as distributed by MLS GRID #4368306 Report a problem | ||
| 8/1/2026 | Price change | $732,500-0.3%$203/sqft |
Source: Canopy MLS as distributed by MLS GRID #4368306 Report a problem | ||
| 7/26/2026 | Price change | $735,000+0.7%$204/sqft |
Source: Canopy MLS as distributed by MLS GRID #4368306 Report a problem | ||
| 7/20/2026 | Price change | $730,000-0.7%$203/sqft |
Source: Canopy MLS as distributed by MLS GRID #4368306 Report a problem | ||
| 7/10/2026 | Price change | $735,000+1.4%$204/sqft |
Source: Canopy MLS as distributed by MLS GRID #4368306 Report a problem | ||
| 6/26/2026 | Price change | $725,000-2.7%$201/sqft |
Source: Canopy MLS as distributed by MLS GRID #4368306 Report a problem | ||
| 6/19/2026 | Price change | $745,000-0.7%$207/sqft |
Source: Canopy MLS as distributed by MLS GRID #4368306 Report a problem | ||
| 6/12/2026 | Price change | $749,900-0.3%$208/sqft |
Source: Canopy MLS as distributed by MLS GRID #4368306 Report a problem | ||
| 6/5/2026 | Price change | $752,000+0.3%$209/sqft |
Source: Canopy MLS as distributed by MLS GRID #4368306 Report a problem | ||
| 5/29/2026 | Price change | $750,000-0.3%$208/sqft |
Source: Canopy MLS as distributed by MLS GRID #4368306 Report a problem | ||
| 5/26/2026 | Price change | $752,000+0.3%$209/sqft |
Source: Canopy MLS as distributed by MLS GRID #4368306 Report a problem | ||
| 5/20/2026 | Price change | $750,000-2.6%$208/sqft |
Source: Canopy MLS as distributed by MLS GRID #4368306 Report a problem | ||
| 5/17/2026 | Price change | $769,900-0.7%$214/sqft |
Source: Canopy MLS as distributed by MLS GRID #4368306 Report a problem | ||
| 5/12/2026 | Price change | $775,000-3%$215/sqft |
Source: Canopy MLS as distributed by MLS GRID #4368306 Report a problem | ||
| 4/30/2026 | Price change | $799,000-0.1%$222/sqft |
Source: Canopy MLS as distributed by MLS GRID #4368306 Report a problem | ||
| 4/27/2026 | Price change | $800,000+0%$222/sqft |
Source: Canopy MLS as distributed by MLS GRID #4368306 Report a problem | ||
| 4/25/2026 | Price change | $799,900-5.9%$222/sqft |
Source: Canopy MLS as distributed by MLS GRID #4368306 Report a problem | ||
| 4/24/2026 | Listed for sale | $850,000+211.4%$236/sqft |
Source: Canopy MLS as distributed by MLS GRID #4368306 Report a problem | ||
| 12/31/2015 | Sold | $273,0000%$76/sqft |
Source: Canopy MLS as distributed by MLS GRID #3120625 Report a problem | ||
| 9/9/2015 | Sold | $273,112-2.5%$76/sqft |
Source: Public Record Report a problem | ||
| 11/22/2005 | Sold | $280,000$78/sqft |
Source: Public Record Report a problem | ||
Public tax history
| Year | Property taxes | Tax assessment |
|---|---|---|
| 2025 | $4,676 +1.7% | $587,000 |
| 2024 | $4,598 +3.5% | $587,000 |
| 2023 | $4,445 +3.5% | $587,000 +35.8% |
| 2022 | $4,295 +0.3% | $432,100 |
| 2021 | $4,284 +0.2% | $432,100 |
| 2020 | $4,277 +0.4% | $432,100 |
| 2019 | $4,261 +12.1% | $432,100 +52.1% |
| 2018 | $3,801 +1.9% | $284,100 |
| 2017 | $3,731 | $284,100 |
| 2016 | $3,731 | $284,100 |
| 2015 | $3,731 +0.5% | $284,100 |
| 2014 | $3,711 | $284,100 |
| 2013 | -- | $284,100 |
| 2012 | -- | $284,100 |
| 2011 | -- | $284,100 +5.4% |
| 2010 | -- | $269,600 |
| 2009 | -- | $269,600 |
| 2008 | -- | $269,600 |
| 2007 | -- | $269,600 |
| 2006 | -- | $269,600 |
| 2005 | -- | $269,600 |
| 2004 | -- | $269,600 |
| 2003 | -- | $269,600 +6.2% |
| 2002 | -- | $253,810 |
| 2001 | -- | $253,810 |
| 2000 | -- | $253,810 |
Find assessor info on the county website
Monthly payment
Est. payment
Payment breakdown
Explore the cost of this home by adjusting the details. Changes won't be saved.Climate risks
Neighborhood: Touchstone Village-Elm Lane
Nearby schools
GreatSchools rating
- 6/10McAlpine Elementary SchoolGrades: PK-5Distance: 0.4 mi
- 9/10South Charlotte MiddleGrades: 6-8Distance: 2.2 mi
- 7/10Ballantyne Ridge High SchoolGrades: 9-12Distance: 0.4 mi
Schools provided by the listing agent
- Elementary: McAlpine
- Middle: South Charlotte
- High: Ballantyne Ridge
Source: Canopy MLS as distributed by MLS GRID. This data may not be complete. We recommend contacting the local school district to confirm school assignments for this home.
- $589,4003 bd2 ba2.5k sqft9230 Brechin Dr, Charlotte, NC 28277Off Market
- $584,4003 bd2 ba2.6k sqft7135 Broadford Ct, Charlotte, NC 28277Off Market
- $653,4004 bd3 ba2.6k sqft7146 Broadford Ct, Charlotte, NC 28277Off Market
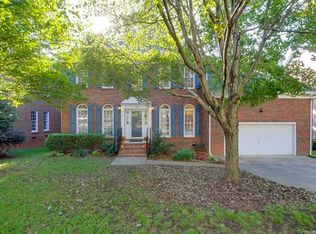
- $747,7005 bd3 ba3.4k sqft7140 Broadford Ct, Charlotte, NC 28277Off Market
- $688,3004 bd3 ba3.1k sqft9224 Brechin Dr, Charlotte, NC 28277Off Market
- $712,9004 bd2 ba3.3k sqft7202 Broadford Ct, Charlotte, NC 28277Off Market
- $670,6004 bd3 ba2.8k sqft7129 Broadford Ct, Charlotte, NC 28277Off Market
- $685,6004 bd2 ba2.9k sqft9235 Brechin Dr, Charlotte, NC 28277Off Market
A local agent can set up tours, give advice and negotiate with sellers.
Similar homes
- $620,0004 bd3 ba2.8k sqft10513 Orchid Hill Ln, Charlotte, NC 28277Sold
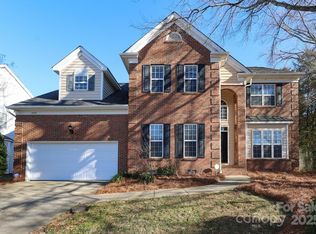
 MLS ID #4304807, Kevin Johnson, Homes of the South Inc.. Canopy MLS as distributed by MLS GRID
 - $709,0005 bd3 ba3k sqft5815 Chapel Creek Ct, Charlotte, NC 28226For Sale
 MLS ID #4407410, Michael Murphy II, Dickens Mitchener & Associates Inc. Canopy MLS as distributed by MLS GRID
 - $675,0005 bd3 ba2.6k sqft8601 Walsham Dr, Charlotte, NC 28277For Sale
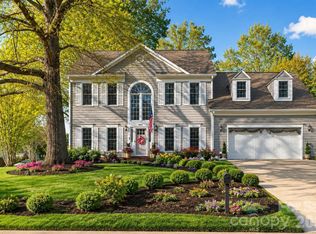 MLS ID #4364626, Anne Pflaging, Resilient Realty LLC. Canopy MLS as distributed by MLS GRID
 - $690,0005 bd3 ba2.6k sqft12702 Landing Green Dr, Charlotte, NC 28277For Sale
 MLS ID #4326790, Richard Platt, Platt Real Estate Services Inc. Canopy MLS as distributed by MLS GRID
 - $649,0004 bd3 ba2.7k sqft4133 Ashleytown Ln, Charlotte, NC 28270For SaleMLS ID #4365855, David Lee, Luxe Investment Group LLC. Canopy MLS as distributed by MLS GRID
- $720,0005 bd3 ba2.4k sqft434 Chadmore Dr, Charlotte, NC 28270For SaleMLS ID #4364807, Jennifer Hoyle, Real Broker, LLC. Canopy MLS as distributed by MLS GRID
- $845,0004 bd3 ba3k sqft10300 Lady Grace Ln, Charlotte, NC 28270For SaleMLS ID #4396007, Susan Ayers, HomeZu. Canopy MLS as distributed by MLS GRID
- $719,0004 bd3 ba2.6k sqft203 Elven Ct, Waxhaw, NC 28173For SaleMLS ID #4382799, Daniel McKenna, Keller Williams Ballantyne Area. Canopy MLS as distributed by MLS GRID
- $549,9003 bd3 ba1.8k sqft9101 Castlebay Dr, Charlotte, NC 28277For SaleMLS ID #4382919, Alex Helms, Emerald Pointe Realty. Canopy MLS as distributed by MLS GRID
- $779,0004 bd4 ba3.8k sqft1000 Irish Moss Ln, Matthews, NC 28104For SaleMLS ID #4383943, Brett Dunleavy, Keller Williams Ballantyne Area. Canopy MLS as distributed by MLS GRID
- $995,0004 bd4 ba3.5k sqft11942 Chevis Ct #100, Charlotte, NC 28277For SaleMLS ID #4365659, Mark Williams, A.G. Williams Real Estate Appraisal. Canopy MLS as distributed by MLS GRID
- $749,0004 bd3 ba3k sqft1914 Grigg Ln, Waxhaw, NC 28173For SaleMLS ID #4394794, Sonali Roy, Adobe Rental LLC. Canopy MLS as distributed by MLS GRID
- $595,0004 bd3 ba3.1k sqft3615 Darlington Rd #30, Matthews, NC 28105For SaleMLS ID #4357542, Michele Feleppa, Capo Casale Realty. Canopy MLS as distributed by MLS GRID
- $799,0005 bd5 ba4.3k sqft1491 Highway 160 E, Fort Mill, SC 29715For SaleMLS ID #4350470, Myra Munn, NorthGroup Real Estate LLC. Canopy MLS as distributed by MLS GRID
- $615,0005 bd3 ba2.7k sqft201 Wessex Way, Fort Mill, SC 29708For SaleMLS ID #4403884, Shannon Lawrence, EXP Realty LLC Rock Hill. Canopy MLS as distributed by MLS GRID
- $620,0004 bd3 ba2.4k sqft6116 Robley Tate Ct, Charlotte, NC 28270For SaleMLS ID #4407194, Tammy Gallagher, Gallagher Real Estate. Canopy MLS as distributed by MLS GRID
- $849,0005 bd5 ba3.9k sqft16201 Woolwine Rd, Charlotte, NC 28278For SaleMLS ID #4366785, Michael Sposato, Carolina Realty Advisors. Canopy MLS as distributed by MLS GRID
- $749,9994 bd3 ba2.8k sqft11043 Seven Coves Dr, Tega Cay, SC 29708For SaleMLS ID #4378588, Joyce Presley, Joyce Presley Realty, LLC. Canopy MLS as distributed by MLS GRID
- $695,0003 bd3 ba3.2k sqft1213 Diana Lee Ln, Monroe, NC 28112For SaleMLS ID #4414339, Liz Young, RE/MAX Executive. Canopy MLS as distributed by MLS GRID
- $689,0003 bd3 ba2.3k sqft7336 Cascading Pines Dr, Tega Cay, SC 29708For SaleMLS ID #4411335, Carmen Reitzel, RE/MAX Executive. Canopy MLS as distributed by MLS GRID
