Timeless Elegance in the Heart of Marvin.
Experience refined living in this beautifully renovated four-sided brick residence nestled on a private corner homesite in one of Marvin’s most sought-after communities. Offering 3,082 square feet of thoughtfully updated living space on a serene 0.43-acre lot, this elegant home combines timeless craftsmanship with modern comfort and exceptional privacy.
Designed for both comfortable living and effortless entertaining, the thoughtfully crafted floor plan includes a spacious family room, formal dining room, dedicated office, breakfast nook, and an upgraded open kitchen. Upstairs, you'll find four spacious bedrooms, beautifully updated bathrooms, and a large extra addition of a room offering endless possibilities for recreation, work, or leisure.
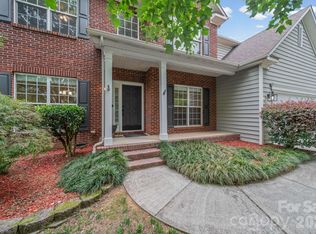
From the moment you arrive, the stately four-sided brick exterior, redesigned landscaping, and inviting curb appeal create a lasting impression. Inside, fresh designer paint, richly refinished hardwood floors, updated lighting, and carefully selected finishes elevate every space. Step outside to a private deck overlooking the fully fenced backyard, creating a peaceful retreat ideal for outdoor dining, entertaining guests, or simply unwinding in privacy.
Perfectly positioned near premier shopping, dining, parks, and recreation—and zoned for the award-winning Marvin school district—this move-in ready residence offers the perfect blend of luxury, convenience, and lifestyle, all within approximately 30 minutes of Uptown Charlotte.
Property Highlights
• Prime Marvin location just minutes from Blakeney, Waverly, downtown Waxhaw, Ballantyne Bowl, and Marvin Efird Park, with convenient access to Uptown Charlotte
• Fully renovated 3,082 sq. ft. residence situated on a private 0.43-acre corner lot offering exceptional privacy
• Elegant four-sided full brick construction providing timeless appeal and lasting durability
• Featuring 4 bedrooms, and a spacious added room offering endless possibilities for recreation, work,
or leisure
• Designed for both everyday living and entertaining, the main level features a spacious family room,
formal dining room, dedicated home office, breakfast nook, and an expansive open kitchen
• Fresh interior paint throughout, including walls, trim, and cabinetry
• Richly refinished and stained hardwood floors throughout the main level
• New flooring and updated staircase on the second level
• New kitchen appliances
• Upgraded kitchen and bathroom fixtures with contemporary finishes
• New fashionable lighting fixtures and ceiling fans throughout
• Redesigned and enhanced landscaping for exceptional curb appeal
• Private deck overlooking the fully fenced backyard—perfect for entertaining, dining al fresco, or
relaxing in your own backyard retreat
• Fully fenced backyard ideal for outdoor enjoyment
• Private deck overlooking the backyard for entertaining and relaxation
• Programmable irrigation system for easy lawn maintenance
• Located within the highly acclaimed, award-winning Marvin school district
• Move-in ready with extensive updates already completed
Active
$799,000
1914 Grigg Ln, Waxhaw, NC 28173
4beds
3,082sqft
:
Get pre-qualified$4,747/mo
Single Family Residence
Built in 2001
0.43 Acres Lot
$779,400 Zestimate®
$259/sqft
$63/mo HOA
What's special
Private corner homesiteFresh designer paintDedicated officeStately four-sided brick exteriorRichly refinished hardwood floorsInviting curb appealUpdated lighting
- 32 days |
- 1,054 |
- 42 |
Likely to sell faster than
Zillow last checked:
Listing updated:
Listed by:
Sonali Roy sonaliroy.realtor@gmail.com,
Adobe Rental LLC
Source: Canopy MLS as distributed by MLS GRID,MLS#: 4394794
Facts & features
Interior
Bedrooms & bathrooms
- Bedrooms: 4
- Bathrooms: 3
- Full bathrooms: 2
- 1/2 bathrooms: 1
Primary bedroom
- Level: Upper
Bedroom s
- Level: Upper
Bedroom s
- Level: Upper
Bedroom s
- Level: Upper
Bonus room
- Level: Upper
Heating
- Central, Forced Air
Cooling
- Ceiling Fan(s)
Appliances
- Included: Dishwasher
- Laundry: Laundry Room
Features
- Has basement: No
Interior area
- Total structure area: 3,082
- Total interior livable area: 3,082 sqft
- Finished area above ground: 3,082
- Finished area below ground: 0
Property
Parking
- Total spaces: 2
- Parking features: Driveway, Attached Garage, Garage on Main Level
- Attached garage spaces: 2
- Has uncovered spaces: Yes
Features
- Levels: Two
- Stories: 2
Lot
- Size: 0.43 Acres
Details
- Parcel number: 06186110
- Zoning: AP0
- Special conditions: Standard
Construction
Type & style
- Home type: SingleFamily
- Property subtype: Single Family Residence
Materials
- Brick Full
- Foundation: Crawl Space
Condition
- New construction: No
- Year built: 2001
Utilities & green energy
- Sewer: Public Sewer, County Sewer
- Water: City, County Water
Community & HOA
Community
- Subdivision: Willow Creek
HOA
- Has HOA: Yes
- HOA fee: $761 annually
- HOA name: willow Creek
Location
- Region: Waxhaw
Financial & listing details
- Price per square foot: $259/sqft
- Tax assessed value: $690,100
- Annual tax amount: $3,845
- Date on market: 6/25/2026
- Cumulative days on market: 32 days
- Road surface type: Concrete
Estimated market value
$779,400
$740,000 - $818,000
$3,049/mo
Price history
| Date | Event | Price |
|---|---|---|
| 6/25/2026 | Listed for sale | $799,000+37%$259/sqft |
Source:  Canopy MLS as distributed by MLS GRID #4394794 Report a problem Canopy MLS as distributed by MLS GRID #4394794 Report a problem | ||
| 4/14/2026 | Sold | $583,000+113.6%$189/sqft |
Source: Public Record Report a problem | ||
| 5/23/2003 | Sold | $273,000$89/sqft |
Source: Public Record Report a problem | ||
Public tax history
| Year | Property taxes | Tax assessment |
|---|---|---|
| 2025 | $3,845 +10.9% | $690,100 +51.8% |
| 2024 | $3,467 +11.3% | $454,500 |
| 2023 | $3,116 -7.3% | $454,500 |
| 2022 | $3,360 +6% | $454,500 |
| 2021 | $3,170 +7.4% | $454,500 +27.8% |
| 2020 | $2,951 +1.7% | $355,500 |
| 2019 | $2,902 +6.5% | $355,500 |
| 2018 | $2,724 | $355,500 |
| 2017 | $2,724 -3.7% | $355,500 |
| 2016 | $2,829 | $355,500 |
| 2015 | $2,829 +19.6% | $355,500 +3.3% |
| 2014 | $2,365 | $344,220 |
| 2013 | -- | $344,220 |
| 2012 | -- | $344,220 |
| 2011 | -- | $344,220 |
| 2010 | -- | $344,220 |
| 2009 | $2,355 | $344,220 |
| 2008 | $2,355 +9.5% | $344,220 +16.4% |
| 2007 | $2,151 +11.6% | $295,610 |
| 2006 | $1,927 | $295,610 |
| 2005 | -- | $295,610 |
| 2004 | -- | $295,610 +4.5% |
| 2003 | -- | $282,790 |
| 2002 | -- | $282,790 +414.2% |
| 2001 | -- | $55,000 |
| 2000 | -- | $55,000 |
Find assessor info on the county website
Monthly payment
Est. payment
Payment breakdown
Explore the cost of this home by adjusting the details. Changes won't be saved.Climate risks
Neighborhood: Marvin
Nearby schools
GreatSchools rating
- 8/10Sandy Ridge Elementary SchoolGrades: K-5Distance: 1.7 mi
- 10/10Marvin Ridge Middle SchoolGrades: 6-8Distance: 1.1 mi
- 9/10Marvin Ridge High SchoolGrades: 9-12Distance: 1.2 mi
Schools provided by the listing agent
- Elementary: Sandy Ridge
- Middle: Marvin Ridge
- High: Marvin Ridge
Source: Canopy MLS as distributed by MLS GRID. This data may not be complete. We recommend contacting the local school district to confirm school assignments for this home.
- $655,500-- bd2 ba2.1k sqft1910 Grigg Ln, Waxhaw, NC 28173Off Market
- $716,8004 bd3 ba2.8k sqft1908 Grigg Ln, Waxhaw, NC 28173Off Market

- $742,0005 bd3 ba3k sqft1913 Astrid Ct, Waxhaw, NC 28173Off Market

- $748,4005 bd3 ba2.6k sqft1915 Astrid Ct, Waxhaw, NC 28173Off Market
- $712,4005 bd2 ba2.8k sqft1915 Grigg Ln, Waxhaw, NC 28173Off Market
- $693,2003 bd3 ba2.6k sqft1911 Grigg Ln, Waxhaw, NC 28173Off Market
- $709,3004 bd3 ba2.6k sqft1909 Grigg Ln, Waxhaw, NC 28173Off Market
- $803,0004 bd3 ba3.4k sqft1906 Grigg Ln, Waxhaw, NC 28173Off Market
A local agent can set up tours, give advice and negotiate with sellers.
Similar homes
- $800,0005 bd5 ba3.6k sqft2521 Surveyor General Dr, Waxhaw, NC 28173For Sale

 MLS ID #4390808, Marsela Green, Berkshire Hathaway HomeServices Carolinas Realty. Canopy MLS as distributed by MLS GRID
 - $648,0004 bd3 ba2.8k sqft2504 Korbel Ct, Waxhaw, NC 28173For Sale
 MLS ID #4385252, Gina Lorenzo, COMPASS. Canopy MLS as distributed by MLS GRID
 - $700,0005 bd4 ba3.4k sqft8408 Denholme Dr, Waxhaw, NC 28173For Sale
 MLS ID #4394733, Wojtek Lachowski, EXP Realty LLC. Canopy MLS as distributed by MLS GRID
 - $725,0005 bd3 ba2.8k sqft412 Amersham Ln, Waxhaw, NC 28173For Sale
 MLS ID #4392451, Matthew Johnson, EXP Realty LLC Ballantyne. Canopy MLS as distributed by MLS GRID
 - $879,9005 bd3 ba3.1k sqft8719 Beaminster Pl, Waxhaw, NC 28173For SaleMLS ID #4390694, Nadia Boldt, South Charlotte Realty Inc. Canopy MLS as distributed by MLS GRID
- $719,0004 bd3 ba2.6k sqft203 Elven Ct, Waxhaw, NC 28173For SaleMLS ID #4382799, Daniel McKenna, Keller Williams Ballantyne Area. Canopy MLS as distributed by MLS GRID
- $680,0005 bd3 ba3.6k sqftProvidence Grove, Waxhaw, NC 28173For SaleMLS ID #4341327, Susie Verrill, NextHome Paramount. Canopy MLS as distributed by MLS GRID
- $674,9005 bd4 ba2.8k sqft2440 Surveyor General Dr, Waxhaw, NC 28173For SaleMLS ID #4389736, Joe Buell, Carolina Living Associates LLC. Canopy MLS as distributed by MLS GRID
- $689,0005 bd4 ba2.9k sqft2009 Trading Path Ln, Waxhaw, NC 28173For SaleMLS ID #4373894, Bennett Dee, Costello Real Estate and Investments LLC. Canopy MLS as distributed by MLS GRID
- $849,9004 bd4 ba3.4k sqft1015 Estate Ln, Matthews, NC 28104For SaleMLS ID #4388127, Elena Donaldson, Keller Williams Ballantyne Area. Canopy MLS as distributed by MLS GRID
- $554,9003 bd3 ba2.6k sqft8500 Willow Branch Dr, Waxhaw, NC 28173For SaleMLS ID #4402287, Steve Jarrell, EXP Realty LLC Ballantyne. Canopy MLS as distributed by MLS GRID
- $1,129,0004 bd4 ba4.1k sqft117 Turkey Hunt Ct, Waxhaw, NC 28173For SaleMLS ID #4390303, Dandan Liu, Helen Adams Realty. Canopy MLS as distributed by MLS GRID
- $779,9005 bd3 ba2.7k sqft734 Lynnwood Farms Dr, Fort Mill, SC 29715For SaleMLS ID #4369604, Albert Adams, Coldwell Banker Realty. Canopy MLS as distributed by MLS GRID
- $800,0005 bd5 ba3.8k sqft2029 Oliver Ter, Indian Land, SC 29707For SaleMLS ID #4406339, Steve Miller, Better Homes and Garden Real Estate Paracle. Canopy MLS as distributed by MLS GRID
- $789,0005 bd3 ba2.7k sqft1170 Iyeye St #104, Rock Hill, SC 29730For SaleMLS ID #4399771, Mike Goubran, Michel Z Goubran Jr. Canopy MLS as distributed by MLS GRID
- $569,0004 bd4 ba2.8k sqft2010 Burton Point Ct, Waxhaw, NC 28173For SaleMLS ID #4395731, Elizabeth Shamble, Coldwell Banker Realty. Canopy MLS as distributed by MLS GRID
- $545,0005 bd3 ba3.3k sqft1419 Ridge Haven Rd, Waxhaw, NC 28173For SaleMLS ID #4370985, Laura Edmonds, Southern Nest Realty Inc. Canopy MLS as distributed by MLS GRID
- $554,9005 bd3 ba2.7k sqft3000 Fallondale Rd, Waxhaw, NC 28173For SaleMLS ID #4371670, Nisha Jose, KJ Realty LLC. Canopy MLS as distributed by MLS GRID
- $479,0004 bd3 ba2.4k sqft6003 Fallondale Rd, Waxhaw, NC 28173For SaleMLS ID #4402311, Craig Tribus, Beycome Brokerage Realty LLC. Canopy MLS as distributed by MLS GRID
- $759,4854 bd3 ba2.9k sqft2115 E Providence Dr, Charlotte, NC 28270For SaleMLS ID #4384021, Quincey Brouillette, Rinehart Realty Corporation. Canopy MLS as distributed by MLS GRID
