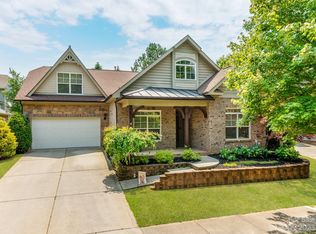
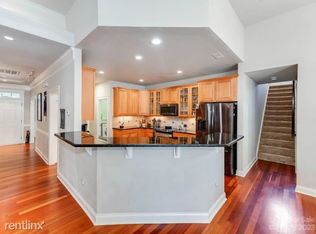
**Updated Price** Absolutely amazing home and even more amazing price -- PLUS $5,000 towards closing costs! Have you been looking for a home that faces a private greenway instead of another house? How about a corner lot in the desirable Cureton community, zoned for Cuthbertson schools? This 2,659 square foot home offers 3 bedrooms, 2.5 baths, a huge bonus room, and a separate office. Mornings start on the covered front porch, looking out at green space instead of a neighbor's driveway. Inside, the kitchen opens right into the living area with dark granite counters and a gas fireplace nearby, so you are never cooking off in another room while everyone else is together. Upstairs you get three bedrooms and two full baths, plus a bonus room big enough to use however you need it, and the office downstairs finally gives you a door that closes. Out back, the extended patio and fenced yard are waiting for you. And Cureton gives you the rest: the pool, the clubhouse, the fitness center, the playground, and walking trails all through the neighborhood. Shopping, dining, and entertainment on Providence Road are just minutes away. It's all here, and it's ready for you.
Active
Price cut: $10K (8/7)
$539,900
8500 Willow Branch Dr, Waxhaw, NC 28173
3beds
2,659sqft
Single Family Residence
Built in 2006
0.17 Acres Lot
$534,600 Zestimate®
$203/sqft
$88/mo HOA
What's special
Gas fireplaceFenced yardHuge bonus roomCovered front porchCorner lotExtended patioThree bedrooms
- 31 days |
- 926 |
- 63 |
Zillow last checked:
Listing updated:
Listed by:
Steve Jarrell 704-774-7170,
EXP Realty LLC Ballantyne
Source: Canopy MLS as distributed by MLS GRID,MLS#: 4402287
Facts & features
Interior
Bedrooms & bathrooms
- Bedrooms: 3
- Bathrooms: 3
- Full bathrooms: 2
- 1/2 bathrooms: 1
Primary bedroom
- Features: Walk-In Closet(s)
- Level: Upper
Bedroom s
- Level: Upper
Bedroom s
- Level: Upper
Bathroom half
- Level: Main
Bathroom full
- Level: Upper
Bathroom full
- Level: Upper
Bonus room
- Level: Upper
Breakfast
- Level: Main
Dining area
- Level: Main
Family room
- Level: Main
Kitchen
- Features: Breakfast Bar, Kitchen Island, Open Floorplan, Walk-In Pantry
- Level: Main
Laundry
- Level: Main
Office
- Level: Main
Heating
- Central
Cooling
- Central Air
Appliances
- Included: Dishwasher, Disposal, Microwave
- Laundry: Utility Room, Inside
Features
- Breakfast Bar, Walk-In Closet(s)
- Flooring: Carpet, Laminate, Wood
- Has basement: No
- Attic: Pull Down Stairs
- Fireplace features: Family Room
Interior area
- Total structure area: 2,659
- Total interior livable area: 2,659 sqft
- Finished area above ground: 2,659
- Finished area below ground: 0
Video & virtual tour
Property
Parking
- Total spaces: 2
- Parking features: Attached Garage, Garage on Main Level
- Attached garage spaces: 2
Features
- Levels: Two
- Stories: 2
- Patio & porch: Covered, Front Porch, Patio
- Pool features: Community
- Fencing: Back Yard,Fenced
Lot
- Size: 0.17 Acres
- Features: End Unit, Level, Private, Wooded
Details
- Parcel number: 06162057
- Zoning: AJ5
- Special conditions: Standard
Construction
Type & style
- Home type: SingleFamily
- Architectural style: Contemporary
- Property subtype: Single Family Residence
Materials
- Brick Partial, Stone, Vinyl
- Foundation: Slab
Condition
- New construction: No
- Year built: 2006
Utilities & green energy
- Sewer: Public Sewer
- Water: City
- Utilities for property: Fiber Optics
Community & HOA
Community
- Features: Clubhouse, Fitness Center, Playground, Sidewalks, Walking Trails
- Subdivision: Cureton
HOA
- Has HOA: Yes
- HOA fee: $528 semi-annually
- HOA name: First Residential
Location
- Region: Waxhaw
Financial & listing details
- Price per square foot: $203/sqft
- Tax assessed value: $562,800
- Annual tax amount: $4,335
- Date on market: 7/16/2026
- Cumulative days on market: 133 days
- Listing terms: Cash,Conventional,FHA,VA Loan
- Road surface type: Concrete
Estimated market value
$534,600
$508,000 - $561,000
$2,646/mo
Price history
| Date | Event | Price |
|---|---|---|
| 8/7/2026 | Price change | $539,900-1.8%$203/sqft |
Source:  Canopy MLS as distributed by MLS GRID #4402287 Report a problem Canopy MLS as distributed by MLS GRID #4402287 Report a problem | ||
| 7/31/2026 | Price change | $549,900-0.9%$207/sqft |
Source: Canopy MLS as distributed by MLS GRID #4402287 Report a problem | ||
| 7/27/2026 | Price change | $554,900-0.9%$209/sqft |
Source: Canopy MLS as distributed by MLS GRID #4402287 Report a problem | ||
| 7/16/2026 | Listed for sale | $559,900-4.3%$211/sqft |
Source: Canopy MLS as distributed by MLS GRID #4402287 Report a problem | ||
| 7/7/2026 | Listing removed | $585,000$220/sqft |
Source: Canopy MLS as distributed by MLS GRID #4360850 Report a problem | ||
| 6/25/2026 | Price change | $585,000-2.5%$220/sqft |
Source: Canopy MLS as distributed by MLS GRID #4360850 Report a problem | ||
| 5/17/2026 | Price change | $599,900-3.2%$226/sqft |
Source: Canopy MLS as distributed by MLS GRID #4360850 Report a problem | ||
| 4/9/2026 | Price change | $620,000-2.4%$233/sqft |
Source: Canopy MLS as distributed by MLS GRID #4360850 Report a problem | ||
| 3/27/2026 | Listed for sale | $635,000+92.4%$239/sqft |
Source: Canopy MLS as distributed by MLS GRID #4360850 Report a problem | ||
| 7/7/2017 | Sold | $330,000-1.5%$124/sqft |
Source: Canopy MLS as distributed by MLS GRID #3284703 Report a problem | ||
| 6/12/2017 | Pending sale | $335,000$126/sqft |
Source: Wilkinson ERA Real Estate #3284703 Report a problem | ||
| 5/26/2017 | Listed for sale | $335,000+20.5%$126/sqft |
Source: Wilkinson ERA Real Estate #3284703 Report a problem | ||
| 6/15/2015 | Sold | $278,000+9.9%$105/sqft |
Source: Canopy MLS as distributed by MLS GRID #3079913 Report a problem | ||
| 7/12/2006 | Sold | $253,000$95/sqft |
Source: Public Record Report a problem | ||
Public tax history
| Year | Property taxes | Tax assessment |
|---|---|---|
| 2025 | $4,335 +16.4% | $562,800 +55% |
| 2024 | $3,723 +1% | $363,100 |
| 2023 | $3,685 | $363,100 |
| 2022 | $3,685 +0.2% | $363,100 |
| 2021 | $3,679 +13.4% | $363,100 +30.8% |
| 2020 | $3,245 -0.2% | $277,700 |
| 2019 | $3,250 +49% | $277,700 |
| 2018 | $2,181 | $277,700 |
| 2017 | $2,181 -2.1% | $277,700 |
| 2016 | $2,228 | $277,700 |
| 2015 | $2,228 +8.4% | $277,700 -5.1% |
| 2014 | $2,055 | $292,630 |
| 2013 | -- | $292,630 |
| 2012 | -- | $292,630 |
| 2011 | -- | $292,630 |
| 2010 | -- | $292,630 |
| 2009 | $2,019 | $292,630 |
| 2008 | $2,019 +19.8% | $292,630 +32.4% |
| 2007 | $1,686 +331% | $221,080 +283.3% |
| 2006 | $391 | $57,680 |
Find assessor info on the county website
Monthly payment
Est. payment
Payment breakdown
Explore the cost of this home by adjusting the details. Changes won't be saved.Climate risks
Neighborhood: 28173
Nearby schools
GreatSchools rating
- 8/10Kensington Elementary SchoolGrades: K-5Distance: 1.1 mi
- 10/10Cuthbertson Middle SchoolGrades: 6-8Distance: 1.7 mi
- 9/10Cuthbertson High SchoolGrades: 9-12Distance: 1.9 mi
Schools provided by the listing agent
- Elementary: Kensington
- Middle: Cuthbertson
- High: Cuthbertson
Source: Canopy MLS as distributed by MLS GRID. This data may not be complete. We recommend contacting the local school district to confirm school assignments for this home.
- $656,5004 bd7 ba2.4k sqft3121 Scottcrest Way #0, Waxhaw, NC 28173Off Market
- $515,0003 bd3 ba2.3k sqft8504 Willow Branch Dr, Waxhaw, NC 28173Sold
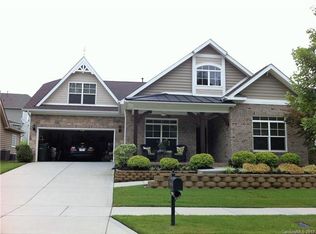
- $561,6003 bd3 ba2.3k sqft8504R Willow Branch Dr, Waxhaw, NC 28173Off Market
- $541,5003 bd3 ba2.3k sqft8504 Willow Branch Dr #174, Waxhaw, NC 28173Off Market
- $542,2004 bd3 ba2.2k sqft3108 Scottcrest Way, Waxhaw, NC 28173Off Market
- $516,2004 bd2 ba2.4k sqft3121 Scottcrest Way, Waxhaw, NC 28173Off Market
- $461,3003 bd2 ba1.9k sqft3117 Scottcrest Way, Waxhaw, NC 28173Off Market
- $617,5004 bd3 ba2.8k sqft8508 Willow Branch Dr, Waxhaw, NC 28173Off Market
A local agent can set up tours, give advice and negotiate with sellers.
Similar homes
- $550,0004 bd4 ba2.8k sqft2010 Burton Point Ct, Waxhaw, NC 28173For Sale

 MLS ID #4395731, Elizabeth Shamble, Coldwell Banker Realty. Canopy MLS as distributed by MLS GRID
 - $489,9994 bd3 ba2.7k sqft2109 Coral Berry Ln, Waxhaw, NC 28173For Sale
 MLS ID #4360421, Rochelle Ogburn, Lantern Realty & Development, LLC. Canopy MLS as distributed by MLS GRID
 - $525,0003 bd3 ba2.6k sqft1521 Deer Meadows Dr, Waxhaw, NC 28173For Sale
 MLS ID #4367982, Christine Tweddle, Keller Williams Ballantyne Area. Canopy MLS as distributed by MLS GRID
 - $648,0004 bd3 ba2.8k sqft2504 Korbel Ct, Waxhaw, NC 28173For Sale
 MLS ID #4385252, Gina Lorenzo, COMPASS. Canopy MLS as distributed by MLS GRID
 - $534,9004 bd4 ba2.9k sqft79044 Ridgehaven Rd, Lancaster, SC 29720For SaleMLS ID #4408656, Heather Offerdahl, NorthGroup Real Estate LLC. Canopy MLS as distributed by MLS GRID
- $600,0004 bd3 ba3.2k sqft1016 Arbury Way, Waxhaw, NC 28173For SaleMLS ID #4393519, Paul Lawrenchuk, Keller Williams Ballantyne Area. Canopy MLS as distributed by MLS GRID
- $654,0005 bd4 ba3.4k sqft1424 Ridge Haven Rd, Waxhaw, NC 28173For SaleMLS ID #4391086, Jeff Lynch, RE/MAX Executive. Canopy MLS as distributed by MLS GRID
- $620,0004 bd3 ba2.9k sqft2130 Abundance Ln, Waxhaw, NC 28173For SaleMLS ID #4394916, Christen Ripoli, Real Broker, LLC. Canopy MLS as distributed by MLS GRID
- $550,0003 bd3 ba2.6k sqft2096 Kennedy Dr, Indian Land, SC 29707For SaleMLS ID #4398790, Suzanne Crosser, RE/MAX Executive. Canopy MLS as distributed by MLS GRID
- $510,0003 bd4 ba2.8k sqft3005 Corrona Ln, Indian Trail, NC 28079For SaleMLS ID #4388387, Derek Blanton, Keller Williams South Park. Canopy MLS as distributed by MLS GRID
- $725,0005 bd3 ba2.8k sqft412 Amersham Ln, Waxhaw, NC 28173For SaleMLS ID #4392451, Matthew Johnson, EXP Realty LLC Ballantyne. Canopy MLS as distributed by MLS GRID
- $745,0006 bd6 ba3.6k sqft1413 Screech Owl Rd, Waxhaw, NC 28173For SaleMLS ID #4381347, Stacey Vinson, NorthGroup Real Estate LLC. Canopy MLS as distributed by MLS GRID
- $550,0003 bd3 ba2.6k sqft14114 Goldenrod Trace Rd, Charlotte, NC 28278For SaleMLS ID #4413317, Lawrence Mahool, Helen Adams Realty. Canopy MLS as distributed by MLS GRID
- $499,6263 bd2 ba1.9k sqft1386 Yellow Springs Dr, Indian Land, SC 29707For SaleMLS ID #4410005, Jon Widdifield, EXP Realty LLC Ballantyne. Canopy MLS as distributed by MLS GRID
- $499,9504 bd2 ba1.9k sqft9407 Thatcher Hall Ct, Charlotte, NC 28277For SaleMLS ID #4412775, Carmela Hidalgo, NorthGroup Real Estate LLC. Canopy MLS as distributed by MLS GRID
- $574,9004 bd3 ba2.9k sqft13156 Wilburn Park Ln, Indian Land, SC 29707For SaleMLS ID #4378248, Christina Oh, Keller Williams Ballantyne Area. Canopy MLS as distributed by MLS GRID
- $540,0004 bd4 ba3.2k sqft1282 Yellow Springs Dr, Indian Land, SC 29707For SaleMLS ID #4385409, Jon Widdifield, EXP Realty LLC Ballantyne. Canopy MLS as distributed by MLS GRID
- $475,0003 bd3 ba2.6k sqft1134 Baldwin Dr, Lancaster, SC 29720For SaleMLS ID #4375902, Nick May, EXP Realty LLC Rock Hill. Canopy MLS as distributed by MLS GRID
- $549,9004 bd3 ba2.3k sqft503 Wyre Forest Ct, Charlotte, NC 28270For SaleMLS ID #4393904, Janice Maynard, Keller Williams Ballantyne Area. Canopy MLS as distributed by MLS GRID
- $515,0004 bd3 ba2.3k sqft13315 Kintyre Ct, Matthews, NC 28105For SaleMLS ID #4409441, Wendi Hensel, Howard Hanna Allen Tate Charlotte South. Canopy MLS as distributed by MLS GRID
