Welcome home! This is a lovely 2Story home in southeast Charlotte with a full unfinished basement! This home has many nice finishing touches and is situated a level lot. This home features a 3 car garage that is great for storage, a nice large fireplace in the family room, a separate kitchen with an island, a large half bath on the main, a library on the main and guess what? The home also has a formal living room and a formal dining room. The upper level of this home has four nice size bedrooms, including a large primary bedroom with double walk in closets and the home also has a large recreation room. This is a stunner! Remember price is what you pay, Value is what you get!
Active
Price cut: $90K (7/9)
$995,000
11942 Chevis Ct #100, Charlotte, NC 28277
4beds
3,505sqft
Single Family Residence
Built in 1999
0.49 Acres Lot
$949,900 Zestimate®
$284/sqft
$38/mo HOA
What's special
Large recreation roomFour nice size bedroomsLevel lotFormal dining roomLibrary on the main
- 164 days
- 535
- 8
Zillow last checked:
Listing updated:
Listed by:
Mark Williams markwilliams3994@gmail.com,
A.G. Williams Real Estate Appraisal
Source: Canopy MLS as distributed by MLS GRID,MLS#: 4365659
Facts & features
Interior
Bedrooms & bathrooms
- Bedrooms: 4
- Bathrooms: 4
- Full bathrooms: 3
- 1/2 bathrooms: 1
Primary bedroom
- Level: Upper
Family room
- Level: Main
Heating
- Central
Cooling
- Ceiling Fan(s), Central Air
Appliances
- Included: Dishwasher, Disposal, Microwave, Refrigerator, Self Cleaning Oven
- Laundry: Laundry Room, Main Level
Features
- Kitchen Island, Open Floorplan
- Flooring: Carpet, Tile, Wood
- Doors: Insulated Door(s)
- Windows: Insulated Windows, Skylight(s)
- Basement: Exterior Entry,Interior Entry,Unfinished,Walk-Out Access
- Attic: Walk-In
- Fireplace features: Family Room
Interior area
- Total structure area: 3,505
- Total interior livable area: 3,505 sqft
- Finished area above ground: 3,505
- Finished area below ground: 0
Property
Parking
- Total spaces: 3
- Parking features: Driveway, Attached Garage, Garage Faces Side, Garage on Main Level
- Attached garage spaces: 3
- Has uncovered spaces: Yes
- Details: 3 Car Garage / 5 - 6 Car Concrete Driveway
Features
- Levels: Two
- Stories: 2
- Patio & porch: Patio, Porch
Lot
- Size: 0.49 Acres
- Features: Level, Open Lot, Wooded
Details
- Parcel number: 22919107
- Zoning: N1-A
- Special conditions: Standard
Construction
Type & style
- Home type: SingleFamily
- Architectural style: Williamsburg
- Property subtype: Single Family Residence
Materials
- Brick Full
- Roof: Composition
Condition
- New construction: No
- Year built: 1999
Utilities & green energy
- Sewer: Public Sewer
- Water: City
- Utilities for property: Cable Available, Electricity Connected, Satellite Internet Available, Underground Utilities
Community & HOA
Community
- Security: Carbon Monoxide Detector(s)
- Subdivision: Country Club Estates
HOA
- Has HOA: Yes
- HOA fee: $460 annually
- HOA name: Country Club Estates
Location
- Region: Charlotte
Financial & listing details
- Price per square foot: $284/sqft
- Tax assessed value: $817,200
- Date on market: 3/30/2026
- Cumulative days on market: 164 days
- Listing terms: Cash,Conventional,VA Loan
- Electric utility on property: Yes
- Road surface type: Concrete, Paved
Estimated market value
$949,900
$902,000 - $997,000
$4,338/mo
Price history
| Date | Event | Price |
|---|---|---|
| 7/9/2026 | Price change | $995,000-8.3%$284/sqft |
Source:  Canopy MLS as distributed by MLS GRID #4365659 Report a problem Canopy MLS as distributed by MLS GRID #4365659 Report a problem | ||
| 4/3/2026 | Listed for sale | $1,085,000$310/sqft |
Source: Canopy MLS as distributed by MLS GRID #4365659 Report a problem | ||
Public tax history
Tax history is unavailable.
Monthly payment
Est. payment
Payment breakdown
Explore the cost of this home by adjusting the details. Changes won't be saved.Climate risks
Neighborhood: Providence Crossing
Nearby schools
Schools provided by the listing agent
- Elementary: Polo Ridge
- Middle: Rea Farms STEAM Academy
- High: Ardrey Kell
Source: Canopy MLS as distributed by MLS GRID. This data may not be complete. We recommend contacting the local school district to confirm school assignments for this home.
Similar homes
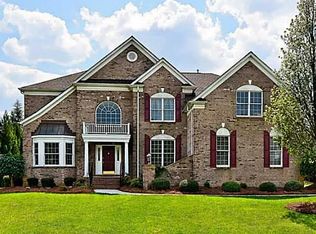
- $935,0006 bd4 ba3.7k sqft4938 Mesa Verde Rd, Charlotte, NC 28277For Sale

 MLS ID #4395101, Chelsea He, NorthGroup Real Estate LLC. Canopy MLS as distributed by MLS GRID
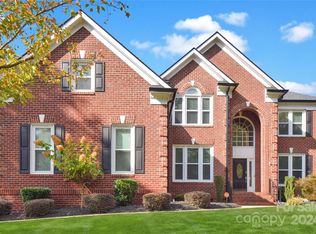
 - $920,0004 bd4 ba3.4k sqft5309 Lancelot Dr, Charlotte, NC 28270For Sale
 MLS ID #4390169, Lisa McGill, Opendoor Brokerage LLC. Canopy MLS as distributed by MLS GRID
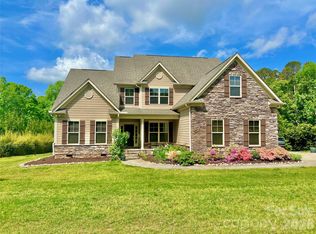
 - $973,0004 bd4 ba3.4k sqft4809 Antioch Church Rd, Matthews, NC 28104For Sale
 MLS ID #4411710, Timothy Hansley, Dickens Mitchener & Associates Inc. Canopy MLS as distributed by MLS GRID
 - $920,0004 bd4 ba3.6k sqft11106 Brush Hollow Rd, Matthews, NC 28105For Sale
 MLS ID #4379832, Whitney Hunt-Sailors, Opendoor Brokerage LLC. Canopy MLS as distributed by MLS GRID
 - $845,0004 bd3 ba3k sqft10300 Lady Grace Ln, Charlotte, NC 28270For SaleMLS ID #4396007, Susan Ayers, HomeZu. Canopy MLS as distributed by MLS GRID
- $939,9004 bd3 ba3.4k sqft200 Foxlair Ct, Matthews, NC 28105For SaleMLS ID #4405914, Connie Sharma, Sharma Realty LLC. Canopy MLS as distributed by MLS GRID
- $975,0005 bd4 ba3.6k sqft9535 Potter Rd, Matthews, NC 28104For SaleMLS ID #4365196, Isabel Gonzalez, Ivester Jackson Christie's. Canopy MLS as distributed by MLS GRID
- $949,9003 bd3 ba3.1k sqft516 Shelton St, Charlotte, NC 28270For SaleMLS ID #4396576, Rosalind Bethea, Keller Williams Ballantyne Area. Canopy MLS as distributed by MLS GRID
- $525,0004 bd3 ba2.1k sqft8741 Fieldgate Dr, Charlotte, NC 28277For SaleMLS ID #4414847, Erica Strong, Mark Spain Real Estate. Canopy MLS as distributed by MLS GRID
- $598,0003 bd3 ba2k sqft6024 Dovefield Rd, Charlotte, NC 28277For SaleMLS ID #4366998, Lisa Belk, Mark Spain Real Estate. Canopy MLS as distributed by MLS GRID
- $684,9003 bd3 ba2.9k sqft6000 Hunter Ln, Matthews, NC 28104For SaleMLS ID #4381656, Jenny Loretto, TAH North Carolina LLC. Canopy MLS as distributed by MLS GRID
- $1,059,0005 bd4 ba4.5k sqft27246 Preston Pl, Indian Land, SC 29707For SaleMLS ID #4372170, Heather Mento, NorthGroup Real Estate LLC. Canopy MLS as distributed by MLS GRID
- $500,0003 bd2 ba1.7k sqft8536 Albury Walk Ln, Charlotte, NC 28277For SaleMLS ID #4413156, Nakia Walker, Opendoor Brokerage LLC. Canopy MLS as distributed by MLS GRID
- $575,0005 bd3 ba2.7k sqft17224 Cambridge Woods Ct, Charlotte, NC 28277For SaleMLS ID #4372006, Jenny Loretto, TAH North Carolina LLC. Canopy MLS as distributed by MLS GRID
- $499,9004 bd3 ba1.9k sqft15035 Annan Ct, Charlotte, NC 28277For SaleMLS ID #4404832, Jenny Loretto, TAH North Carolina LLC. Canopy MLS as distributed by MLS GRID
- $555,0003 bd3 ba1.9k sqft12015 Landen Dr, Charlotte, NC 28277For SaleMLS ID #4359436, Lisa McGill, Opendoor Brokerage LLC. Canopy MLS as distributed by MLS GRID
- $674,0004 bd3 ba2.4k sqft12312 Chesley Dr, Charlotte, NC 28277For SaleMLS ID #4391740, Whitney Hunt-Sailors, Opendoor Brokerage LLC. Canopy MLS as distributed by MLS GRID
- $895,0003 bd2 ba2.4k sqft3316 Johnny Cake Ln, Charlotte, NC 28226For SaleMLS ID #4366685, Cary McCaskill, Brookstone Properties. Canopy MLS as distributed by MLS GRID
- $820,0004 bd4 ba2.8k sqft3711 Surry Ridge Ct, Charlotte, NC 28210For SaleMLS ID #4398456, Lisa McGill, Opendoor Brokerage LLC. Canopy MLS as distributed by MLS GRID
- $575,0004 bd3 ba3.1k sqft3615 Darlington Rd #30, Matthews, NC 28105For SaleMLS ID #4357542, Michele Feleppa, Capo Casale Realty. Canopy MLS as distributed by MLS GRID
