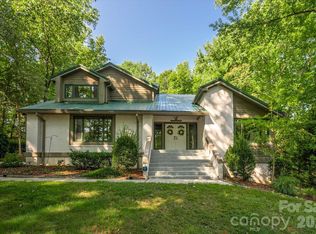
Welcome to 5309 Lancelot Dr, a home that exudes warmth and sophistication. The living room is graced with a cozy fireplace, perfect for those chilly evenings. The kitchen is a chef's dream, boasting all stainless steel appliances, an accent backsplash, and a center island for additional prep space. The primary bedroom is a true retreat, featuring a spacious walk-in closet. The primary bathroom is designed for relaxation with double sinks, a separate tub, and a shower. Outside, you'll find a fenced-in backyard with a covered patio, ideal for entertaining or simply enjoying a quiet evening. This home is a must-see for those seeking a blend of style and comfort. Included 100-Day Home Warranty with buyer activation
Active
Price cut: $25K (8/27)
$920,000
5309 Lancelot Dr, Charlotte, NC 28270
4beds
3,456sqft
Single Family Residence
Built in 1995
0.44 Acres Lot
$-- Zestimate®
$266/sqft
$-- HOA
What's special
Cozy fireplaceFenced-in backyardAccent backsplashSpacious walk-in closetDouble sinksAll stainless steel appliances
- 96 days
- 1,580
- 70
Zillow last checked:
Listing updated:
Listed by:
Lisa McGill lmcgill@opendoor.com,
Opendoor Brokerage LLC
Source: Canopy MLS as distributed by MLS GRID,MLS#: 4390169
Facts & features
Interior
Bedrooms & bathrooms
- Bedrooms: 4
- Bathrooms: 4
- Full bathrooms: 3
- 1/2 bathrooms: 1
- Main level bedrooms: 3
Primary bedroom
- Level: Main
Bedroom s
- Level: Main
Bedroom s
- Level: Main
Bathroom full
- Level: Main
Bathroom full
- Level: Main
Bathroom full
- Level: Upper
Bathroom half
- Level: Main
Bonus room
- Level: Upper
Breakfast
- Level: Main
Dining area
- Level: Main
Family room
- Level: Main
Kitchen
- Level: Main
Laundry
- Level: Main
Living room
- Level: Main
Heating
- Central, Natural Gas
Cooling
- Central Air
Appliances
- Included: Dishwasher, Electric Cooktop, Electric Range
- Laundry: Main Level
Features
- Flooring: Carpet, Tile, Wood
- Has basement: No
- Fireplace features: Gas
Interior area
- Total structure area: 3,456
- Total interior livable area: 3,456 sqft
- Finished area above ground: 3,456
- Finished area below ground: 0
Property
Parking
- Total spaces: 4
- Parking features: Driveway, Parking Space(s), Garage on Main Level
- Garage spaces: 2
- Uncovered spaces: 2
Features
- Levels: Two
- Stories: 2
Lot
- Size: 0.44 Acres
Details
- Parcel number: 22754112
- Zoning: N1-A
- Special conditions: Standard
Construction
Type & style
- Home type: SingleFamily
- Property subtype: Single Family Residence
Materials
- Brick Partial
- Foundation: Crawl Space
- Roof: Composition
Condition
- New construction: No
- Year built: 1995
Utilities & green energy
- Sewer: Public Sewer
- Water: Public
Community & HOA
Community
- Subdivision: Providence Plantation
HOA
- Has HOA: Yes
- HOA name: PROVIDENCE PLANTATION HOMEOWNERS ASSOCIATION, INC.
- HOA phone: 888-352-7075
Location
- Region: Charlotte
Financial & listing details
- Price per square foot: $266/sqft
- Tax assessed value: $764,900
- Annual tax amount: $6,040
- Date on market: 6/5/2026
- Cumulative days on market: 96 days
- Listing terms: Cash,Conventional,FHA,VA Loan
- Road surface type: Concrete, Paved
Estimated market value
Not available
Estimated sales range
Not available
Not available
Price history
| Date | Event | Price |
|---|---|---|
| 8/27/2026 | Price change | $920,000-2.6%$266/sqft |
Source:  Canopy MLS as distributed by MLS GRID #4390169 Report a problem Canopy MLS as distributed by MLS GRID #4390169 Report a problem | ||
| 7/30/2026 | Price change | $945,000-2.6%$273/sqft |
Source: Canopy MLS as distributed by MLS GRID #4390169 Report a problem | ||
| 7/9/2026 | Price change | $970,000-2%$281/sqft |
Source: Canopy MLS as distributed by MLS GRID #4390169 Report a problem | ||
| 6/5/2026 | Listed for sale | $990,000+5.9%$286/sqft |
Source: Canopy MLS as distributed by MLS GRID #4390169 Report a problem | ||
| 5/19/2026 | Sold | $934,500+58.4%$270/sqft |
Source: Public Record Report a problem | ||
| 9/30/2021 | Sold | $590,000-1.7%$171/sqft |
Source: Canopy MLS as distributed by MLS GRID #3757848 Report a problem | ||
| 9/1/2021 | Contingent | $600,000$174/sqft |
Source: Canopy MLS as distributed by MLS GRID #3757848 Report a problem | ||
| 8/23/2021 | Price change | $600,000-11.1%$174/sqft |
Source: Canopy MLS as distributed by MLS GRID #3757848 Report a problem | ||
| 8/5/2021 | Price change | $675,000-3.6%$195/sqft |
Source: Canopy MLS as distributed by MLS GRID #3757848 Report a problem | ||
| 7/5/2021 | Listed for sale | $699,900$203/sqft |
Source: Canopy MLS as distributed by MLS GRID #3757848 Report a problem | ||
Public tax history
| Year | Property taxes | Tax assessment |
|---|---|---|
| 2025 | $6,040 +1.6% | $764,900 |
| 2024 | $5,945 +3.4% | $764,900 |
| 2023 | $5,750 +21% | $764,900 +59.5% |
| 2022 | $4,754 | $479,600 |
| 2021 | -- | $479,600 |
| 2020 | -- | $479,600 |
| 2019 | -- | $479,600 +34.8% |
| 2018 | $4,743 +1.8% | $355,900 |
| 2017 | $4,660 | $355,900 |
| 2016 | $4,660 | $355,900 |
| 2015 | $4,660 -3% | $355,900 -3.6% |
| 2014 | $4,804 | $369,200 |
| 2013 | -- | $369,200 |
| 2012 | -- | $369,200 |
| 2011 | -- | $369,200 +8.3% |
| 2010 | -- | $340,900 +10.6% |
| 2009 | -- | $308,300 |
| 2008 | -- | $308,300 |
| 2007 | -- | $308,300 |
| 2006 | -- | $308,300 |
| 2005 | -- | $308,300 |
| 2004 | -- | $308,300 |
| 2003 | -- | $308,300 +14.6% |
| 2002 | -- | $268,940 |
| 2001 | -- | $268,940 |
| 2000 | -- | $268,940 |
Find assessor info on the county website
Monthly payment
Est. payment
Payment breakdown
Explore the cost of this home by adjusting the details. Changes won't be saved.Climate risks
Neighborhood: Providence Plantation
Nearby schools
Schools provided by the listing agent
- Elementary: Providence Spring
- Middle: Crestdale
- High: Providence
Source: Canopy MLS as distributed by MLS GRID. This data may not be complete. We recommend contacting the local school district to confirm school assignments for this home.


Similar homes
- $945,0004 bd4 ba4.3k sqft4418 Horseshoe Bnd, Matthews, NC 28104For Sale
 MLS ID #4420956, Gina Lorenzo, COMPASS. Canopy MLS as distributed by MLS GRID
 - $920,0004 bd4 ba3.6k sqft11106 Brush Hollow Rd, Matthews, NC 28105For Sale
 MLS ID #4379832, Whitney Hunt-Sailors, Opendoor Brokerage LLC. Canopy MLS as distributed by MLS GRID
 - $935,0006 bd4 ba3.7k sqft4938 Mesa Verde Rd, Charlotte, NC 28277For Sale
 MLS ID #4395101, Chelsea He, NorthGroup Real Estate LLC. Canopy MLS as distributed by MLS GRID
 - $949,9005 bd4 ba3.9k sqft2616 Ladley Ct, Charlotte, NC 28226For Sale
 MLS ID #4366049, Randy Clift, Premier Sotheby's International Realty. Canopy MLS as distributed by MLS GRID
 - $650,0004 bd3 ba2.1k sqft7906 Elphin Ct, Charlotte, NC 28270For SaleMLS ID #4380884, Lisa McGill, Opendoor Brokerage LLC. Canopy MLS as distributed by MLS GRID
- $825,0004 bd4 ba2.8k sqft3711 Surry Ridge Ct, Charlotte, NC 28210For SaleMLS ID #4398456, Lisa McGill, Opendoor Brokerage LLC. Canopy MLS as distributed by MLS GRID
- $1,150,0005 bd5 ba4k sqft7307 Roseland Ave, Charlotte, NC 28277For SaleMLS ID #4413128, Alicia Albano, The Agency - Charlotte. Canopy MLS as distributed by MLS GRID
- $918,0005 bd3 ba4.4k sqft5914 Hanna Ct, Charlotte, NC 28212For SaleMLS ID #4409124, Xavier Veille, Better Homes and Garden Real Estate Paracle. Canopy MLS as distributed by MLS GRID
- $629,9004 bd3 ba2.1k sqft7407 Limerick Dr, Charlotte, NC 28270For SaleMLS ID #4384326, Tracey Vail, Vail Realty LLC. Canopy MLS as distributed by MLS GRID
- $926,0004 bd4 ba2.6k sqft1609 Richland Dr, Charlotte, NC 28205For SaleMLS ID #4369627, Verria Hairston, Opendoor Brokerage LLC. Canopy MLS as distributed by MLS GRID
- $1,050,0005 bd4 ba4k sqft10019 Elizabeth Crest Ln, Charlotte, NC 28277For SaleMLS ID #4377153, Jay White, Keller Williams Ballantyne Area. Canopy MLS as distributed by MLS GRID
- $725,0004 bd3 ba2.2k sqft6721 Knightswood Dr, Charlotte, NC 28226For SaleMLS ID #4363157, Ralph Harvey, Listwithfreedom.com Inc. Canopy MLS as distributed by MLS GRID
- $790,0003 bd3 ba2.4k sqft10119 Victoria Mill Ct, Charlotte, NC 28277For SaleMLS ID #4400701, Sarah Jansen, Howard Hanna Allen Tate Charlotte South. Canopy MLS as distributed by MLS GRID
- $862,0005 bd4 ba4.1k sqft16815 Crosshaven Dr, Charlotte, NC 28278For SaleMLS ID #4407553, Ann-Dorthe Havmoeller, Howard Hanna Allen Tate Charlotte South. Canopy MLS as distributed by MLS GRID
- $684,9003 bd3 ba2.9k sqft6000 Hunter Ln, Matthews, NC 28104For SaleMLS ID #4381656, Jenny Loretto, TAH North Carolina LLC. Canopy MLS as distributed by MLS GRID
- $598,0003 bd3 ba2k sqft6024 Dovefield Rd, Charlotte, NC 28277For SaleMLS ID #4366998, Lisa Belk, Mark Spain Real Estate. Canopy MLS as distributed by MLS GRID
- $815,0005 bd4 ba3.7k sqft3105 Stanway Ct, Waxhaw, NC 28173For SaleMLS ID #4372880, Kacki Sweeney, NorthGroup Real Estate LLC. Canopy MLS as distributed by MLS GRID
- $759,9005 bd4 ba3.1k sqft14611 Eastgrove Dr, Pineville, NC 28134For SaleMLS ID #4417940, Steven Keretses, Keretses Realty LLC. Canopy MLS as distributed by MLS GRID
- $500,0003 bd3 ba2.1k sqft5908 Bookbinders Ln, Charlotte, NC 28270For SaleMLS ID #4379296, Whitney Hunt-Sailors, Opendoor Brokerage LLC. Canopy MLS as distributed by MLS GRID
- $619,0003 bd3 ba2.3k sqft6632 Elmstone Dr, Charlotte, NC 28277For SaleMLS ID #4397020, Lilliah Moseley, Redfin Corporation. Canopy MLS as distributed by MLS GRID
