Experience 1609 Richland Dr, a residence arranged for everyday comfort and practicality, featuring a fireplace. The kitchen includes an island, accent backsplash, and all stainless steel appliances. A walk in closet is in the primary bedroom, and the primary bathroom contains double sinks with a separate tub and shower. Outside, a patio connects to a fenced in backyard. This home presents a perfect blend of comfort and style.. Included 100-Day Home Warranty with buyer activation
Active
Price cut: $14K (6/25)
$942,000
1609 Richland Dr, Charlotte, NC 28205
4beds
2,648sqft
:
Get pre-qualified$5,473/mo
Single Family Residence
Built in 2021
0.23 Acres Lot
$-- Zestimate®
$356/sqft
$-- HOA
What's special
Accent backsplashAll stainless steel appliances
- 116 days |
- 708 |
- 28 |
Zillow last checked:
Listing updated:
Listed by:
Regina Toner rtoner@opendoor.com,
Opendoor Brokerage LLC,
Verria Hairston,
Opendoor Brokerage LLC
Source: Canopy MLS as distributed by MLS GRID,MLS#: 4369627
Facts & features
Interior
Bedrooms & bathrooms
- Bedrooms: 4
- Bathrooms: 4
- Full bathrooms: 3
- 1/2 bathrooms: 1
- Main level bedrooms: 1
Primary bedroom
- Level: Upper
Bedroom s
- Level: Main
Bedroom s
- Level: Upper
Bedroom s
- Level: Upper
Bathroom full
- Level: Main
Bathroom full
- Level: Upper
Bathroom full
- Level: Upper
Bathroom half
- Level: Main
Dining area
- Level: Main
Kitchen
- Level: Main
Laundry
- Level: Upper
Living room
- Level: Main
Other
- Level: Upper
Heating
- Central, Natural Gas
Cooling
- Central Air
Appliances
- Included: Dishwasher, Gas Range
- Laundry: Utility Room, Upper Level
Features
- Flooring: Carpet, Tile, Wood
- Has basement: No
- Fireplace features: Gas
Interior area
- Total structure area: 2,648
- Total interior livable area: 2,648 sqft
- Finished area above ground: 2,648
- Finished area below ground: 0
Property
Parking
- Total spaces: 4
- Parking features: Driveway, Attached Garage, Parking Space(s), Garage on Main Level
- Attached garage spaces: 2
- Uncovered spaces: 2
Features
- Levels: Two
- Stories: 2
Lot
- Size: 0.23 Acres
Details
- Parcel number: 16107110
- Zoning: N1-B
- Special conditions: Standard
Construction
Type & style
- Home type: SingleFamily
- Property subtype: Single Family Residence
Materials
- Fiber Cement, Wood
- Foundation: Slab
- Roof: Composition
Condition
- New construction: No
- Year built: 2021
Utilities & green energy
- Sewer: Public Sewer
- Water: Public
Community & HOA
Community
- Subdivision: Oakhurst
Location
- Region: Charlotte
Financial & listing details
- Price per square foot: $356/sqft
- Tax assessed value: $722,180
- Annual tax amount: $5,712
- Date on market: 4/14/2026
- Cumulative days on market: 116 days
- Listing terms: Cash,Conventional,FHA,VA Loan
- Road surface type: Concrete, Other
Estimated market value
Not available
Estimated sales range
Not available
Not available
Price history
| Date | Event | Price |
|---|---|---|
| 6/25/2026 | Price change | $942,000-1.5%$356/sqft |
Source:  Canopy MLS as distributed by MLS GRID #4369627 Report a problem Canopy MLS as distributed by MLS GRID #4369627 Report a problem | ||
| 6/11/2026 | Price change | $956,000-1.4%$361/sqft |
Source: Canopy MLS as distributed by MLS GRID #4369627 Report a problem | ||
| 5/21/2026 | Price change | $970,000-1.5%$366/sqft |
Source: Canopy MLS as distributed by MLS GRID #4369627 Report a problem | ||
| 4/14/2026 | Listed for sale | $985,000+6.3%$372/sqft |
Source: Canopy MLS as distributed by MLS GRID #4369627 Report a problem | ||
| 4/10/2026 | Sold | $927,000+12.4%$350/sqft |
Source: Public Record Report a problem | ||
| 1/13/2022 | Sold | $825,000+483%$312/sqft |
Source: Canopy MLS as distributed by MLS GRID #3820671 Report a problem | ||
| 4/18/2019 | Sold | $141,500+76.9%$53/sqft |
Source: Public Record Report a problem | ||
| 5/11/2018 | Sold | $80,000$30/sqft |
Source: Public Record Report a problem | ||
| 4/27/2013 | Listing removed | $675 |
Source: Charlotte Metro Real Estate #2147274 Report a problem | ||
| 4/20/2013 | Listed for rent | $675 |
Source: Charlotte Metro Real Estate #2147274 Report a problem | ||
Public tax history
| Year | Property taxes | Tax assessment |
|---|---|---|
| 2025 | $5,712 +1.6% | $722,180 |
| 2024 | $5,622 +3.4% | $722,180 |
| 2023 | $5,436 +23% | $722,180 +62.3% |
| 2022 | $4,419 | $444,900 +375.8% |
| 2021 | -- | $93,500 |
| 2020 | -- | $93,500 |
| 2019 | $902 +14.6% | $93,500 +55.8% |
| 2018 | $787 +1.4% | $60,000 |
| 2017 | $777 | $60,000 |
| 2016 | $777 | $60,000 |
| 2015 | $777 +0.8% | $60,000 |
| 2014 | $771 | $60,000 |
| 2013 | -- | $60,000 |
| 2012 | -- | $60,000 |
| 2011 | -- | $60,000 +50% |
| 2010 | -- | $40,000 |
| 2009 | -- | $40,000 |
| 2008 | -- | $40,000 |
| 2007 | -- | $40,000 |
| 2006 | -- | $40,000 |
| 2005 | -- | $40,000 |
| 2004 | -- | $40,000 |
| 2003 | -- | $40,000 +122.2% |
| 2002 | -- | $18,000 |
| 2001 | -- | $18,000 |
| 2000 | -- | $18,000 |
Find assessor info on the county website
Monthly payment
Est. payment
Payment breakdown
Explore the cost of this home by adjusting the details. Changes won't be saved.Climate risks
Neighborhood: Echo Hills
Nearby schools
GreatSchools rating
- 4/10Oakhurst STEAM AcademyGrades: K-5Distance: 0.1 mi
- 7/10Eastway MiddleGrades: 6-8Distance: 1.2 mi
- 1/10Garinger High SchoolGrades: 9-12Distance: 3.3 mi
Schools provided by the listing agent
- Elementary: Oakhurst Steam Academy
- Middle: Eastway
- High: Garinger
Source: Canopy MLS as distributed by MLS GRID. This data may not be complete. We recommend contacting the local school district to confirm school assignments for this home.
- $320,5002 bd1 ba820 sqft1615 Richland Dr, Charlotte, NC 28205Off Market

- $493,7002 bd1 ba1.6k sqft1617 Richland Dr, Charlotte, NC 28205Off Market
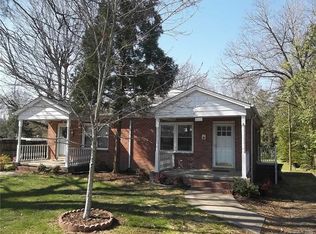
- $556,1001 bd1 ba2.1k sqft1601 Richland Dr, Charlotte, NC 28205Off Market
- $412,9003 bd1 ba1.3k sqft1527 Richland Dr, Charlotte, NC 28205Off Market
- $887,6004 bd4 ba2.6k sqft1608 Richland Dr, Charlotte, NC 28205Off Market
- $438,3001 bd1 ba1.2k sqft1606 Richland Dr, Charlotte, NC 28205Off Market
- $472,0003 bd2 ba1.9k sqft1600 Richland Dr, Charlotte, NC 28205Off Market
- $247,500-- bd-- ba-- sqft1616 Richland Dr, Charlotte, NC 28205Off Market
A local agent can set up tours, give advice and negotiate with sellers.
Similar homes
- $896,0003 bd3 ba2.8k sqft1108 Herrin Ave, Charlotte, NC 28205For Sale
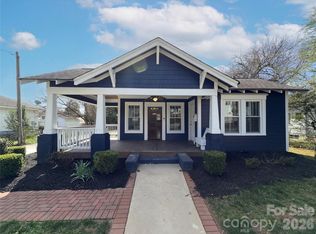
 MLS ID #4357238, Regina Toner, Opendoor Brokerage LLC. Canopy MLS as distributed by MLS GRID
 - $945,0004 bd4 ba3.4k sqft5309 Lancelot Dr, Charlotte, NC 28270For Sale
 MLS ID #4390169, Lisa McGill, Opendoor Brokerage LLC. Canopy MLS as distributed by MLS GRID
 - $949,9004 bd3 ba3.4k sqft200 Foxlair Ct, Matthews, NC 28105For Sale
 MLS ID #4405914, Connie Sharma, Sharma Realty LLC. Canopy MLS as distributed by MLS GRID
 - $774,9004 bd3 ba2.2k sqft5910 Grosner Pl, Charlotte, NC 28211For Sale
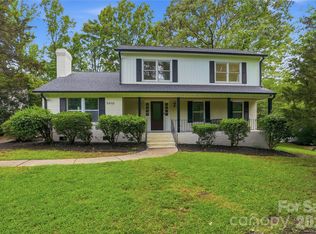 MLS ID #4383776, Caesar Escobar, Milemma Realty, LLC. Canopy MLS as distributed by MLS GRID
 - $620,0003 bd2 ba1.9k sqft1322 Carolyn Dr, Charlotte, NC 28205For SaleMLS ID #4380647, Lisa McGill, Opendoor Brokerage LLC. Canopy MLS as distributed by MLS GRID
- $1,295,0004 bd4 ba3.2k sqft1617 Parson St, Charlotte, NC 28205New ConstructionMLS ID #4410956, Jose Guzman, Keller Williams South Park. Canopy MLS as distributed by MLS GRID
- $1,195,0004 bd4 ba3.4k sqft4325 Raney Way, Charlotte, NC 28205New ConstructionMLS ID #4352215, Bobby Sisk, Nestlewood Realty, LLC. Canopy MLS as distributed by MLS GRID
- $825,0004 bd4 ba2.8k sqft3711 Surry Ridge Ct, Charlotte, NC 28210For SaleMLS ID #4398456, Regina Toner, Opendoor Brokerage LLC. Canopy MLS as distributed by MLS GRID
- $820,0003 bd4 ba2k sqft1451 Haywood Ct #A, Charlotte, NC 28205For SaleMLS ID #4390778, Craig Tribus, Beycome Brokerage Realty LLC. Canopy MLS as distributed by MLS GRID
- $699,0004 bd3 ba2.5k sqft100 Chadmore Dr, Charlotte, NC 28270For SaleMLS ID #4365375, Rocio Garcia, NorthGroup Real Estate LLC. Canopy MLS as distributed by MLS GRID
- $589,0003 bd3 ba1.6k sqft4314 Ivanhoe Pl, Charlotte, NC 28205For SaleMLS ID #4379977, Toni Granados, United Real Estate-Queen City. Canopy MLS as distributed by MLS GRID
- $945,0004 bd4 ba3.6k sqft11106 Brush Hollow Rd, Matthews, NC 28105For SaleMLS ID #4379832, Whitney Hunt-Sailors, Opendoor Brokerage LLC. Canopy MLS as distributed by MLS GRID
- $795,0004 bd3 ba2.9k sqft1941 Dugan Dr, Charlotte, NC 28270For SaleMLS ID #4397590, Bryan Tan, U Realty. Canopy MLS as distributed by MLS GRID
- $799,9004 bd4 ba2.2k sqft129 S Gardner Ave, Charlotte, NC 28208For SaleMLS ID #4390270, Mallory Kridler, EXP Realty LLC Rock Hill. Canopy MLS as distributed by MLS GRID
- $524,9004 bd3 ba2.6k sqft5846 Hanna Ct, Charlotte, NC 28212For SaleMLS ID #4391217, Nicole Kahlig, Milemma Realty, LLC. Canopy MLS as distributed by MLS GRID
- $1,390,0005 bd5 ba3.1k sqft1529 Beckwith Pl, Charlotte, NC 28205New ConstructionMLS ID #4345978, Nina Tingle, Alpha Omega Realty. Canopy MLS as distributed by MLS GRID
- $725,0004 bd3 ba2.2k sqft6721 Knightswood Dr, Charlotte, NC 28226For SaleMLS ID #4363157, Ralph Harvey, Listwithfreedom.com Inc. Canopy MLS as distributed by MLS GRID
- $825,0004 bd4 ba2.8k sqft526 Seldon Dr, Charlotte, NC 28216For SaleMLS ID #4347363, Dana Burleson, Savvy + Co Real Estate. Canopy MLS as distributed by MLS GRID
- $489,0004 bd2 ba2.2k sqft7537 Monroe Rd, Charlotte, NC 28212For SaleMLS ID #4363203, Nara Gregg, Howard Hanna Allen Tate Charlotte South. Canopy MLS as distributed by MLS GRID
- $649,9004 bd3 ba2.1k sqft7407 Limerick Dr, Charlotte, NC 28270For SaleMLS ID #4384326, Tracey Vail, Vail Realty LLC. Canopy MLS as distributed by MLS GRID
