This beautiful farmhouse-style home with a modern twist, in
popular Plaza Midwood is one of a kind with its separate guest area above the garage. Located in the Plaza Midwood
neighborhood, just minutes from uptown Charlotte. It features a total of 5 bedrooms and 4.5 spacious baths. You'll find an
open floorplan with the living room featuring a gas fireplace, ceiling fan, and lots of windows that let in natural light. The
kitchen is gourmet, with special features like a built-in spice rack, beautiful light fixtures above the kitchen island, a
stainless steel gas stove, a matching hood range, and a separate pantry with ample shelving. You choose, the primary
bedroom can be on the first or second floor, depending on your needs and preferences. Outside, there's a porch for morning
coffee, established landscaping with shrubs, flowers and mulch, perfect for unwinding at the end of the day. This home
features a privacy fence. Call agent for details. Supra Box located at front door of main house. Same key
Active
$1,390,000
1529 Beckwith Pl, Charlotte, NC 28205
5beds
3,157sqft
Single Family Residence
Built in 2023
0.24 Acres Lot
$1,361,600 Zestimate®
$440/sqft
$-- HOA
What's special
Privacy fenceOpen floorplanStainless steel gas stoveMatching hood rangeBuilt-in spice rackCeiling fan
- 254 days
- 284
- 27
Zillow last checked:
Listing updated:
Listed by:
Nina Tingle ninatingle74@gmail.com,
Alpha Omega Realty
Source: Canopy MLS as distributed by MLS GRID,MLS#: 4345978
Facts & features
Interior
Bedrooms & bathrooms
- Bedrooms: 5
- Bathrooms: 5
- Full bathrooms: 4
- 1/2 bathrooms: 1
- Main level bedrooms: 1
Heating
- Central
Cooling
- Central Air
Appliances
- Included: Dishwasher, Disposal
- Laundry: Laundry Room
Features
- Flooring: Laminate
- Windows: Insulated Windows
- Has basement: No
- Attic: Pull Down Stairs
- Fireplace features: Family Room
Interior area
- Total structure area: 3,157
- Total interior livable area: 3,157 sqft
- Finished area above ground: 3,157
- Finished area below ground: 0
Property
Parking
- Total spaces: 2
- Parking features: Driveway, Detached Garage, Garage on Main Level
- Garage spaces: 2
- Has uncovered spaces: Yes
Features
- Levels: Two
- Stories: 2
- Patio & porch: Rear Porch
Lot
- Size: 0.24 Acres
Living quarters
- Secondary features: Exterior Not Connected
Details
- Parcel number: 09309701
- Zoning: R-50
- Special conditions: Standard
Construction
Type & style
- Home type: SingleFamily
- Architectural style: Farmhouse
- Property subtype: Single Family Residence
Materials
- Fiber Cement
- Foundation: Slab
Condition
- New construction: Yes
- Year built: 2023
Utilities & green energy
- Sewer: Public Sewer
- Water: City
Community & HOA
Community
- Security: Carbon Monoxide Detector(s), Smoke Detector(s)
- Subdivision: Midwood
Location
- Region: Charlotte
- Elevation: 3500 Feet
Financial & listing details
- Price per square foot: $440/sqft
- Tax assessed value: $388,200
- Date on market: 2/13/2026
- Cumulative days on market: 804 days
- Listing terms: Cash,Conventional,FHA,VA Loan
- Road surface type: Concrete
Estimated market value
$1,361,600
$1.29M - $1.43M
$5,804/mo
Price history
| Date | Event | Price |
|---|---|---|
| 2/13/2026 | Listed for sale | $1,390,000$440/sqft |
Source:  Canopy MLS as distributed by MLS GRID #4345978 Report a problem Canopy MLS as distributed by MLS GRID #4345978 Report a problem | ||
| 12/31/2025 | Listing removed | $1,390,000$440/sqft |
Source: Canopy MLS as distributed by MLS GRID #4155227 Report a problem | ||
| 6/29/2024 | Listed for sale | $1,390,000+363.3%$440/sqft |
Source: Canopy MLS as distributed by MLS GRID #4155227 Report a problem | ||
| 11/9/2022 | Sold | $300,000+20%$95/sqft |
Source: Public Record Report a problem | ||
| 10/20/2021 | Sold | $250,000+19%$79/sqft |
Source: Public Record Report a problem | ||
| 2/21/2019 | Listing removed | $210,000$67/sqft |
Source: Keller Williams Realty Ballantyne Area #3422997 Report a problem | ||
| 10/20/2018 | Price change | $210,000-2.3%$67/sqft |
Source: Keller Williams Realty Ballantyne Area #3422997 Report a problem | ||
| 9/14/2018 | Price change | $215,000-4.4%$68/sqft |
Source: Keller Williams Realty Ballantyne Area #3422997 Report a problem | ||
| 8/15/2018 | Listed for sale | $225,000$71/sqft |
Source: Keller Williams Ballantyne Area #3422997 Report a problem | ||
Public tax history
| Year | Property taxes | Tax assessment |
|---|---|---|
| 2025 | -- | $890,500 +32.8% |
| 2024 | -- | $670,700 +72.8% |
| 2023 | -- | $388,200 +94.1% |
| 2022 | -- | $200,000 |
| 2021 | -- | $200,000 |
| 2020 | -- | $200,000 |
| 2019 | $2,022 +117% | $200,000 +108.6% |
| 2018 | $932 -6.3% | $95,900 |
| 2017 | $995 | $95,900 |
| 2016 | $995 | $95,900 |
| 2015 | $995 -23.1% | $95,900 -15.4% |
| 2014 | $1,294 | $113,400 |
| 2013 | -- | $113,400 -0.4% |
| 2012 | -- | $113,800 |
| 2011 | -- | $113,800 +69.1% |
| 2010 | -- | $67,300 |
| 2009 | -- | $67,300 |
| 2008 | -- | $67,300 |
| 2007 | -- | $67,300 |
| 2006 | -- | $67,300 |
| 2005 | -- | $67,300 |
| 2004 | -- | $67,300 |
| 2003 | -- | $67,300 +18.7% |
| 2002 | -- | $56,690 |
| 2001 | -- | $56,690 +1.3% |
| 2000 | -- | $55,940 |
Find assessor info on the county website
Monthly payment
Est. payment
Payment breakdown
Explore the cost of this home by adjusting the details. Changes won't be saved.Climate risks
Neighborhood: Plaza Midwood
Similar homes
- $1,395,0004 bd4 ba3.6k sqft1301 Catawba Ave, Charlotte, NC 28205For Sale

 MLS ID #4389843, Josh Looney, 5 Points Realty. Canopy MLS as distributed by MLS GRID
 - $1,249,0004 bd3 ba2.5k sqft429 Pecan Ave, Charlotte, NC 28204For Sale
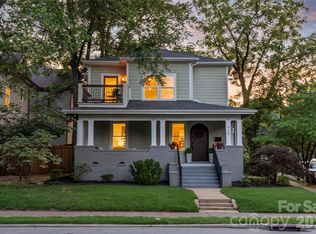 MLS ID #4436926, Matt Lake Nestor, EXP Realty LLC Ballantyne. Canopy MLS as distributed by MLS GRID
 - $1,345,0004 bd4 ba3.7k sqft1412 N Caldwell St, Charlotte, NC 28206For Sale
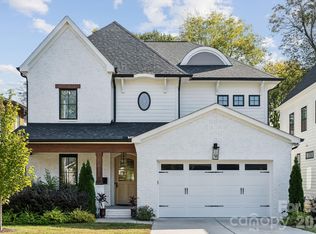 MLS ID #4421903, Tyler Smith, COMPASS. Canopy MLS as distributed by MLS GRID
 - $1,299,9994 bd4 ba3.5k sqft1106 Brookhurst Dr, Charlotte, NC 28205New Construction
 MLS ID #4399535, Yadiel Rojas Baten, Fathom Realty NC LLC. Canopy MLS as distributed by MLS GRID
 - $1,274,0005 bd5 ba4.1k sqft4314 Tulane St, Charlotte, NC 28205New ConstructionMLS ID #4365724, Cullen McNulty, McNulty Realty LLC. Canopy MLS as distributed by MLS GRID
- $999,5003 bd4 ba2.6k sqft1429 Belle Terre Ave, Charlotte, NC 28205For SaleMLS ID #4409233, Eric Layne, COMPASS. Canopy MLS as distributed by MLS GRID
- $1,075,0005 bd5 ba3.4k sqft303 Sylvania Ave, Charlotte, NC 28206For SaleMLS ID #4408762, Lilliah Moseley, Redfin Corporation. Canopy MLS as distributed by MLS GRID
- $1,175,0004 bd4 ba3.4k sqft4325 Raney Way, Charlotte, NC 28205New ConstructionMLS ID #4421866, Bobby Sisk, Nestlewood Realty, LLC. Canopy MLS as distributed by MLS GRID
- $1,795,0005 bd6 ba4.5k sqft1512 Parson St, Charlotte, NC 28205For SaleMLS ID #4377788, Jen Cheatle, Keller Williams South Park. Canopy MLS as distributed by MLS GRID
- $1,199,9004 bd4 ba3k sqft417 Plymouth Ave, Charlotte, NC 28206New ConstructionMLS ID #4430277, Jamie Werkman, I SHARE REALTY LLC. Canopy MLS as distributed by MLS GRID
- $1,245,0004 bd5 ba3.5k sqft1607 Tippah Park Ct, Charlotte, NC 28205New ConstructionMLS ID #4334543, Jennifer Monroe, COMPASS. Canopy MLS as distributed by MLS GRID
- $710,0003 bd3 ba1.7k sqft2800 Georgia Ave, Charlotte, NC 28205For SaleMLS ID #4360228, Jon Debuchananne, Southern Homes of the Carolinas, Inc. Canopy MLS as distributed by MLS GRID
- $815,0003 bd3 ba2.3k sqft1316 Seigle Ave, Charlotte, NC 28205For SaleMLS ID #4422395, Kayla Stafford, Tyson Sold. Canopy MLS as distributed by MLS GRID
- $1,475,0005 bd5 ba4.1k sqft5609 Camilla Dr, Charlotte, NC 28226For SaleMLS ID #4408477, Whitney Hunt-Sailors, Opendoor Brokerage LLC. Canopy MLS as distributed by MLS GRID
- $1,050,0003 bd3 ba1.6k sqft2013 Chesterfield Ave, Charlotte, NC 28205For SaleMLS ID #4411248, Don Gomez, C-A-RE Realty. Canopy MLS as distributed by MLS GRID
- $1,350,0004 bd5 ba4.6k sqft631 May Green Dr, Clover, SC 29710For SaleMLS ID #4429551, Heather Yaple, Premier South. Canopy MLS as distributed by MLS GRID
- $780,0003 bd3 ba2.1k sqft1704 Pegram St, Charlotte, NC 28205For SaleMLS ID #4388343, Rachel Frazier, Savvy + Co Real Estate. Canopy MLS as distributed by MLS GRID
- $1,440,0004 bd3 ba3.6k sqft4300 Tangle Dr, Charlotte, NC 28211New ConstructionMLS ID #4366713, Yazan Alhakim, Fathom Realty NC LLC. Canopy MLS as distributed by MLS GRID
- $1,099,0005 bd4 ba2.9k sqft2648 Roslyn Ave, Charlotte, NC 28208New ConstructionMLS ID #4382622, Brittany Jackson, BJS Building Group LLC. Canopy MLS as distributed by MLS GRID
- $1,260,0005 bd4 ba3.5k sqft4055 Honey Tree Ln, Concord, NC 28027For SaleMLS ID #4425920, Liana Matheney, Berkshire Hathaway HomeServices Carolinas Realty. Canopy MLS as distributed by MLS GRID
