
An extraordinary custom designed residence showcasing distinctive style with ample space for both relaxation and entertainment. From the double height chandeliered staircase windows to the carefully considered living spaces, this home offers a true sanctuary in the city. Open living area features soft, elegant design palette, fully vented fireplace, cove-lighted crown moulding, gorgeous lighting and Juliet balcony, anchored by the tasteful chef's kitchen. Outfitted with quartz counters, professional GE Cafe stainless appliances and custom hand-built full wood cabinets. 36” Range with integrated hood, wifi-connect built-in wide refrigerator with ice-maker, and island with microwave drawer; mini-pantry. Main level office/formal dining/lounge with lighted pocket doors. The luxurious Primary Suite offers a dramatic sense of space. A serene retreat w/ spa-inspired en-suite bath, curbless shower, soaking tub, double vanity and private toilet stall. Large walk-in hand-built closet. Every spacious bedroom has a full bath. 3rd level loft suite offers flexible living options from media room, entertainment space, or as a fourth bedroom with full bath.‘Secret Room’ behind standard closet can also be an extended walk-in closet or storage space. Top floor is where the party happens as you unwind outside on your large hardwood, 3rd level terrace, perfectly suited for sophisticated entertaining with 7 ft serving window via kitchenette, quartz exterior bar top, outdoor TV and A/V connections & fire pit with gas hookup. This brand new duet home boasts a comprehensive list of exceptional luxury amenities, incl elegant multi-paned full wood/aluminum clad windows single-sourced from forest to fabrication in USA, HERO Energy compliant, white oak flooring, 'secret room', mud/drop zone, upgraded A/V package, video doorbell, fully insulated crawl space, stunning 3rd level wood terrace, architectural and metal roof, and large 2-car attached garage. Nestled within a quiet cul-de-sac, you're never more than a few minutes from all that beautiful Plaza-Midwood has to offer. Walk to Central Ave restaurants/venues, or ride your bike to the greenway. Close to the Blue Line, freeways and Uptown
Active
Price cut: $19K (7/16)
$1,450,000
1607 Tippah Park Ct, Charlotte, NC 28205
4beds
3,542sqft
:
Get pre-qualified$8,055/mo
Townhouse
Built in 2025
0.11 Acres Lot
$1,434,900 Zestimate®
$409/sqft
$-- HOA
What's special
Carefully considered living spacesFully vented fireplaceArchitectural and metal roofGorgeous lightingCove-lighted crown mouldingCurbless showerWhite oak flooring
- 218 days |
- 455 |
- 19 |
Zillow last checked:
Listing updated:
Listed by:
Jennifer Monroe savvyjennifer@me.com,
COMPASS
Source: Canopy MLS as distributed by MLS GRID,MLS#: 4334543
Facts & features
Interior
Bedrooms & bathrooms
- Bedrooms: 4
- Bathrooms: 5
- Full bathrooms: 4
- 1/2 bathrooms: 1
Primary bedroom
- Features: En Suite Bathroom, Walk-In Closet(s)
- Level: Upper
Bedroom s
- Features: Walk-In Closet(s)
- Level: Upper
Bedroom s
- Features: En Suite Bathroom, Walk-In Closet(s)
- Level: Upper
Bathroom half
- Level: Main
Bathroom full
- Level: Upper
Bathroom full
- Level: Upper
Bathroom full
- Level: Upper
Bathroom full
- Level: Third
Other
- Features: Attic Other, Attic Walk In, Ceiling Fan(s), En Suite Bathroom, Open Floorplan, Storage
- Level: Third
Flex space
- Level: Main
Flex space
- Level: Third
Kitchen
- Features: Kitchen Island, Open Floorplan
- Level: Main
Laundry
- Level: Main
Living room
- Features: Open Floorplan
- Level: Main
Other
- Features: Drop Zone
- Level: Main
Heating
- Forced Air, Natural Gas, Zoned
Cooling
- Central Air, Dual
Appliances
- Included: Bar Fridge, Dishwasher, Disposal, ENERGY STAR Qualified Refrigerator, Exhaust Hood, Gas Range, Ice Maker, Microwave, Refrigerator with Ice Maker, Self Cleaning Oven, Tankless Water Heater, Wine Refrigerator
- Laundry: Electric Dryer Hookup, Laundry Room
Features
- Flooring: Tile, Wood
- Doors: French Doors, Insulated Door(s)
- Windows: Insulated Windows
- Has basement: No
- Attic: Walk-In
- Fireplace features: Fire Pit, Gas Log, Gas Vented, Living Room, Outside
Interior area
- Total structure area: 2,707
- Total interior livable area: 3,542 sqft
- Finished area above ground: 3,542
- Finished area below ground: 0
Property
Parking
- Total spaces: 4
- Parking features: Driveway, Attached Garage, Garage on Main Level
- Attached garage spaces: 2
- Uncovered spaces: 2
Accessibility
- Accessibility features: See Remarks
Features
- Levels: Three Or More
- Stories: 3
- Entry location: Main
- Patio & porch: Terrace
- Exterior features: Fire Pit, Rooftop Terrace
- Has view: Yes
- View description: Winter
- Waterfront features: None, Creek
Lot
- Size: 0.11 Acres
- Dimensions: 83.71 x 65.33 x 80.17 x 51.00
- Features: Cul-De-Sac, End Unit, Private, Views
Details
- Parcel number: 09507327
- Zoning: N1-C
- Special conditions: Standard
Construction
Type & style
- Home type: Townhouse
- Architectural style: Contemporary,Modern,Transitional
- Property subtype: Townhouse
Materials
- Fiber Cement, Wood
- Foundation: Crawl Space
- Roof: Metal
Condition
- New construction: Yes
- Year built: 2025
Utilities & green energy
- Sewer: Public Sewer
- Water: City
- Utilities for property: Electricity Connected, Underground Power Lines
Green energy
- Energy efficient items: Insulation
Community & HOA
Community
- Subdivision: Midwood
Location
- Region: Charlotte
Financial & listing details
- Price per square foot: $409/sqft
- Tax assessed value: $350,000
- Date on market: 1/8/2026
- Cumulative days on market: 218 days
- Listing terms: Cash,Conventional
- Electric utility on property: Yes
- Road surface type: Concrete, Paved
Estimated market value
$1,434,900
$1.36M - $1.51M
$5,787/mo
Price history
| Date | Event | Price |
|---|---|---|
| 7/16/2026 | Price change | $1,450,000-1.3%$409/sqft |
Source:  Canopy MLS as distributed by MLS GRID #4334543 Report a problem Canopy MLS as distributed by MLS GRID #4334543 Report a problem | ||
| 6/10/2026 | Price change | $1,469,000-0.4%$415/sqft |
Source: Canopy MLS as distributed by MLS GRID #4334543 Report a problem | ||
| 4/29/2026 | Price change | $1,475,000-1.3%$416/sqft |
Source: Canopy MLS as distributed by MLS GRID #4334543 Report a problem | ||
| 3/31/2026 | Price change | $1,495,000-6.3%$422/sqft |
Source: Canopy MLS as distributed by MLS GRID #4334543 Report a problem | ||
| 3/16/2026 | Price change | $1,595,000-1.8%$450/sqft |
Source: Canopy MLS as distributed by MLS GRID #4334543 Report a problem | ||
| 2/18/2026 | Price change | $1,625,000-1.5%$459/sqft |
Source: Canopy MLS as distributed by MLS GRID #4334543 Report a problem | ||
| 1/8/2026 | Listed for sale | $1,650,000$466/sqft |
Source: Canopy MLS as distributed by MLS GRID #4334543 Report a problem | ||
Public tax history
| Year | Property taxes | Tax assessment |
|---|---|---|
| 2025 | -- | $350,000 |
| 2024 | -- | -- |
Find assessor info on the county website
Monthly payment
Est. payment
Payment breakdown
Explore the cost of this home by adjusting the details. Changes won't be saved.Climate risks
Neighborhood: Plaza Midwood
Nearby schools
GreatSchools rating
- 7/10Shamrock Gardens ElementaryGrades: PK-5Distance: 1.3 mi
- 7/10Eastway MiddleGrades: 6-8Distance: 1.7 mi
- 1/10Garinger High SchoolGrades: 9-12Distance: 1.9 mi
Schools provided by the listing agent
- Elementary: Shamrock Gardens
- Middle: Eastway
- High: Garinger
Source: Canopy MLS as distributed by MLS GRID. This data may not be complete. We recommend contacting the local school district to confirm school assignments for this home.
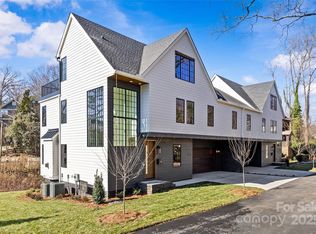
- $1,429,0004 bd5 ba3.5k sqft1603 Tippah Park Ct, Charlotte, NC 28205Sold
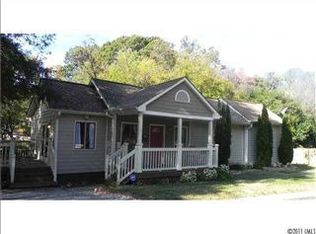
- $990,3003 bd2 ba1.2k sqft1559 Tippah Park Ct, Charlotte, NC 28205Off Market
- $17,500-- bd-- ba-- sqft1559 Tippah Park Ct, Charlotte, NC 28205Off Market
- $925,0004 bd4 ba2.5k sqft1554 Tippah Park Ct, Charlotte, NC 28205Sold
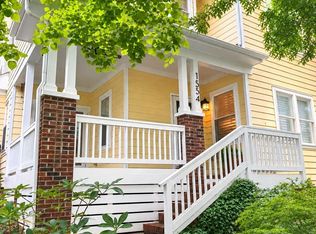
- $925,0003 bd4 ba2.5k sqft1558 Tippah Park Ct, Charlotte, NC 28205Sold
- $940,6004 bd3 ba2.3k sqft1562 Tippah Park Ct, Charlotte, NC 28205Off Market
- $780,0004 bd4 ba2.5k sqft1550 Tippah Park Ct, Charlotte, NC 28205Sold
- $1,074,1004 bd4 ba2.6k sqft1515 Landis Ave, Charlotte, NC 28205Off Market
A local agent can set up tours, give advice and negotiate with sellers.
Similar homes
- $1,295,0004 bd4 ba3.6k sqft1527 Saint George St, Charlotte, NC 28205For Sale

 MLS ID #4409059, Steven Imobersteg, Giving Tree Realty. Canopy MLS as distributed by MLS GRID
 - $1,349,0004 bd4 ba3k sqft2617 Commonwealth Ave, Charlotte, NC 28205For Sale
 MLS ID #4408299, Scott Toney, Savvy + Co Real Estate. Canopy MLS as distributed by MLS GRID
 - $1,495,9005 bd4 ba3.7k sqft3119 Shenandoah Ave, Charlotte, NC 28205New Construction
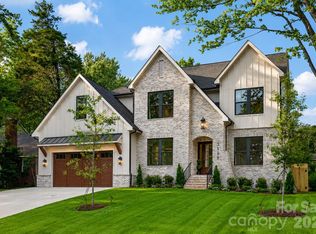 MLS ID #4394625, Steph Kronen, COMPASS. Canopy MLS as distributed by MLS GRID
 - $1,390,0005 bd5 ba3.1k sqft1529 Beckwith Pl, Charlotte, NC 28205New Construction
 MLS ID #4345978, Nina Tingle, Alpha Omega Realty. Canopy MLS as distributed by MLS GRID
 - $1,375,0004 bd4 ba3.5k sqft1106 Brookhurst Dr, Charlotte, NC 28205New ConstructionMLS ID #4399535, Yadiel Rojas Baten, Fathom Realty NC LLC. Canopy MLS as distributed by MLS GRID
- $1,200,0004 bd5 ba3.1k sqft1127 Allen St, Charlotte, NC 28205New ConstructionMLS ID #4412112, Laura Grant, My Townhome. Canopy MLS as distributed by MLS GRID
- $1,550,0005 bd4 ba3.3k sqft1109 Leigh Ave, Charlotte, NC 28205For SaleMLS ID #4379986, Tyler Goldsmith, Real Broker, LLC. Canopy MLS as distributed by MLS GRID
- $1,375,0005 bd5 ba3.8k sqft1505 Grace St, Charlotte, NC 28205New ConstructionMLS ID #4332932, Joy Thomas, Enjoy Charlotte Living LLC. Canopy MLS as distributed by MLS GRID
- $1,399,0004 bd5 ba4.1k sqft1613 Umstead St, Charlotte, NC 28205New ConstructionMLS ID #4305021, Lara Bucci, Savvy + Co Real Estate. Canopy MLS as distributed by MLS GRID
- $1,199,0005 bd4 ba3.2k sqft1617 Hawthorne Ln, Charlotte, NC 28205For SaleMLS ID #4383885, Lauren Farlow, Keller Williams South Park. Canopy MLS as distributed by MLS GRID
- $1,235,0005 bd3 ba2.8k sqft1814 Logie Ave, Charlotte, NC 28205New ConstructionMLS ID #4360863, Andrew Greenberg, EXP Realty LLC Ballantyne. Canopy MLS as distributed by MLS GRID
- $815,0003 bd3 ba2.1k sqft1431 Tippah Park Ct, Charlotte, NC 28205For SaleMLS ID #4406412, Ken Riel, COMPASS. Canopy MLS as distributed by MLS GRID
- $1,499,0004 bd3 ba3.6k sqft4304 Tangle Dr, Charlotte, NC 28211New ConstructionMLS ID #4363691, Yazan Alhakim, Fathom Realty NC LLC. Canopy MLS as distributed by MLS GRID
- $1,100,0004 bd5 ba3k sqft2505 Kenmore Ave, Charlotte, NC 28204For SaleMLS ID #4411346, Katie Wright, Dickens Mitchener & Associates Inc. Canopy MLS as distributed by MLS GRID
- $1,540,0004 bd3 ba3.6k sqft4300 Tangle Dr, Charlotte, NC 28211New ConstructionMLS ID #4366713, Yazan Alhakim, Fathom Realty NC LLC. Canopy MLS as distributed by MLS GRID
- $1,030,0004 bd5 ba2.9k sqft2525 Deacon Ave, Charlotte, NC 28204For SaleMLS ID #4381991, Wes Collins, COMPASS. Canopy MLS as distributed by MLS GRID
- $1,295,0005 bd5 ba4.1k sqft4314 Tulane St, Charlotte, NC 28205New ConstructionMLS ID #4365724, Cullen McNulty, McNulty Realty LLC. Canopy MLS as distributed by MLS GRID
- $1,085,0005 bd3 ba2.9k sqft821 Woodside Ave, Charlotte, NC 28205For SaleMLS ID #4404260, Jordan Norman, Howard Hanna Allen Tate Rock Hill. Canopy MLS as distributed by MLS GRID
- $1,350,0004 bd3 ba2.5k sqft429 Pecan Ave, Charlotte, NC 28204For SaleMLS ID #4387793, Matt Lake Nestor, EXP Realty LLC Ballantyne. Canopy MLS as distributed by MLS GRID
- $1,145,0005 bd5 ba2.6k sqft3039 Florida Ave, Charlotte, NC 28205For SaleMLS ID #4378723, Jeff King, Savvy + Co Real Estate. Canopy MLS as distributed by MLS GRID
