An extraordinary custom designed residence showcasing distinctive style with ample space for both relaxation and entertainment. From the double height chandeliered staircase windows to the carefully considered living spaces, this home offers a true sanctuary in the city. Open living area features soft, elegant design palette, fully vented fireplace, cove-lighted crown moulding, gorgeous lighting and Juliet balcony, anchored by the tasteful chef's kitchen. Outfitted with quartz counters, professional GE Cafe stainless appliances and custom hand-built full wood cabinets. 36” Range with integrated hood, wifi-connect built-in wide refrigerator with ice-maker, and island with microwave drawer; mini-pantry. Main level office/formal dining/lounge with lighted pocket doors. The luxurious Primary Suite offers a dramatic sense of space. A serene retreat w/spa-inspired en-suite bath, curbless shower, soaking tub, double vanity, ceiling speakers and private toilet stall. Large walk-in hand-built closet. Every spacious bedroom has a full bath. 3rd level loft suite offers flexible living options from media room, entertainment space, or as a fourth bedroom with full bath. Clever ‘Secret Room’ behind standard closet can also be an extended walk-in closet or storage space. Top floor is where the party happens as you unwind outside on your large hardwood, 3rd level terrace, perfectly suited for sophisticated entertaining with 7 ft serving window via kitchenette, quartz exterior bar top, outdoor TV and A/V connections & fire pit with gas hookup. This brand new duet home boasts a comprehensive list of exceptional luxury amenities, incl elegant multi-paned full wood/aluminum clad windows single-sourced from forest to fabrication in USA, HERO Energy compliant, white oak flooring, 'secret room', mud/drop zone, upgraded A/V package, video doorbell, fully insulated crawl space, stunning 3rd level wood terrace, architectural and metal roof, and large 2-car attached garage. Nestled within a quiet cul-de-sac, you're never more than a few minutes from all that beautiful Plaza-Midwood has to offer. Walk to Central Ave restaurants/venues, or ride your bike to the greenway. Close to the Blue Line, freeways and Uptown
Closed
$1,429,000
1603 Tippah Park Ct, Charlotte, NC 28205
4beds
3,525sqft
Townhouse
Built in 2025
0.11 Acres Lot
$1,427,200 Zestimate®
$405/sqft
$5,769 Estimated rent
Home value
$1,427,200
$1.33M - $1.53M
$5,769/mo
Zestimate® history
Owner options
List your home for rent
$5,769/mo
Rent Zestimate®
Find your next renter with Zillow Rental Manager. Plus, with online applications, you can quickly screen prospective tenants – for free.
$5,769/mo
Rent Zestimate®
Refinance and save
$8,489/mo
Est. payment
Refinancing to a lower rate could help reduce your monthly payments and save thousands over the life of the loan.
$8,489/mo
Est. payment
Explore your selling options
Work with a Zillow partner agent
Leverage their expertise and Zillow's premium Showcase listings to get your home seen by more buyers.
Get startedList with your own agent
Get your home in front of millions of buyers by listing it on Zillow.
Learn how to do itSell it yourself
Take full control of how buyers see your home on Zillow by listing For Sale by Owner (FSBO).
List your homeWhat's special
Carefully considered living spacesFully vented fireplaceCeiling speakersArchitectural and metal roofGorgeous lightingCove-lighted crown mouldingCurbless shower
Zillow last checked:
Listing updated:
Listed by:
Jennifer Monroe savvyjennifer@me.com,
COMPASS
Bought with:
Stevee Baskerville
Helen Adams Realty
Source: Canopy MLS as distributed by MLS GRID,MLS#: 4332608
Facts & features
Interior
Bedrooms & bathrooms
- Bedrooms: 4
- Bathrooms: 5
- Full bathrooms: 4
- 1/2 bathrooms: 1
Primary bedroom
- Features: En Suite Bathroom, Walk-In Closet(s)
- Level: Upper
Bedroom s
- Features: Walk-In Closet(s)
- Level: Upper
Bedroom s
- Features: En Suite Bathroom, Walk-In Closet(s)
- Level: Upper
Bathroom half
- Level: Main
Bathroom full
- Level: Upper
Bathroom full
- Level: Upper
Bathroom full
- Level: Upper
Bathroom full
- Level: Third
Other
- Features: Attic Other, Attic Walk In, Ceiling Fan(s), En Suite Bathroom, Open Floorplan, Storage
- Level: Third
Flex space
- Level: Main
Flex space
- Level: Third
Kitchen
- Features: Kitchen Island, Open Floorplan
- Level: Main
Laundry
- Level: Main
Living room
- Features: Open Floorplan
- Level: Main
Other
- Features: Drop Zone
- Level: Main
Heating
- Forced Air, Natural Gas, Zoned
Cooling
- Central Air, Dual
Appliances
- Included: Bar Fridge, Dishwasher, Disposal, ENERGY STAR Qualified Refrigerator, Exhaust Hood, Gas Range, Ice Maker, Microwave, Refrigerator with Ice Maker, Self Cleaning Oven, Tankless Water Heater, Wine Refrigerator
- Laundry: Electric Dryer Hookup, Laundry Room, Sink
Features
- Drop Zone, Kitchen Island, Open Floorplan, Storage, Walk-In Closet(s), Walk-In Pantry
- Flooring: Tile, Wood
- Doors: French Doors, Insulated Door(s), Pocket Doors
- Windows: Insulated Windows
- Has basement: No
- Attic: Walk-In
- Fireplace features: Fire Pit, Gas Log, Gas Vented, Living Room, Outside
Interior area
- Total structure area: 2,708
- Total interior livable area: 3,525 sqft
- Finished area above ground: 3,525
- Finished area below ground: 0
Property
Parking
- Total spaces: 4
- Parking features: Driveway, Attached Garage, Garage on Main Level
- Attached garage spaces: 2
- Uncovered spaces: 2
Accessibility
- Accessibility features: See Remarks
Features
- Levels: Three Or More
- Stories: 3
- Entry location: Main
- Patio & porch: Terrace
- Exterior features: Fire Pit, Rooftop Terrace
- Has view: Yes
- View description: Winter
- Waterfront features: None, Creek
Lot
- Size: 0.11 Acres
- Dimensions: 68.23 x 67.32 x 75.35 x 66.24
- Features: Cul-De-Sac, End Unit, Private, Views
Details
- Parcel number: 09507326
- Zoning: N1-C
- Special conditions: Standard
Construction
Type & style
- Home type: Townhouse
- Architectural style: Contemporary,Modern,Transitional
- Property subtype: Townhouse
Materials
- Fiber Cement, Wood
- Foundation: Crawl Space
- Roof: Metal
Condition
- New construction: Yes
- Year built: 2025
Utilities & green energy
- Sewer: Public Sewer
- Water: City
- Utilities for property: Electricity Connected, Underground Power Lines
Green energy
- Energy efficient items: Insulation
Community & HOA
Community
- Subdivision: Midwood
Location
- Region: Charlotte
Financial & listing details
- Price per square foot: $405/sqft
- Tax assessed value: $350,000
- Date on market: 1/8/2026
- Cumulative days on market: 103 days
- Listing terms: Cash,Conventional
- Exclusions: None
- Electric utility on property: Yes
- Road surface type: Concrete, Paved
Price history
| Date | Event | Price |
|---|---|---|
| 6/9/2026 | Sold | $1,429,000-4.4%$405/sqft |
Source:  Canopy MLS as distributed by MLS GRID #4332608 Report a problem Canopy MLS as distributed by MLS GRID #4332608 Report a problem | ||
| 3/31/2026 | Price change | $1,495,000-6.3%$424/sqft |
Source: Canopy MLS as distributed by MLS GRID #4332608 Report a problem | ||
| 3/16/2026 | Price change | $1,595,000-1.8%$452/sqft |
Source: Canopy MLS as distributed by MLS GRID #4332608 Report a problem | ||
| 2/18/2026 | Price change | $1,625,000-1.5%$461/sqft |
Source: Canopy MLS as distributed by MLS GRID #4332608 Report a problem | ||
| 1/8/2026 | Listed for sale | $1,650,000$468/sqft |
Source: Canopy MLS as distributed by MLS GRID #4332608 Report a problem | ||
Public tax history
| Year | Property taxes | Tax assessment |
|---|---|---|
| 2025 | -- | $350,000 |
| 2024 | -- | -- |
Find assessor info on the county website
Neighborhood: Plaza Midwood
Nearby homes
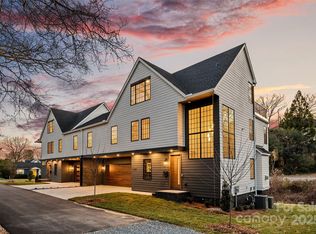
- $1,450,0004 bd5 ba3.5k sqft1607 Tippah Park Ct, Charlotte, NC 28205New Construction
- $990,3003 bd2 ba1.2k sqft1559 Tippah Park Ct, Charlotte, NC 28205Off Market
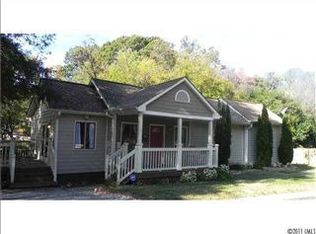
- $17,500-- bd-- ba-- sqft1559 Tippah Park Ct, Charlotte, NC 28205Off Market
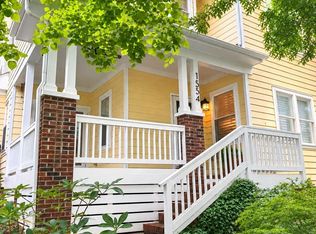
- $925,0004 bd4 ba2.5k sqft1554 Tippah Park Ct, Charlotte, NC 28205Sold
- $925,0003 bd4 ba2.5k sqft1558 Tippah Park Ct, Charlotte, NC 28205Sold
- $937,5004 bd3 ba2.3k sqft1562 Tippah Park Ct, Charlotte, NC 28205Off Market
- $780,0004 bd4 ba2.5k sqft1550 Tippah Park Ct, Charlotte, NC 28205Sold
- $1,074,1004 bd4 ba2.6k sqft1515 Landis Ave, Charlotte, NC 28205Off Market
Nearby schools
GreatSchools rating
- 7/10Shamrock Gardens ElementaryGrades: PK-5Distance: 1.3 mi
- 7/10Eastway MiddleGrades: 6-8Distance: 1.7 mi
- 1/10Garinger High SchoolGrades: 9-12Distance: 1.9 mi
Schools provided by the listing agent
- Elementary: Shamrock Gardens
- Middle: Eastway
- High: Garinger
Source: Canopy MLS as distributed by MLS GRID. This data may not be complete. We recommend contacting the local school district to confirm school assignments for this home.
Get a cash offer in 3 minutes
Find out how much your home could sell for in as little as 3 minutes with a no-obligation cash offer.
Estimated market value
$1,427,200
Get a cash offer in 3 minutes
Find out how much your home could sell for in as little as 3 minutes with a no-obligation cash offer.
Estimated market value
$1,427,200
- North Carolina
- Mecklenburg County
- Charlotte
- 28205
- Plaza Midwood
- 1603 Tippah Park Ct
Nearby cities
Nearby neighborhoods
Nearby zip codes
Other Charlotte Topics
