Experience modern luxury in this beautifully crafted custom home offering 4 bedrooms, 4 bathrooms, and 3,548 square feet of thoughtfully designed living space. high ceilings and elegant custom finishes create a bright, open atmosphere. The beautifully appointed kitchen features a long center island and flows seamlessly into the spacious living room with a beautiful fireplace. while the formal dining room provides the perfect setting for entertaining. Designed with both comfort and flexibility in mind, the home includes a main level office, an upstairs office or studio, a spacious loft, a versatile flex room, multiple laundry rooms, generous walk in closets, and additional storage. Outside, enjoy a fenced backyard and professionally designed exterior lighting that enhances the home's curb appeal day and night. Ideally located approximately 11 minutes from Uptown Charlotte. this exceptional home offers the perfect blend of luxury, functionality, and location.
Active
$1,375,000
1106 Brookhurst Dr, Charlotte, NC 28205
4beds
3,548sqft
:
Get pre-qualified$7,816/mo
Single Family Residence
Built in 2026
0.25 Acres Lot
$1,345,800 Zestimate®
$388/sqft
$-- HOA
What's special
High ceilingsBeautiful fireplaceSpacious loftElegant custom finishesProfessionally designed exterior lightingUpstairs office or studioVersatile flex room
- 13 days |
- 592 |
- 41 |
Zillow last checked:
Listing updated:
Listed by:
Yadiel Rojas Baten yadielrojas276@gmail.com,
Fathom Realty NC LLC
Source: Canopy MLS as distributed by MLS GRID,MLS#: 4399535
Facts & features
Interior
Bedrooms & bathrooms
- Bedrooms: 4
- Bathrooms: 4
- Full bathrooms: 4
- Main level bedrooms: 1
Primary bedroom
- Level: Main
Bedroom s
- Level: Upper
Bedroom s
- Level: Upper
Bedroom s
- Level: Upper
Bathroom full
- Level: Main
Bathroom full
- Level: Main
Bathroom full
- Level: Upper
Bathroom full
- Level: Upper
Dining room
- Level: Main
Flex space
- Level: Upper
Kitchen
- Level: Main
Laundry
- Level: Upper
Living room
- Level: Main
Loft
- Level: Upper
Other
- Level: Main
Office
- Level: Main
Office
- Level: Upper
Heating
- Central
Cooling
- Ceiling Fan(s), Central Air
Appliances
- Included: Gas Range, Microwave, Refrigerator
- Laundry: Electric Dryer Hookup, Laundry Room, Multiple Locations, Upper Level, Washer Hookup
Features
- Kitchen Island, Pantry, Walk-In Closet(s)
- Has basement: No
- Fireplace features: Living Room
Interior area
- Total structure area: 3,548
- Total interior livable area: 3,548 sqft
- Finished area above ground: 3,548
- Finished area below ground: 0
Property
Parking
- Total spaces: 2
- Parking features: Driveway, Attached Garage, Garage Door Opener, Garage Faces Front, Garage on Main Level
- Attached garage spaces: 2
- Has uncovered spaces: Yes
Features
- Levels: Two
- Stories: 2
- Patio & porch: Covered, Patio
- Fencing: Back Yard,Fenced
Lot
- Size: 0.25 Acres
Details
- Parcel number: 15906152
- Zoning: R100
- Special conditions: Standard
Construction
Type & style
- Home type: SingleFamily
- Property subtype: Single Family Residence
Materials
- Fiber Cement
- Foundation: Slab
Condition
- New construction: Yes
- Year built: 2026
Details
- Builder name: Rojas Construction Inc
Utilities & green energy
- Sewer: Public Sewer
- Water: City
Community & HOA
Community
- Subdivision: Oakhurst
Location
- Region: Charlotte
Financial & listing details
- Price per square foot: $388/sqft
- Tax assessed value: $559,900
- Date on market: 7/13/2026
- Cumulative days on market: 14 days
- Listing terms: Cash,Conventional,FHA,Other - See Remarks
- Road surface type: Concrete
Estimated market value
$1,345,800
$1.28M - $1.41M
$3,167/mo
Price history
| Date | Event | Price |
|---|---|---|
| 7/13/2026 | Listed for sale | $1,375,000+292.9%$388/sqft |
Source:  Canopy MLS as distributed by MLS GRID #4399535 Report a problem Canopy MLS as distributed by MLS GRID #4399535 Report a problem | ||
| 10/22/2024 | Sold | $350,000$99/sqft |
Source: Canopy MLS as distributed by MLS GRID #4180277 Report a problem | ||
| 9/16/2024 | Listed for sale | $350,000+84.2%$99/sqft |
Source: Canopy MLS as distributed by MLS GRID #4180277 Report a problem | ||
| 12/6/2016 | Sold | $190,000+58.3%$54/sqft |
Source: Public Record Report a problem | ||
| 5/2/2016 | Sold | $120,000+114.3%$34/sqft |
Source: Public Record Report a problem | ||
| 4/5/2012 | Sold | $56,000$16/sqft |
Source: Public Record Report a problem | ||
Public tax history
| Year | Property taxes | Tax assessment |
|---|---|---|
| 2025 | -- | $390,200 |
| 2024 | -- | $390,200 |
| 2023 | $3,001 +63.8% | $390,200 +120.6% |
| 2022 | $1,833 +0.6% | $176,900 |
| 2021 | $1,822 +0.4% | $176,900 |
| 2020 | $1,814 +0.9% | $176,900 |
| 2019 | $1,799 +4% | $176,900 +40.2% |
| 2018 | $1,729 +14.8% | $126,200 |
| 2017 | $1,506 | $126,200 +12.5% |
| 2016 | $1,506 | $112,200 |
| 2015 | $1,506 +0.2% | $112,200 |
| 2014 | $1,503 | $112,200 |
| 2013 | -- | $112,200 -0.1% |
| 2012 | -- | $112,300 |
| 2011 | -- | $112,300 +56.8% |
| 2010 | -- | $71,600 |
| 2009 | -- | $71,600 |
| 2008 | -- | $71,600 |
| 2007 | -- | $71,600 |
| 2006 | -- | $71,600 |
| 2005 | -- | $71,600 |
| 2004 | -- | $71,600 |
| 2003 | -- | $71,600 +46.6% |
| 2002 | -- | $48,850 |
| 2001 | -- | $48,850 |
| 2000 | -- | $48,850 |
Find assessor info on the county website
Monthly payment
Est. payment
Payment breakdown
Explore the cost of this home by adjusting the details. Changes won't be saved.Climate risks
Neighborhood: Echo Hills
Nearby schools
GreatSchools rating
- 4/10Oakhurst STEAM AcademyGrades: K-5Distance: 0.3 mi
- 7/10Eastway MiddleGrades: 6-8Distance: 0.9 mi
- 1/10Garinger High SchoolGrades: 9-12Distance: 2.9 mi
- $294,1002 bd1 ba992 sqft1110 Brookhurst Dr, Charlotte, NC 28205Off Market
- $416,8002 bd1 ba1k sqft1100 Brookhurst Dr, Charlotte, NC 28205Off Market

- $635,0003 bd2 ba1.5k sqft1114 Brookhurst Dr, Charlotte, NC 28205Sold

- $348,6003 bd1 ba985 sqft818 Crater St, Charlotte, NC 28205Off Market
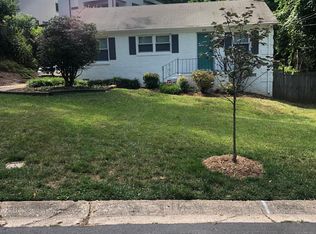
- $1,179,0004 bd4 ba2.8k sqft1314 Levy Way, Charlotte, NC 28205For Sale
- $918,9003 bd3 ba2.2k sqft1310 Levy Way, Charlotte, NC 28205For Sale
- $337,7002 bd1 ba1.2k sqft1118 Brookhurst Dr, Charlotte, NC 28205Off Market
- $985,4004 bd3 ba2.7k sqft1306 Levy Way, Charlotte, NC 28205Off Market
A local agent can set up tours, give advice and negotiate with sellers.
Similar homes
- $1,499,0004 bd4 ba3.8k sqft809 Crater St, Charlotte, NC 28205New Construction

 MLS ID #4386101, Ivette Perez, The Agency - Charlotte. Canopy MLS as distributed by MLS GRID
 - $1,295,0005 bd5 ba4.1k sqft4314 Tulane St, Charlotte, NC 28205New Construction
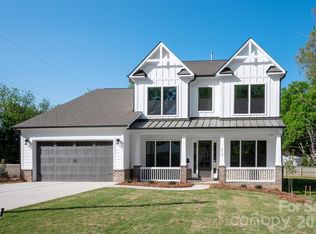 MLS ID #4365724, Cullen McNulty, McNulty Realty LLC. Canopy MLS as distributed by MLS GRID
 - $1,100,0004 bd4 ba2.7k sqft1216 Goodwin Ave, Charlotte, NC 28205For Sale
 MLS ID #4399899, Adriana Velasquez, Rinehart Realty Corporation. Canopy MLS as distributed by MLS GRID
 - $1,495,9005 bd4 ba3.7k sqft3119 Shenandoah Ave, Charlotte, NC 28205New Construction
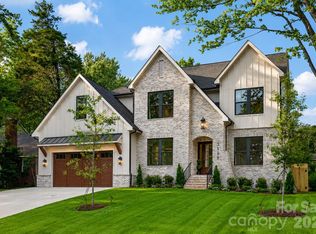 MLS ID #4394625, Steph Kronen, COMPASS. Canopy MLS as distributed by MLS GRID
 - $1,495,0004 bd4 ba3.6k sqft1301 Catawba Ave, Charlotte, NC 28205For SaleMLS ID #4389843, Josh Looney, 5 Points Realty. Canopy MLS as distributed by MLS GRID
- $1,390,0005 bd5 ba3.1k sqft1529 Beckwith Pl, Charlotte, NC 28205New ConstructionMLS ID #4345978, Nina Tingle, Alpha Omega Realty. Canopy MLS as distributed by MLS GRID
- $1,400,0004 bd5 ba4.2k sqft3008 Holt St, Charlotte, NC 28205For SaleMLS ID #4378833, Natasha Fairman, Berkshire Hathaway HomeServices Carolinas Realty. Canopy MLS as distributed by MLS GRID
- $1,350,0004 bd3 ba2.5k sqft429 Pecan Ave, Charlotte, NC 28204For SaleMLS ID #4387793, Matt Lake Nestor, EXP Realty LLC Ballantyne. Canopy MLS as distributed by MLS GRID
- $1,235,0005 bd3 ba2.8k sqft1814 Logie Ave, Charlotte, NC 28205New ConstructionMLS ID #4360863, Andrew Greenberg, EXP Realty LLC Ballantyne. Canopy MLS as distributed by MLS GRID
- $1,550,0005 bd4 ba3.3k sqft1109 Leigh Ave, Charlotte, NC 28205For SaleMLS ID #4379986, Tyler Goldsmith, Real Broker, LLC. Canopy MLS as distributed by MLS GRID
- $1,319,0005 bd4 ba3.3k sqft1427 N Sharon Amity Rd, Charlotte, NC 28211New ConstructionMLS ID #4355163, Olivia Galarde, Corcoran HM Properties. Canopy MLS as distributed by MLS GRID
- $1,475,0004 bd5 ba4.1k sqft1613 Umstead St, Charlotte, NC 28205New ConstructionMLS ID #4305021, Lara Bucci, Savvy + Co Real Estate. Canopy MLS as distributed by MLS GRID
- $924,9994 bd4 ba2.8k sqft1642 Longfellow St, Charlotte, NC 28205For SaleMLS ID #4394987, Josh Dearing, SERHANT. Canopy MLS as distributed by MLS GRID
- $1,350,0005 bd5 ba3.4k sqft3800 Lovett Cir, Charlotte, NC 28210For SaleMLS ID #4389040, Holly Kimsey Evans, EXP Realty LLC Ballantyne. Canopy MLS as distributed by MLS GRID
- $1,674,9994 bd6 ba3.7k sqft850 Belmont Ave, Charlotte, NC 28205New ConstructionMLS ID #4362751, Bonnie Tcherkezian, Dickens Mitchener & Associates Inc. Canopy MLS as distributed by MLS GRID
- $1,650,0005 bd4 ba3.5k sqft4409 Castleton Rd, Charlotte, NC 28211New ConstructionMLS ID #4394989, Anne Monsted, COMPASS. Canopy MLS as distributed by MLS GRID
- $1,540,0004 bd3 ba3.6k sqft4300 Tangle Dr, Charlotte, NC 28211New ConstructionMLS ID #4366713, Yazan Alhakim, Fathom Realty NC LLC. Canopy MLS as distributed by MLS GRID
- $997,0003 bd3 ba2.3k sqft5515 Doncaster Dr, Charlotte, NC 28211For SaleMLS ID #4399766, Tracy Cummins, EXP Realty LLC Ballantyne. Canopy MLS as distributed by MLS GRID
- $1,220,0004 bd4 ba3k sqft417 Plymouth Ave, Charlotte, NC 28206New ConstructionMLS ID #4359583, Jamie Werkman, I SHARE REALTY LLC. Canopy MLS as distributed by MLS GRID
- $769,9004 bd3 ba1.9k sqft1416 Parkwood Ave, Charlotte, NC 28205For SaleMLS ID #4388760, Perry Wiese, Realty One Group Revolution. Canopy MLS as distributed by MLS GRID
