Experience a home designed to support everyday wellness, comfort, and connection. Thoughtfully built with energy-efficient features including ZIP System sheathing, a spray-foam insulated roof deck, high-performance low-E windows, zoned heat-pump HVAC, smart thermostats, and a tankless water heater with recirculation for year-round efficiency and comfort. Enhanced sound insulation in bedrooms, bathrooms, laundry areas, and between floors creates a peaceful retreat from the outside world. Natural light is complemented by soaring 10-foot ceilings, European white-oak hardwoods, designer lighting, and premium finishes throughout. Every bedroom features a private en-suite bath, while custom closets, a mudroom, and dedicated scullery bring effortless organization. Enjoy seamless indoor-outdoor living with a covered rear patio, natural-gas fireplace, EV-charger readiness, and smart-home wiring for audio, security, and connectivity. Ideally positioned with direct Greenway access and just minutes from the dining, entertainment, and retail destinations of Optimist Hall and Plaza Midwood, this home offers a balanced lifestyle where wellness, convenience, and vibrant city living come together.
Active
Price cut: $24K (6/4)
$1,674,999
850 Belmont Ave, Charlotte, NC 28205
4beds
3,725sqft
:
Get pre-qualified$9,417/mo
Single Family Residence
Built in 2026
0.15 Acres Lot
$1,654,900 Zestimate®
$450/sqft
$-- HOA
What's special
Premium finishes throughoutSmart thermostatsNatural-gas fireplaceDesigner lightingZoned heat-pump hvacDedicated scullerySpray-foam insulated roof deck
- 89 days |
- 566 |
- 27 |
Zillow last checked:
Listing updated:
Listed by:
Bonnie Tcherkezian bonnie@dickensmitchener.com,
Dickens Mitchener & Associates Inc
Source: Canopy MLS as distributed by MLS GRID,MLS#: 4362751
Facts & features
Interior
Bedrooms & bathrooms
- Bedrooms: 4
- Bathrooms: 6
- Full bathrooms: 5
- 1/2 bathrooms: 1
Primary bedroom
- Level: Upper
- Area: 223.83 Square Feet
- Dimensions: 16' 1" X 13' 11"
Bedroom s
- Level: Upper
- Area: 159.96 Square Feet
- Dimensions: 12' 0" X 13' 4"
Bedroom s
- Level: Upper
- Area: 139.7 Square Feet
- Dimensions: 12' 4" X 11' 4"
Bedroom s
- Level: Upper
- Area: 150 Square Feet
- Dimensions: 12' 6" X 12' 0"
Bonus room
- Level: Third
- Area: 274.95 Square Feet
- Dimensions: 16' 11" X 16' 3"
Dining room
- Level: Main
- Area: 223.83 Square Feet
- Dimensions: 16' 1" X 13' 11"
Kitchen
- Level: Main
- Area: 228.03 Square Feet
- Dimensions: 11' 1" X 20' 7"
Living room
- Level: Main
- Area: 333.46 Square Feet
- Dimensions: 16' 4" X 20' 5"
Heating
- Heat Pump
Cooling
- Central Air
Appliances
- Included: Bar Fridge, Dishwasher, Disposal, Electric Range, Exhaust Hood, Gas Range, Microwave, Refrigerator with Ice Maker, Tankless Water Heater
- Laundry: Electric Dryer Hookup, Laundry Room, Upper Level
Features
- Breakfast Bar, Built-in Features, Drop Zone, Soaking Tub, Kitchen Island, Open Floorplan, Walk-In Closet(s), Walk-In Pantry
- Flooring: Hardwood, Tile
- Doors: Insulated Door(s)
- Windows: Insulated Windows
- Has basement: No
- Fireplace features: Gas Unvented, Great Room
Interior area
- Total structure area: 3,170
- Total interior livable area: 3,725 sqft
- Finished area above ground: 3,725
- Finished area below ground: 0
Property
Parking
- Total spaces: 4
- Parking features: Driveway, Attached Garage, Garage on Main Level
- Attached garage spaces: 2
- Uncovered spaces: 2
Features
- Levels: Three Or More
- Stories: 3
- Patio & porch: Covered, Rear Porch
- Exterior features: Rooftop Terrace
- Fencing: Back Yard,Privacy,Wood
Lot
- Size: 0.15 Acres
Details
- Parcel number: 08108507
- Zoning: N1-C
- Special conditions: Standard
- Other equipment: Surround Sound
Construction
Type & style
- Home type: SingleFamily
- Architectural style: Modern
- Property subtype: Single Family Residence
Materials
- Fiber Cement
- Foundation: Slab
- Roof: Metal,Rubber
Condition
- New construction: Yes
- Year built: 2026
Details
- Builder name: JM Sifen Construction
Utilities & green energy
- Sewer: Public Sewer
- Water: City
- Utilities for property: Electricity Connected, Underground Power Lines, Underground Utilities
Community & HOA
Community
- Subdivision: Belmont
Location
- Region: Charlotte
Financial & listing details
- Price per square foot: $450/sqft
- Tax assessed value: $367,700
- Date on market: 5/1/2026
- Cumulative days on market: 89 days
- Listing terms: Cash,Conventional,FHA,VA Loan
- Electric utility on property: Yes
- Road surface type: Concrete, Paved
Estimated market value
$1,654,900
$1.57M - $1.74M
$5,675/mo
Price history
| Date | Event | Price |
|---|---|---|
| 6/4/2026 | Price change | $1,674,999-1.4%$450/sqft |
Source:  Canopy MLS as distributed by MLS GRID #4362751 Report a problem Canopy MLS as distributed by MLS GRID #4362751 Report a problem | ||
| 5/1/2026 | Listed for sale | $1,699,000+353.1%$456/sqft |
Source: Canopy MLS as distributed by MLS GRID #4362751 Report a problem | ||
| 4/25/2025 | Sold | $375,000-8.1%$101/sqft |
Source: Canopy MLS as distributed by MLS GRID #4185851 Report a problem | ||
| 1/14/2025 | Pending sale | $408,000$110/sqft |
Source: Canopy MLS as distributed by MLS GRID #4185851 Report a problem | ||
| 9/23/2024 | Listed for sale | $408,000$110/sqft |
Source: Canopy MLS as distributed by MLS GRID #4185851 Report a problem | ||
| 1/16/2019 | Listing removed | $670 |
Source: Four Seasons Property Management, Inc Report a problem | ||
| 1/11/2019 | Listed for rent | $670 |
Source: Four Seasons Property Management, Inc Report a problem | ||
Public tax history
| Year | Property taxes | Tax assessment |
|---|---|---|
| 2025 | -- | $367,700 |
| 2024 | -- | $367,700 |
| 2023 | -- | $367,700 +119.1% |
| 2022 | -- | $167,800 |
| 2021 | -- | $167,800 |
| 2020 | -- | $167,800 |
| 2019 | $1,711 +92.6% | $167,800 +170.2% |
| 2018 | $888 +3.6% | $62,100 |
| 2017 | $857 | $62,100 |
| 2016 | $857 | $62,100 |
| 2015 | $857 -17.3% | $62,100 -18.2% |
| 2014 | $1,037 | $75,900 |
| 2013 | -- | $75,900 -0.5% |
| 2012 | -- | $76,300 |
| 2011 | -- | $76,300 +42.9% |
| 2010 | -- | $53,400 |
| 2009 | -- | $53,400 |
| 2008 | -- | $53,400 |
| 2007 | -- | $53,400 |
| 2006 | -- | $53,400 |
| 2005 | -- | $53,400 |
| 2004 | -- | $53,400 |
| 2003 | -- | $53,400 +140.5% |
| 2002 | -- | $22,200 |
| 2001 | -- | $22,200 |
| 2000 | -- | $22,200 |
Find assessor info on the county website
Monthly payment
Est. payment
Payment breakdown
Explore the cost of this home by adjusting the details. Changes won't be saved.Climate risks
Neighborhood: Belmont
Nearby schools
GreatSchools rating
- 4/10Villa Heights ElementaryGrades: K-5Distance: 0.8 mi
- 7/10Eastway MiddleGrades: 6-8Distance: 2.8 mi
- 1/10Garinger High SchoolGrades: 9-12Distance: 2.4 mi
Schools provided by the listing agent
- Elementary: Villa Heights
- Middle: Eastway
- High: Garinger
Source: Canopy MLS as distributed by MLS GRID. This data may not be complete. We recommend contacting the local school district to confirm school assignments for this home.
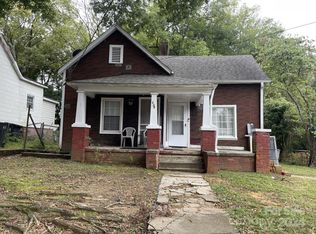
- $405,0003 bd1 ba1k sqft846 Belmont Ave, Charlotte, NC 28205Sold
- $429,3002 bd2 ba1.2k sqft854 Belmont Ave, Charlotte, NC 28205Off Market
- $829,5004 bd4 ba2.2k sqft842 Belmont Ave, Charlotte, NC 28205Off Market

- $390,9003 bd1 ba1k sqft838 Belmont Ave, Charlotte, NC 28205Off Market
- $820,0003 bd4 ba2.4k sqft849 Belmont Ave, Charlotte, NC 28205Sold
- $965,9004 bd3 ba2.5k sqft834 Belmont Ave, Charlotte, NC 28205Off Market
- $395,0002 bd2 ba1.5k sqft853 Belmont Ave, Charlotte, NC 28205Sold
- $441,8003 bd2 ba1k sqft845 Belmont Ave, Charlotte, NC 28205Off Market
A local agent can set up tours, give advice and negotiate with sellers.
Similar homes
- $1,495,0004 bd4 ba3.6k sqft1301 Catawba Ave, Charlotte, NC 28205For Sale

 MLS ID #4389843, Josh Looney, 5 Points Realty. Canopy MLS as distributed by MLS GRID
 - $1,650,0005 bd5 ba3.9k sqft1821 Umstead St, Charlotte, NC 28205New Construction
 MLS ID #4394611, Sherri D'Alessandro, Ivester Jackson Christie's. Canopy MLS as distributed by MLS GRID
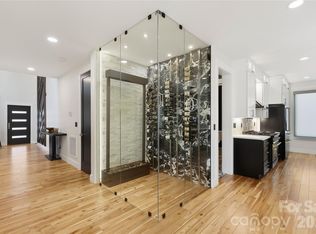
 - $1,550,0005 bd4 ba3.3k sqft1109 Leigh Ave, Charlotte, NC 28205For Sale
 MLS ID #4379986, Tyler Goldsmith, Real Broker, LLC. Canopy MLS as distributed by MLS GRID
 - $1,475,0004 bd5 ba4.1k sqft1613 Umstead St, Charlotte, NC 28205New Construction
 MLS ID #4305021, Lara Bucci, Savvy + Co Real Estate. Canopy MLS as distributed by MLS GRID
 - $1,525,0005 bd5 ba3.9k sqft708 Cross Trail Dr, Charlotte, NC 28204For SaleMLS ID #4367344, Rob Bilbro, EXP Realty LLC Ballantyne. Canopy MLS as distributed by MLS GRID
- $1,495,9005 bd4 ba3.7k sqft3119 Shenandoah Ave, Charlotte, NC 28205New ConstructionMLS ID #4394625, Steph Kronen, COMPASS. Canopy MLS as distributed by MLS GRID
- $1,400,0004 bd5 ba4.2k sqft3008 Holt St, Charlotte, NC 28205For SaleMLS ID #4378833, Natasha Fairman, Berkshire Hathaway HomeServices Carolinas Realty. Canopy MLS as distributed by MLS GRID
- $1,499,0004 bd4 ba3.8k sqft809 Crater St, Charlotte, NC 28205New ConstructionMLS ID #4386101, Ivette Perez, The Agency - Charlotte. Canopy MLS as distributed by MLS GRID
- $1,375,0004 bd4 ba3.5k sqft1106 Brookhurst Dr, Charlotte, NC 28205New ConstructionMLS ID #4399535, Yadiel Rojas Baten, Fathom Realty NC LLC. Canopy MLS as distributed by MLS GRID
- $1,375,0005 bd5 ba3.8k sqft1505 Grace St, Charlotte, NC 28205New ConstructionMLS ID #4332932, Joy Thomas, Enjoy Charlotte Living LLC. Canopy MLS as distributed by MLS GRID
- $1,950,0005 bd4 ba3.9k sqft2005 Chatham Ave, Charlotte, NC 28205New ConstructionMLS ID #4358896, Ken Riel, COMPASS. Canopy MLS as distributed by MLS GRID
- $1,390,0005 bd5 ba3.1k sqft1529 Beckwith Pl, Charlotte, NC 28205New ConstructionMLS ID #4345978, Nina Tingle, Alpha Omega Realty. Canopy MLS as distributed by MLS GRID
- $1,100,0004 bd4 ba2.7k sqft1216 Goodwin Ave, Charlotte, NC 28205For SaleMLS ID #4399899, Adriana Velasquez, Rinehart Realty Corporation. Canopy MLS as distributed by MLS GRID
- $1,699,0004 bd5 ba4k sqft1600 E Barden Rd, Charlotte, NC 28226New ConstructionMLS ID #4375466, Tina Davidov, Premier South. Canopy MLS as distributed by MLS GRID
- $885,0003 bd3 ba2.1k sqft1704 Pegram St, Charlotte, NC 28205For SaleMLS ID #4388343, Rachel Frazier, Savvy + Co Real Estate. Canopy MLS as distributed by MLS GRID
- $1,350,0004 bd3 ba2.5k sqft429 Pecan Ave, Charlotte, NC 28204For SaleMLS ID #4387793, Matt Lake Nestor, EXP Realty LLC Ballantyne. Canopy MLS as distributed by MLS GRID
- $1,650,0005 bd4 ba3.5k sqft4409 Castleton Rd, Charlotte, NC 28211New ConstructionMLS ID #4394989, Anne Monsted, COMPASS. Canopy MLS as distributed by MLS GRID
- $1,150,0005 bd5 ba2.6k sqft3039 Florida Ave, Charlotte, NC 28205For SaleMLS ID #4378723, Jeff King, Savvy + Co Real Estate. Canopy MLS as distributed by MLS GRID
- $1,450,0004 bd5 ba3.5k sqft1607 Tippah Park Ct, Charlotte, NC 28205New ConstructionMLS ID #4334543, Jennifer Monroe, COMPASS. Canopy MLS as distributed by MLS GRID
- $1,235,0005 bd3 ba2.8k sqft1814 Logie Ave, Charlotte, NC 28205New ConstructionMLS ID #4360863, Andrew Greenberg, EXP Realty LLC Ballantyne. Canopy MLS as distributed by MLS GRID
