Thoughtfully designed by architect Robert Foster and built by Westwood Custom Homes, this stunning new construction delivers modern, accessible luxury in the heart of Plaza Midwood. This two-story home pairs elevated design with effortless livability, just moments from neighborhood favorites like Supperland, Uchi, Culture Shop Mezzo Market, and an easy stroll—or roll—to Midwood Park, where the neighborhood comes alive.
A dramatic two-story foyer sets the tone, opening to a light-filled main living space with soaring 10-foot ceilings. A stunning fireplace surround grounds the living room, while seamless access to the covered porch creates effortless indoor/outdoor flow for entertaining. The chef’s kitchen is the heart of the home—both striking and highly functional—anchored by an oversized island and exceptional tile selections. The moody scullery features statement backsplash, copious storage and a second dishwasher that's crafted for seamless entertaining.
The main level offers a private guest suite and dedicated office, creating exceptional flexibility for visitors, multigenerational living, or work-from-home ease. Upstairs, the primary suite serves as a refined retreat, complete with a spa-inspired ensuite featuring a soaking tub, glass-enclosed shower, and dual vanities. Spacious secondary bedrooms and a generous flex space provide endless versatility for a media room, playroom, or additional guest accommodations.
Refined yet welcoming, sophisticated yet deeply livable—this is luxury thoughtfully designed for the way you live today. Join our open house this Saturday 11-1 for your own private tour then head over to Midwood Maynia held in Midwood Park and see what Midwood is all about.
Active
$1,950,000
2005 Chatham Ave, Charlotte, NC 28205
5beds
3,903sqft
Single Family Residence
Built in 2025
0.17 Acres Lot
$1,901,000 Zestimate®
$500/sqft
$-- HOA
What's special
Stunning fireplace surroundDedicated officeMoody sculleryGlass-enclosed showerLight-filled main living spaceOversized islandGenerous flex space
- 66 days |
- 979 |
- 52 |
Zillow last checked:
Listing updated:
Listed by:
Ken Riel ken.riel@compass.com,
COMPASS
Source: Canopy MLS as distributed by MLS GRID,MLS#: 4358896
Loading...
Facts & features
Interior
Bedrooms & bathrooms
- Bedrooms: 5
- Bathrooms: 4
- Full bathrooms: 4
- Main level bedrooms: 1
Primary bedroom
- Level: Upper
Bedroom s
- Level: Main
Bedroom s
- Level: Upper
Bedroom s
- Level: Upper
Bathroom full
- Level: Main
Bathroom full
- Level: Upper
Bathroom full
- Level: Upper
Bathroom full
- Level: Upper
Other
- Level: Upper
Dining room
- Level: Main
Family room
- Level: Main
Kitchen
- Level: Main
Laundry
- Level: Upper
Loft
- Level: Upper
Other
- Level: Main
Study
- Level: Main
Heating
- Central, Forced Air, Natural Gas
Cooling
- Central Air
Appliances
- Included: Bar Fridge, Dishwasher, Disposal, Exhaust Hood, Gas Range, Microwave, Refrigerator with Ice Maker, Tankless Water Heater
- Laundry: Laundry Room, Upper Level
Features
- Drop Zone, Soaking Tub, Kitchen Island, Open Floorplan, Pantry, Walk-In Closet(s), Walk-In Pantry
- Flooring: Carpet, Tile, Wood
- Doors: Insulated Door(s), Sliding Doors
- Windows: Insulated Windows
- Has basement: No
- Attic: Pull Down Stairs
- Fireplace features: Gas Log, Gas Vented, Insert, Living Room, Outside, Porch
Interior area
- Total structure area: 3,903
- Total interior livable area: 3,903 sqft
- Finished area above ground: 3,903
- Finished area below ground: 0
Property
Parking
- Total spaces: 2
- Parking features: Driveway, Detached Garage, On Street, Garage on Main Level
- Garage spaces: 2
- Has uncovered spaces: Yes
Features
- Levels: Two
- Stories: 2
- Patio & porch: Covered, Front Porch, Terrace
Lot
- Size: 0.17 Acres
- Features: Level
Details
- Parcel number: 09508422
- Zoning: N1-C
- Special conditions: Standard
Construction
Type & style
- Home type: SingleFamily
- Architectural style: Contemporary
- Property subtype: Single Family Residence
Materials
- Brick Full, Fiber Cement
- Foundation: Crawl Space
Condition
- New construction: Yes
- Year built: 2025
Details
- Builder name: Westwood
Utilities & green energy
- Sewer: Public Sewer
- Water: City
Community & HOA
Community
- Subdivision: Midwood
Location
- Region: Charlotte
Financial & listing details
- Price per square foot: $500/sqft
- Tax assessed value: $454,500
- Date on market: 5/14/2026
- Cumulative days on market: 66 days
- Listing terms: Cash,Conventional
- Road surface type: Concrete, Paved
Estimated market value
$1,901,000
$1.81M - $2.00M
$5,781/mo
Price history
| Date | Event | Price |
|---|---|---|
| 5/14/2026 | Listed for sale | $1,950,000+271.4%$500/sqft |
Source:  Canopy MLS as distributed by MLS GRID #4358896 Report a problem Canopy MLS as distributed by MLS GRID #4358896 Report a problem | ||
| 4/14/2025 | Sold | $525,000+5%$135/sqft |
Source: Public Record Report a problem | ||
| 9/11/2024 | Sold | $500,000+195.9%$128/sqft |
Source: Public Record Report a problem | ||
| 3/24/2021 | Listing removed | -- |
Source: Owner Report a problem | ||
| 9/28/2018 | Listing removed | $1,100 |
Source: Owner Report a problem | ||
| 9/18/2018 | Listed for rent | $1,100 |
Source: Owner Report a problem | ||
| 1/4/2001 | Sold | $169,000$43/sqft |
Source: Public Record Report a problem | ||
Public tax history
| Year | Property taxes | Tax assessment |
|---|---|---|
| 2025 | -- | $454,500 |
| 2024 | -- | $454,500 -17.3% |
| 2023 | -- | $549,700 +57% |
| 2022 | -- | $350,200 |
| 2021 | -- | $350,200 |
| 2020 | -- | $350,200 -7.6% |
| 2019 | $3,840 +15.9% | $379,000 +57% |
| 2018 | $3,314 +2.5% | $241,400 |
| 2017 | $3,232 | $241,400 |
| 2016 | $3,232 | $241,400 -8.2% |
| 2015 | $3,232 +8.9% | $263,100 +16.9% |
| 2014 | $2,968 | $225,000 |
| 2013 | -- | $225,000 0% |
| 2012 | -- | $225,100 |
| 2011 | -- | $225,100 +63.9% |
| 2010 | -- | $137,300 |
| 2009 | -- | $137,300 |
| 2008 | -- | $137,300 |
| 2007 | -- | $137,300 |
| 2006 | -- | $137,300 |
| 2005 | -- | $137,300 |
| 2004 | -- | $137,300 |
| 2003 | -- | $137,300 +63.6% |
| 2002 | -- | $83,930 +1% |
| 2001 | -- | $83,080 |
| 2000 | -- | $83,080 |
Find assessor info on the county website
Monthly payment
Est. payment
Payment breakdown
Explore the cost of this home by adjusting the details. Changes won't be saved.Climate risks
Neighborhood: Plaza Midwood
Nearby schools
GreatSchools rating
- 7/10Shamrock Gardens ElementaryGrades: PK-5Distance: 1 mi
- 7/10Eastway MiddleGrades: 6-8Distance: 1.7 mi
- 1/10Garinger High SchoolGrades: 9-12Distance: 1.5 mi
Schools provided by the listing agent
- Elementary: Shamrock Gardens
- Middle: Eastway
- High: Garinger
Source: Canopy MLS as distributed by MLS GRID. This data may not be complete. We recommend contacting the local school district to confirm school assignments for this home.
- $921,5003 bd2 ba1.6k sqft2001 Chatham Ave, Charlotte, NC 28205Off Market

- $829,8003 bd2 ba1.5k sqft2009 Chatham Ave, Charlotte, NC 28205Off Market

- $1,275,0003 bd3 ba2.3k sqft1931 Chatham Ave, Charlotte, NC 28205For Sale
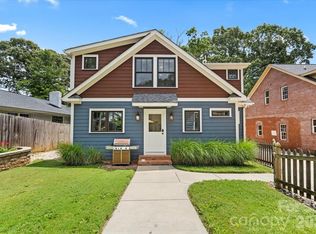
- $903,7003 bd3 ba1.7k sqft2015 Chatham Ave, Charlotte, NC 28205Off Market
- $901,3003 bd2 ba1.6k sqft1925 Chatham Ave, Charlotte, NC 28205Off Market
- $1,036,0003 bd2 ba1.7k sqft2019 Chatham Ave, Charlotte, NC 28205Off Market
- $944,6003 bd2 ba1.8k sqft2008 Winter St, Charlotte, NC 28205Off Market
- $781,9003 bd2 ba1.4k sqft2008 Chatham Ave, Charlotte, NC 28205Off Market
A local agent can set up tours, give advice and negotiate with sellers.
Similar homes
- $1,650,0005 bd5 ba3.9k sqft1821 Umstead St, Charlotte, NC 28205New Construction

 MLS ID #4394611, Sherri D'Alessandro, Ivester Jackson Christie's. Canopy MLS as distributed by MLS GRID
 - $1,550,0005 bd4 ba3.3k sqft1109 Leigh Ave, Charlotte, NC 28205For Sale
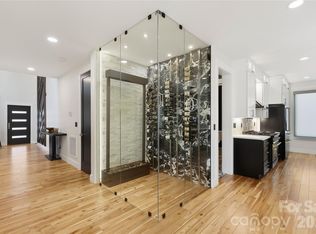 MLS ID #4379986, Tyler Goldsmith, Real Broker, LLC. Canopy MLS as distributed by MLS GRID
 - $1,579,9005 bd4 ba3.7k sqft3119 Shenandoah Ave, Charlotte, NC 28205New Construction
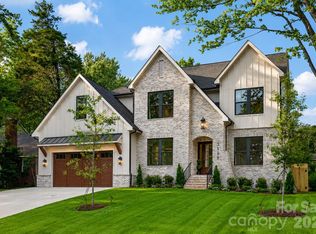 MLS ID #4394625, Steph Kronen, COMPASS. Canopy MLS as distributed by MLS GRID
 - $2,245,0005 bd4 ba4.2k sqft2541 Shenandoah Ave, Charlotte, NC 28205New Construction
 MLS ID #4372508, Dulce Delgado, Delgado Realty. Canopy MLS as distributed by MLS GRID
 - $1,275,0004 bd5 ba3.1k sqftChantilly On The Green, Charlotte, NC 28205For SaleMLS ID #4402865, Eric Layne, COMPASS. Canopy MLS as distributed by MLS GRID
- $2,300,0005 bd6 ba3.9k sqft2510 Chesterfield Ave, Charlotte, NC 28205New ConstructionMLS ID #4370209, Emily Shea Zarbatany, Zarbatany Properties. Canopy MLS as distributed by MLS GRID
- $1,674,9994 bd6 ba3.7k sqft850 Belmont Ave, Charlotte, NC 28205New ConstructionMLS ID #4362751, Bonnie Tcherkezian, Dickens Mitchener & Associates Inc. Canopy MLS as distributed by MLS GRID
- $1,650,0004 bd4 ba3.4k sqft704 Charles Ave, Charlotte, NC 28205New ConstructionMLS ID #4393616, Liz Cantu, Epique Inc.. Canopy MLS as distributed by MLS GRID
- $1,400,0004 bd5 ba4.2k sqft3008 Holt St, Charlotte, NC 28205For SaleMLS ID #4378833, Natasha Fairman, Berkshire Hathaway HomeServices Carolinas Realty. Canopy MLS as distributed by MLS GRID
- $1,950,0005 bd5 ba4.5k sqft4349 Castleton Rd, Charlotte, NC 28211New ConstructionMLS ID #4340987, Liza Caminiti, Ivester Jackson Christie's. Canopy MLS as distributed by MLS GRID
- $1,999,0004 bd5 ba4.3k sqft2852 Dorchester Pl, Charlotte, NC 28209For SaleMLS ID #4342393, Trinh Forstner, Mackey Realty LLC. Canopy MLS as distributed by MLS GRID
- $1,200,0005 bd6 ba3.4k sqft904 E 36th St, Charlotte, NC 28205For SaleMLS ID #4392446, Dana Burleson, Savvy + Co Real Estate. Canopy MLS as distributed by MLS GRID
- $1,499,0004 bd4 ba3.8k sqft809 Crater St, Charlotte, NC 28205New ConstructionMLS ID #4386101, Ivette Perez, The Agency - Charlotte. Canopy MLS as distributed by MLS GRID
- $1,235,0005 bd3 ba2.8k sqft1814 Logie Ave, Charlotte, NC 28205New ConstructionMLS ID #4360863, Andrew Greenberg, EXP Realty LLC Ballantyne. Canopy MLS as distributed by MLS GRID
- $1,499,0005 bd6 ba4.1k sqft3101 Florida Ave, Charlotte, NC 28205New ConstructionMLS ID #4330809, Chad Meredith, NorthGroup Real Estate LLC. Canopy MLS as distributed by MLS GRID
- $1,990,0004 bd4 ba4.2k sqft8707 Fairview Rd, Charlotte, NC 28226For SaleMLS ID #4350865, Erika Mendoza, Coldwell Banker Realty. Canopy MLS as distributed by MLS GRID
- $1,275,0004 bd3 ba2.6k sqft2530 Bay St, Charlotte, NC 28205For SaleMLS ID #4395008, Rachel Frazier, Savvy + Co Real Estate. Canopy MLS as distributed by MLS GRID
- $1,150,0005 bd5 ba2.6k sqft3039 Florida Ave, Charlotte, NC 28205For SaleMLS ID #4378723, Jeff King, Savvy + Co Real Estate. Canopy MLS as distributed by MLS GRID
- $1,990,0005 bd5 ba4.4k sqft3030 Ashford Glen Dr, Matthews, NC 28104For SaleMLS ID #4399713, Tanya Panchenko, Fathom Realty NC LLC. Canopy MLS as distributed by MLS GRID
- $2,235,0004 bd6 ba4.2k sqft2649 Laburnum Ave, Charlotte, NC 28205New ConstructionMLS ID #4314719, Jenn McGee, EXP Realty LLC Ballantyne. Canopy MLS as distributed by MLS GRID
