Some homes are renovated. This one was thoughtfully reimagined, preserving the soul of the original 1940 bungalow while creating the space, comfort, and luxury today's lifestyle demands.
Completed in 2021, the down-to-the-studs renovation with rear and second-story additions doubled the home's footprint while honoring the owners' vision that, from the street, it would remain the same modest brick home the neighborhood had known for generations. Original hardwood floors remain in the main living areas, while the restored front door, original fireplace hearth, original interior doors with their original brass hardware, and even a working skeleton-key lock serve as enduring reminders of its history.
Inside, an open floor plan creates effortless everyday living and entertaining. The chef's kitchen anchors the home with an oversized island, six-burner gas range, pantry, abundant cabinetry, and adjacent laundry room. Luxurious primary suites on both the main and upper levels offer exceptional flexibility. Upstairs, a spacious loft offers flexible living space, while the expansive walk-in attic offers storage rarely found in homes of this era. Added in 2013, the detached tandem garage with both driveway and alley access offers exceptional convenience, functionality, and storage.
Outside, the backyard invites you to relax or entertain with its expansive stone patio and fire pit, creating a seamless extension of the home's living space. The welcoming front porch is the perfect place to greet neighbors and wave to the countless dogs who know this home as a favorite stop along their daily walks. In the heart of Plaza Midwood, you'll enjoy life in one of Charlotte's most sought-after neighborhoods, where restaurants, breweries, coffee shops, parks, and local favorites are just moments away, while Uptown Charlotte is only minutes from home. Well known to many neighbors as the beloved "Dog Treat House," this home carries a community tradition that has made it a favorite stop for countless four-legged visitors over the years.
A home with history. A renovation with purpose. A Plaza Midwood lifestyle that's hard to match.
Active
Price cut: $25K (7/20)
$1,250,000
1931 Chatham Ave, Charlotte, NC 28205
3beds
2,342sqft
:
Get pre-qualified$7,106/mo
Single Family Residence
Built in 1940
0.17 Acres Lot
$-- Zestimate®
$534/sqft
$-- HOA
What's special
Original fireplace hearthWorking skeleton-key lockOversized islandAdjacent laundry roomSix-burner gas rangeAbundant cabinetry
- 14 days |
- 1,347 |
- 59 |
Likely to sell faster than
Zillow last checked:
Listing updated:
Listed by:
Becca Smoot Becca@BeccaSmootRealtor.com,
Yancey Realty, LLC
Source: Canopy MLS as distributed by MLS GRID,MLS#: 4396388
Facts & features
Interior
Bedrooms & bathrooms
- Bedrooms: 3
- Bathrooms: 3
- Full bathrooms: 3
- Main level bedrooms: 2
Primary bedroom
- Features: En Suite Bathroom, Walk-In Closet(s)
- Level: Main
Bedroom s
- Level: Main
Bedroom s
- Features: Walk-In Closet(s)
- Level: Upper
Bathroom full
- Level: Main
Bathroom full
- Level: Main
Bathroom full
- Level: Upper
Dining area
- Level: Main
Kitchen
- Features: Kitchen Island, Open Floorplan, Walk-In Pantry
- Level: Main
Laundry
- Level: Main
Living room
- Level: Main
Loft
- Features: Attic Walk In
- Level: Upper
Heating
- Electric, Natural Gas
Cooling
- Central Air
Appliances
- Included: Dishwasher, Disposal, Exhaust Hood, Gas Range, Gas Water Heater, Microwave, Tankless Water Heater
- Laundry: Laundry Room, Main Level
Features
- Kitchen Island, Open Floorplan, Storage, Walk-In Closet(s), Walk-In Pantry
- Flooring: Carpet, Tile, Wood
- Has basement: No
- Attic: Walk-In
- Fireplace features: Gas, Living Room
Interior area
- Total structure area: 2,342
- Total interior livable area: 2,342 sqft
- Finished area above ground: 2,342
- Finished area below ground: 0
Property
Parking
- Total spaces: 2
- Parking features: Detached Garage, Garage Faces Front, Garage Faces Rear, Garage on Main Level
- Garage spaces: 2
- Details: Detached garage, tandem parking with garage door access from both the front (dedicated driveway) and back (shared alley)
Features
- Levels: Two
- Stories: 2
- Patio & porch: Covered, Front Porch, Patio
- Fencing: Back Yard,Fenced,Wood
Lot
- Size: 0.17 Acres
Details
- Parcel number: 09508420
- Zoning: N1-C
- Special conditions: Standard
Construction
Type & style
- Home type: SingleFamily
- Architectural style: Bungalow
- Property subtype: Single Family Residence
Materials
- Brick Partial, Fiber Cement
- Foundation: Crawl Space
Condition
- New construction: No
- Year built: 1940
Utilities & green energy
- Sewer: Public Sewer
- Water: City
Community & HOA
Community
- Features: Picnic Area, Playground, Recreation Area, Sidewalks, Sport Court, Street Lights, Tennis Court(s)
- Subdivision: Midwood
Location
- Region: Charlotte
Financial & listing details
- Price per square foot: $534/sqft
- Tax assessed value: $842,500
- Annual tax amount: $6,635
- Date on market: 7/9/2026
- Cumulative days on market: 14 days
- Listing terms: Cash,Conventional,VA Loan
- Exclusions: Soundbar under TV in living room
- Road surface type: Concrete, Paved
Estimated market value
Not available
Estimated sales range
Not available
Not available
Price history
| Date | Event | Price |
|---|---|---|
| 7/20/2026 | Price change | $1,250,000-2%$534/sqft |
Source:  Canopy MLS as distributed by MLS GRID #4396388 Report a problem Canopy MLS as distributed by MLS GRID #4396388 Report a problem | ||
| 7/9/2026 | Listed for sale | $1,275,000+641.3%$544/sqft |
Source: Canopy MLS as distributed by MLS GRID #4396388 Report a problem | ||
| 8/21/2001 | Sold | $172,000+8.9%$73/sqft |
Source: Public Record Report a problem | ||
| 8/16/2000 | Sold | $158,000$67/sqft |
Source: Public Record Report a problem | ||
| 8/31/1999 | Sold | $158,000$67/sqft |
Source: Public Record Report a problem | ||
Public tax history
| Year | Property taxes | Tax assessment |
|---|---|---|
| 2025 | $6,635 +1.6% | $842,500 |
| 2024 | $6,533 +3.4% | $842,500 |
| 2023 | $6,319 +5.6% | $842,500 +38.8% |
| 2022 | $5,982 +23.5% | $606,900 +23.9% |
| 2021 | $4,843 +27.7% | $490,000 +28.3% |
| 2020 | $3,793 | $382,000 -6.8% |
| 2019 | -- | $409,700 +63.6% |
| 2018 | $3,360 +1.9% | $250,500 -0.1% |
| 2017 | $3,296 | $250,800 +0.1% |
| 2016 | $3,296 | $250,500 |
| 2015 | $3,296 -5.7% | $250,500 -2% |
| 2014 | $3,496 | $255,500 |
| 2013 | -- | $255,500 |
| 2012 | -- | $255,500 |
| 2011 | -- | $255,500 +56.6% |
| 2010 | -- | $163,200 |
| 2009 | -- | $163,200 |
| 2008 | -- | $163,200 |
| 2007 | -- | $163,200 |
| 2006 | -- | $163,200 |
| 2005 | -- | $163,200 |
| 2004 | -- | $163,200 |
| 2003 | -- | $163,200 +57% |
| 2002 | -- | $103,940 |
| 2001 | -- | $103,940 |
| 2000 | -- | $103,940 |
Find assessor info on the county website
Monthly payment
Est. payment
Payment breakdown
Explore the cost of this home by adjusting the details. Changes won't be saved.Climate risks
Neighborhood: Plaza Midwood
Nearby schools
GreatSchools rating
- 7/10Shamrock Gardens ElementaryGrades: PK-5Distance: 1 mi
- 7/10Eastway MiddleGrades: 6-8Distance: 1.7 mi
- 1/10Garinger High SchoolGrades: 9-12Distance: 1.6 mi
Schools provided by the listing agent
- Elementary: Shamrock Gardens
- Middle: Eastway
- High: Garinger
Source: Canopy MLS as distributed by MLS GRID. This data may not be complete. We recommend contacting the local school district to confirm school assignments for this home.
- $925,3003 bd2 ba1.6k sqft2001 Chatham Ave, Charlotte, NC 28205Off Market

- $906,2003 bd2 ba1.6k sqft1925 Chatham Ave, Charlotte, NC 28205Off Market
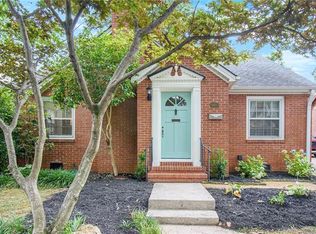
- $1,950,0005 bd4 ba3.9k sqft2005 Chatham Ave, Charlotte, NC 28205New Construction
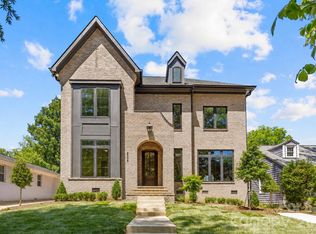
- $1,359,7005 bd2 ba2.6k sqft1921 Chatham Ave, Charlotte, NC 28205Off Market
- $817,7003 bd2 ba1.5k sqft2009 Chatham Ave, Charlotte, NC 28205Off Market
- $1,600,0004 bd4 ba2.7k sqft1917 Chatham Ave, Charlotte, NC 28205Sold
- $1,475,0004 bd4 ba2.8k sqft2000 Winter St, Charlotte, NC 28205Sold
- $718,9005 bd3 ba2.3k sqft10014 Chatham Ave, Charlotte, NC 28205Off Market
A local agent can set up tours, give advice and negotiate with sellers.
Similar homes
- $1,250,0004 bd4 ba3.1k sqft3015 Commonwealth Ave, Charlotte, NC 28205For Sale

 MLS ID #4397576, Pete Dorninger, Redfin Corporation. Canopy MLS as distributed by MLS GRID
 - $1,139,9004 bd3 ba2.5k sqft3220 Commonwealth Ave, Charlotte, NC 28205For Sale
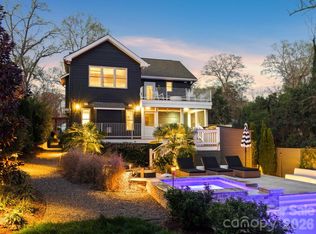 MLS ID #4361542, Mike Hosey, Trade & Tryon Realty. Canopy MLS as distributed by MLS GRID
 - $1,199,0005 bd4 ba3.2k sqft1617 Hawthorne Ln, Charlotte, NC 28205For Sale
 MLS ID #4383885, Lauren Farlow, Keller Williams South Park. Canopy MLS as distributed by MLS GRID
 - $700,0003 bd2 ba1.4k sqft922 Drummond Ave, Charlotte, NC 28205For Sale
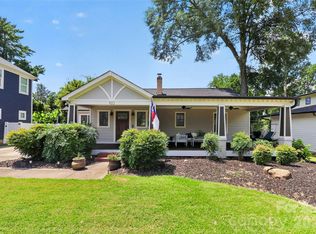 MLS ID #4404584, Mitchell Hurley, Charlotte Living Realty. Canopy MLS as distributed by MLS GRID
 - $755,0003 bd2 ba1.5k sqft1808 Truman Rd, Charlotte, NC 28205New ConstructionMLS ID #4397533, Chloe Faucher, Helen Adams Realty. Canopy MLS as distributed by MLS GRID
- $1,350,0004 bd3 ba2.5k sqft429 Pecan Ave, Charlotte, NC 28204For SaleMLS ID #4387793, Matt Lake Nestor, EXP Realty LLC Ballantyne. Canopy MLS as distributed by MLS GRID
- $950,0003 bd3 ba2.3k sqft3430 Cosby Pl, Charlotte, NC 28205For SaleMLS ID #4389964, Michelle Budd, Helen Adams Realty. Canopy MLS as distributed by MLS GRID
- $934,0005 bd4 ba2.4k sqft1617 Brook Rd, Charlotte, NC 28205For SaleMLS ID #4381506, Jenny Greenspon, ERA Live Moore. Canopy MLS as distributed by MLS GRID
- $849,9003 bd3 ba1.9k sqft1340 Downs Ave, Charlotte, NC 28205For SaleMLS ID #4387303, Steve Lonnen, Real Broker, LLC. Canopy MLS as distributed by MLS GRID
- $760,0003 bd3 ba1.7k sqft2800 Georgia Ave, Charlotte, NC 28205For SaleMLS ID #4360228, Jon Debuchananne, Southern Homes of the Carolinas, Inc. Canopy MLS as distributed by MLS GRID
- $1,165,0004 bd3 ba2.6k sqft265 Anthony Cir, Charlotte, NC 28211For SaleMLS ID #4355827, Joe Stanfield, Coldwell Banker Realty. Canopy MLS as distributed by MLS GRID
- $1,389,0003 bd3 ba2k sqft2009 Victorian Pl, Charlotte, NC 28203For SaleMLS ID #4395877, Heather Mackey, Mackey Realty LLC. Canopy MLS as distributed by MLS GRID
- $769,9004 bd3 ba1.9k sqft1416 Parkwood Ave, Charlotte, NC 28205For SaleMLS ID #4388760, Perry Wiese, Realty One Group Revolution. Canopy MLS as distributed by MLS GRID
- $918,9003 bd3 ba2.2k sqftModerna, Charlotte, NC 28205For SaleMLS ID #4368279, Belle Cowart, Helen Adams Realty. Canopy MLS as distributed by MLS GRID
- $1,400,0003 bd3 ba2.7k sqft1315 Holmes Dr, Charlotte, NC 28209For SaleMLS ID #4393540, Carla Weyrick, Howard Hanna Allen Tate Albemarle. Canopy MLS as distributed by MLS GRID
- $829,0003 bd3 ba1.8k sqft1521 Seigle Ave, Charlotte, NC 28205For SaleMLS ID #4363589, Stephen Scott, Realty Dynamics Inc.. Canopy MLS as distributed by MLS GRID
- $924,9994 bd4 ba2.8k sqft1642 Longfellow St, Charlotte, NC 28205For SaleMLS ID #4394987, Josh Dearing, SERHANT. Canopy MLS as distributed by MLS GRID
- $760,0003 bd3 ba2k sqft3116 Creighton Dr, Charlotte, NC 28205For SaleMLS ID #4382837, Jodi Bloom, EXP Realty LLC Ballantyne. Canopy MLS as distributed by MLS GRID
- $1,079,0004 bd4 ba2.9k sqft412 Eli St, Charlotte, NC 28204For SaleMLS ID #4393807, Garrett Hoag, EXP Realty LLC Ballantyne. Canopy MLS as distributed by MLS GRID
- $659,0004 bd3 ba1.8k sqft3942 McMillan St, Charlotte, NC 28205For SaleMLS ID #4293799, Keitra Robinson, Vizion Realty Group LLC. Canopy MLS as distributed by MLS GRID
