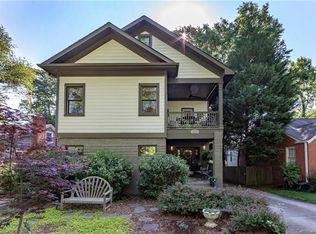
Gas fireplacePaver patio with firepitPainted brick exteriorCurb appealFresh paint throughoutOversized showerCharming archways
Welcome to 1808 Truman Rd, an updated home brimming with curb appeal and character on an idyllic Plaza Midwood street. From the welcoming rocking chair front porch, enter into the light-filled living room with a gas fireplace and custom-painted accent wall. Charming archways frame the fireplace and lead to the kitchen and dining room. The kitchen has tons of cabinet and counter space, brand new quartz countertops, stainless steel appliances, and a sleek tile backsplash. Just off the kitchen, the spacious laundry room can double as a walk-in pantry and storage space with a utility sink. The main level primary bedroom features an updated designer ensuite bathroom with an oversized shower and custom closet. A secondary bedroom with wainscoting and the second full bath complete the main level. Upstairs, the third bedroom features charming exposed brick and enough additional space for an office, workout room, or den. Outside, the deck off the kitchen and the paver patio with firepit are the perfect places to gather. The unfinished basement spanning most of the home provides incredible storage. Additional highlights include fresh paint throughout, hardwoods and tile on the main level, brand new carpet upstairs, updated lighting & ceiling fans, a painted brick exterior, EV charger (2022), and new roof (2025). Offering the perfect blend of charm, updates, space, and flexibility, this home is just moments from Plaza Midwood favorites like Plot Twist, Resident Culture, Calle Sol, Giddy Goat, Clark's Snack Bar, and more. Welcome home!
27 days
|
2,388
|
149
|
Likely to sell faster than
Zillow last checked:
Listing updated:
Listed by:
Chloe Faucherchloe@helenadamsrealty.com,
Helen Adams Realty
Source: Canopy MLS as distributed by MLS GRID,MLS#: 4397533
Facts & features
Interior
Bedrooms & bathrooms
Bedrooms: 3
Bathrooms: 2
Full bathrooms: 2
Main level bedrooms: 2
Primary bedroom
Features: Ceiling Fan(s), En Suite Bathroom, Walk-In Closet(s)
Level: Main
Bedroom s
Features: Ceiling Fan(s)
Level: Main
Bedroom s
Level: Upper
Bathroom full
Level: Main
Bathroom full
Level: Main
Dining room
Level: Main
Flex space
Level: Upper
Kitchen
Level: Main
Laundry
Level: Main
Living room
Level: Main
Heating
Forced Air
Cooling
Central Air
Appliances
Included: Dryer, Gas Range, Refrigerator, Washer, Washer/Dryer
Explore the cost of this home by adjusting the details. Changes won't be saved.
Principal & interest
$1,547
Mortgage insurance
$0
Property taxes
$170
Home insurance
$105
HOA fees
$0
Utilities
Not included
All calculations are estimates and provided by Zillow, Inc. for informational purposes only. Actual amounts may vary.
HOA fees may include property taxes on listings classified as Co-Ops. Contact the listing agent and/or owner for fee details.
Mortgage interest rates are dependent on a number of factors, including credit score, down payment, and repayment length. Interest rate data provided by Zillow Group Marketplace, Inc. as of 1/1/1970 from various mortgage lenders with which we have lead or other similar arrangements; the Estimated Payment is an average of those rates.
See how much you could borrow to make a competitive offer.
Source: Canopy MLS as distributed by MLS GRID. This data may not be complete. We recommend contacting the local school district to confirm school assignments for this home.